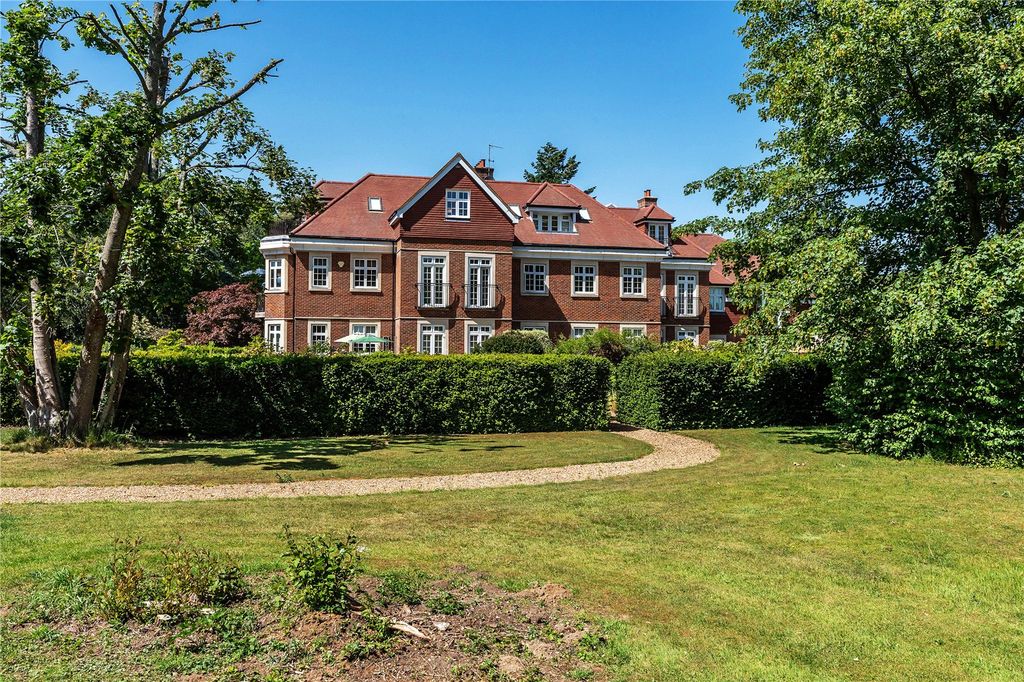
For Sale
£275,000
Alma Road, Reigate
2 bd
2 ba
Retirement property
Reigate
Listed by Ralph James - Reigate


Only details supplied with this listing are shown. Ask the listing contact to confirm measurements, taxes and costs.
Property Details: - Type: Semi-detached house - Bedrooms: 3 - Bathrooms: 1
Agent: Woodlands - Redhill Phone: 01737 483782
Located in the heart of the pretty little village that is Leigh, this attractive older style cottage is a wonderful project and would make a superb semi rural home.<br/><br/>The house has a deep frontage, set back 75ft from Tapners Road, providing both parking and a additional garden space, with a handy side access.<br/><br/>As you approach the front door there is a storm porch, then a traditional wooden door leads to an entrance hall. There are two reception rooms, a generous living room room with a bay window, then a separate dining room with a brick fireplace. At the rear there is a kitchen, with a larder cupboard and direct access to the rear garden. Up on the first floor you have a spacious landing, with a large window to the rear, there are three bedrooms, two of which benefiting from lovely countryside views, and a bathroom. <br/><br/>The rear garden extends to 60ft, with both patio and lawn areas, mature boundaries, a greenhouse, pond and a brick outbuilding.<br/><br/>Nearby there is a highly popular local pub called The Plough, in addition to some of Surrey's finest countryside right on your doorstep. Reigate's historic market town centre can be found less than 3 miles from the village, where you have a wide range of high street stores, superb restaurants, bars and a Morrison's superstore, as well as rail links to central London.<br/><br/><b>Room Dimensions:</b> - <br/><br/><b>Entrance Hall</b> - 1.22m x 1.17m (4'0 x 3'10) - <br/><br/><b>Lounge</b> - 4.17m x 3.33m (13'8 x 10'11) - <br/><br/><b>Dining Room</b> - 3.63m x 3.12m (11'11 x 10'3) - <br/><br/><b>Kitchen</b> - 3.66m x 1.78m (12'0 x 5'10) - <br/><br/><b>First Floor</b> - <br/><br/><b>Landing</b> - <br/><br/><b>Bedroom One</b> - 4.01m x 3.30m (13'2 x 10'10) - <br/><br/><b>Bedroom Two</b> - 3.18m x 2.87m (10'5 x 9'5) - <br/><br/><b>Bedroom Three</b> - 2.87m x 2.59m (9'5 x 8'6) - <br/><br/><b>Bathroom</b> - 1.98m x 1.37m (6'6 x 4'6) - <br/><br/><b>Electric Heating</b> - <br/><br/><b>Double Glazed Windows</b> - <br/><br/><b>55Ft Garden</b> - <br/><br/><b>Driveway With Parking For 3/4 Cars</b> - <br/><br/>
If the interactive map is unavailable, open the supplied location in maps.
Open location in mapsThe pin uses coordinates supplied with this listing. Confirm the exact location with the listing contact.
Added and updated dates describe the Mirror record. Source publication and verification dates are shown separately when known; none establishes time on market. Confirm current price and availability with the listing contact.
View original listing