For Sale
£425,000
Oak Road, Rivenhall, CM8
2 bd
2 ba
Bungalow
Rivenhall
Listed by Beresfords, Witham
Only details supplied with this listing are shown. Ask the listing contact to confirm measurements, taxes and costs.
Property Details: • Type: Semi-Detached • Tenure: FREEHOLD • Floor Area: N/A
Key Features: • TWO DOUBLE BEDROOMS • EN-SUITE SHOWER ROOM • LOUNGE/DINER • CLOAKROOM • FITTED KITCHEN • GAS CENTRAL HEATING • DOUBLE GLAZED THROUGHOUT • DRIVEWAY TO SIDE • ENCLOSED REAR GARDEN • VIEWINGS HIGHLY RECOMMENDED
Location: • Nearest Station: Witham Station • Distance to Station: 0.8689203785607148 miles
Agent Information: • Address: 1 Church Road, Tiptree, Colchetser, CO5 0LG
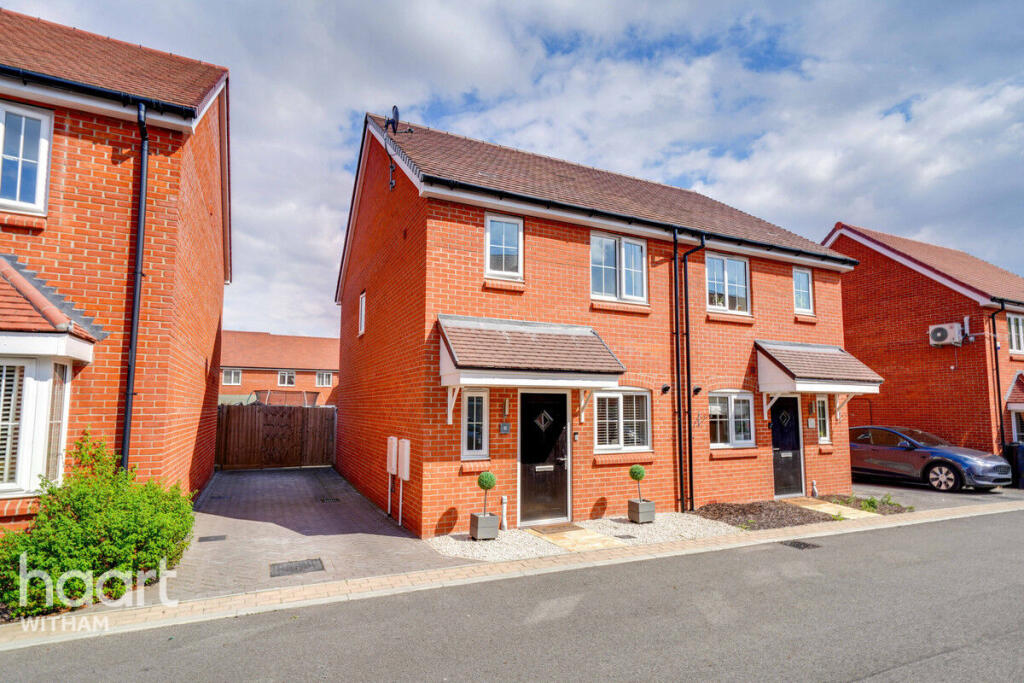
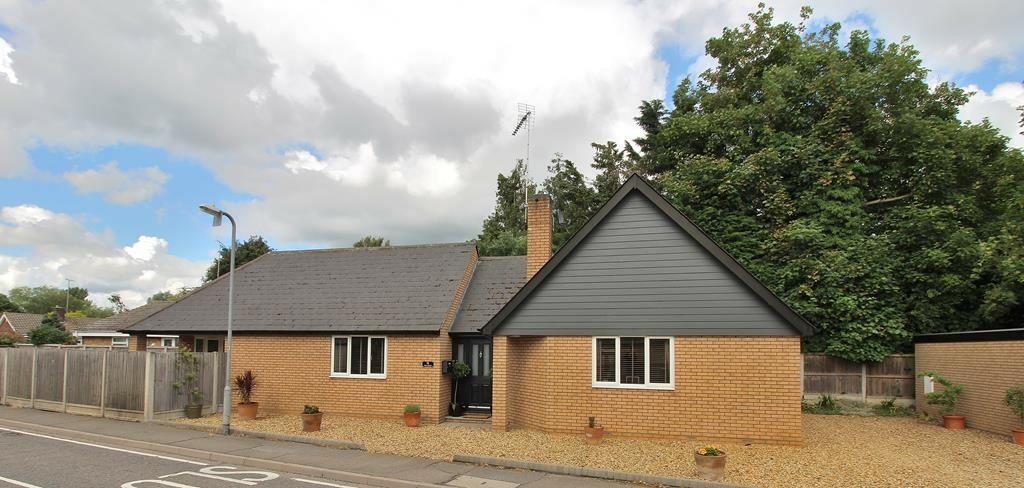
Full Description: <strong>OVERVIEW</strong> <strong></strong> We are delighted to offer this two bedroom semi-detached house benefiting from driveway to the side, enclosed rear garden, two double bedrooms with En-suite to the principle bedroom. On the ground floor there is an Entrance hall, cloakroom, fitted kitchen and lounge/diner overlooking the garden. <br /><br /><strong>ENTRANCE</strong> <strong>HALL</strong> <strong></strong> Radiator. <br /><br /><strong>CLOAKROOM</strong> <strong></strong> Low level WC, wash basin, chrome heated towel rail, obscure double glazed window to front. <br /><br /><strong>INNER</strong> <strong>HALLWAY</strong> <strong></strong> Storage cupboard, stairs to first floor. <br /><br /><strong>KITCHEN</strong> <strong>11' 7" x 6' 5" (3.53m x 1.96m)</strong> Stainless steel single bowl and drainer sink unit with cupboards under, matching base and eye level cupboards, work surfaces, space for washing machine, dishwasher, fridge freezer, built in oven, hob and extractor fan, wall mounted gas boiler, radiator, double glazed window to front. <br /><br /><strong>LOUNGE/DINER</strong> <strong>15' 3" x 13' 9" (4.65m x 4.19m)</strong> Double glazed French doors to rear garden, radiator, understairs storage cupboard. <br /><br /><strong>LANDING</strong> <strong></strong> Access to loft space, double glazed window to side. <br /><br /><strong>BEDROOM</strong> <strong>ONE</strong> <strong>12' 7" x 10' 4" (3.84m x 3.15m)</strong> Double glazed window to front, radiator, storage cupboard, fitted wardrobes. <br /><br /><strong>EN-SUITE</strong> <strong>SHOWER</strong> <strong>ROOM</strong> <strong></strong> Double shower, low level WC, wash basin, chrome heated towel rail, obscure double glazed window to front. <br /><br /><strong>BEDROOM</strong> <strong>TWO</strong> <strong>11' 7" x 7' 4" (3.53m x 2.24m)</strong> Double glazed window to rear, radiator, built in sliding wardrobes. <br /><br /><strong>BATHROOM</strong> <strong></strong> White suite comprising of panelled bath, pedestal wash basin, low level WC, chrome heated towel rail. <br /><br /><strong>OUTSIDE</strong> <strong></strong> There is a driveway to the side providing off road parking. Side access to rear garden which is laid to lawn with patio area, shed to remain, enclosed by fencing.
If the interactive map is unavailable, open the supplied location in maps.
Open location in mapsThe pin uses coordinates supplied with this listing. Confirm the exact location with the listing contact.
Added and updated dates describe the Mirror record. Source publication and verification dates are shown separately when known; none establishes time on market. Confirm current price and availability with the listing contact.
View original listing