Tarrant Road, Bournemouth
About this home
Property Details: • Type: Terraced • Tenure: FREEHOLD • Floor Area: N/A
Key Features: • OFF ROAD PARKING • MID TERRACED HOUSE • TWO BEDROOMS • MODERN INTERIOR • SEPARATE KITCHEN • GAS CENTRAL HEATING
Location: • Nearest Station: Bournemouth Station • Distance to Station: 2.019263276167793 miles
Agent Information: • Address: 689 Wimborne Road Winton Bournemouth, Dorset BH9 2AT
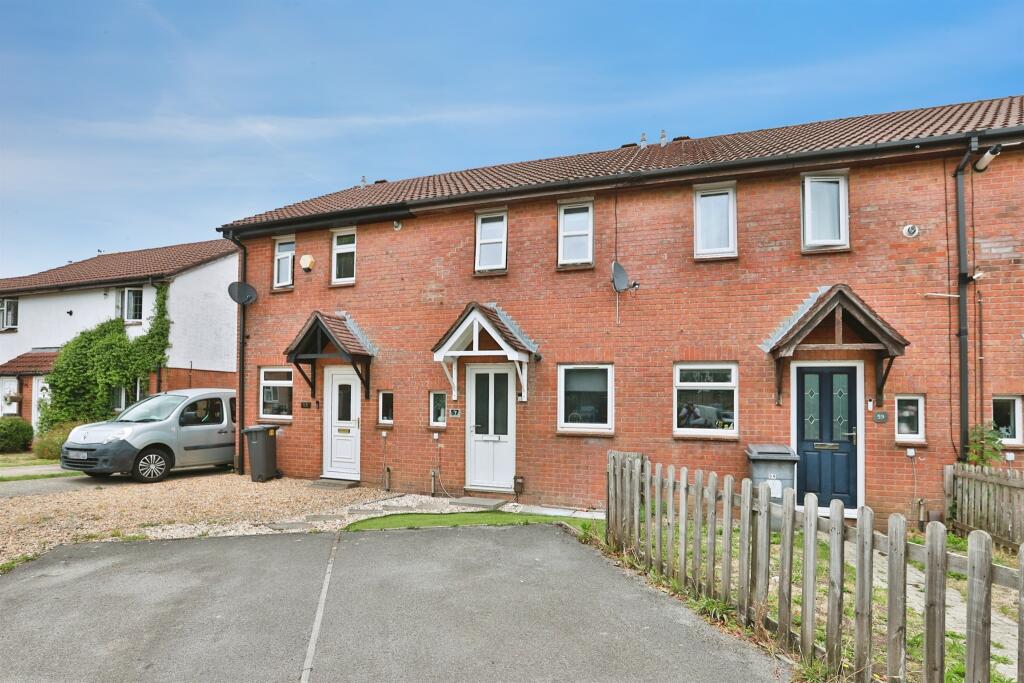
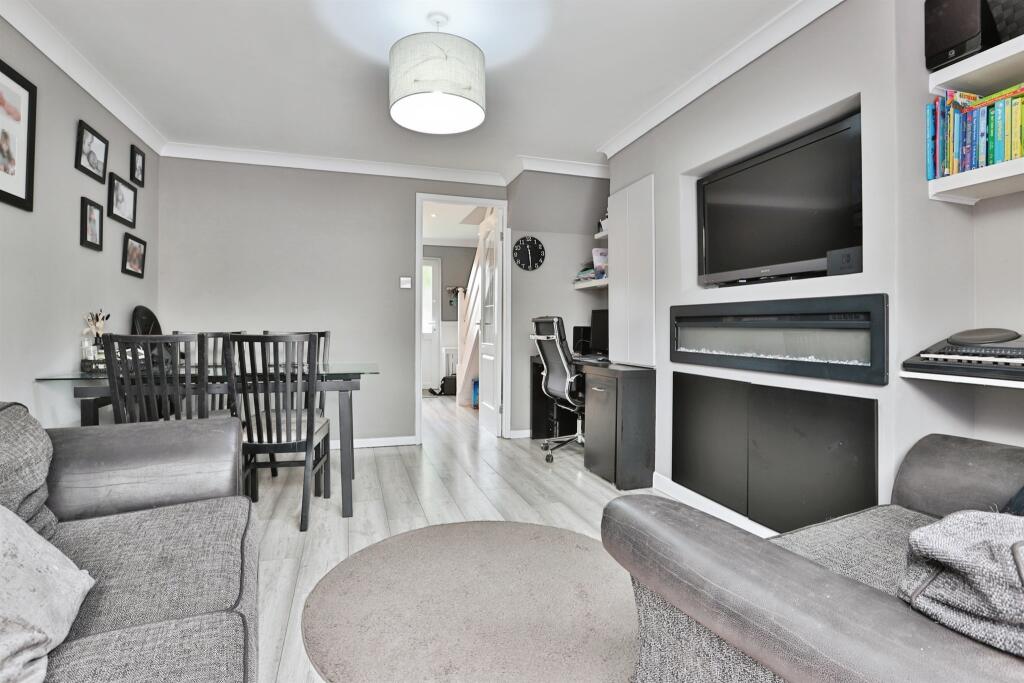
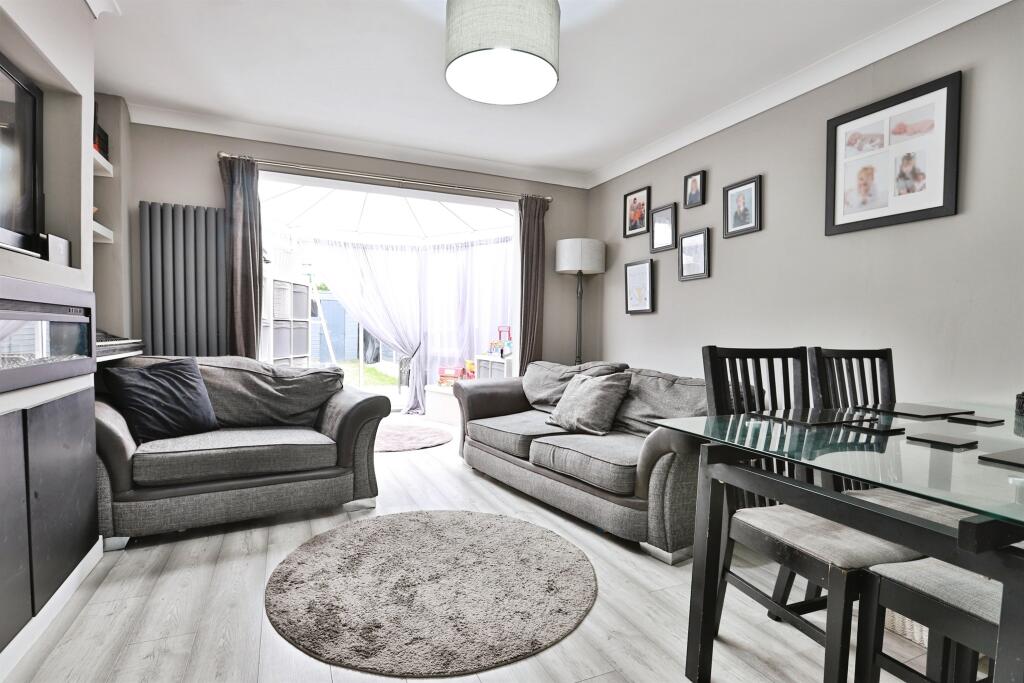
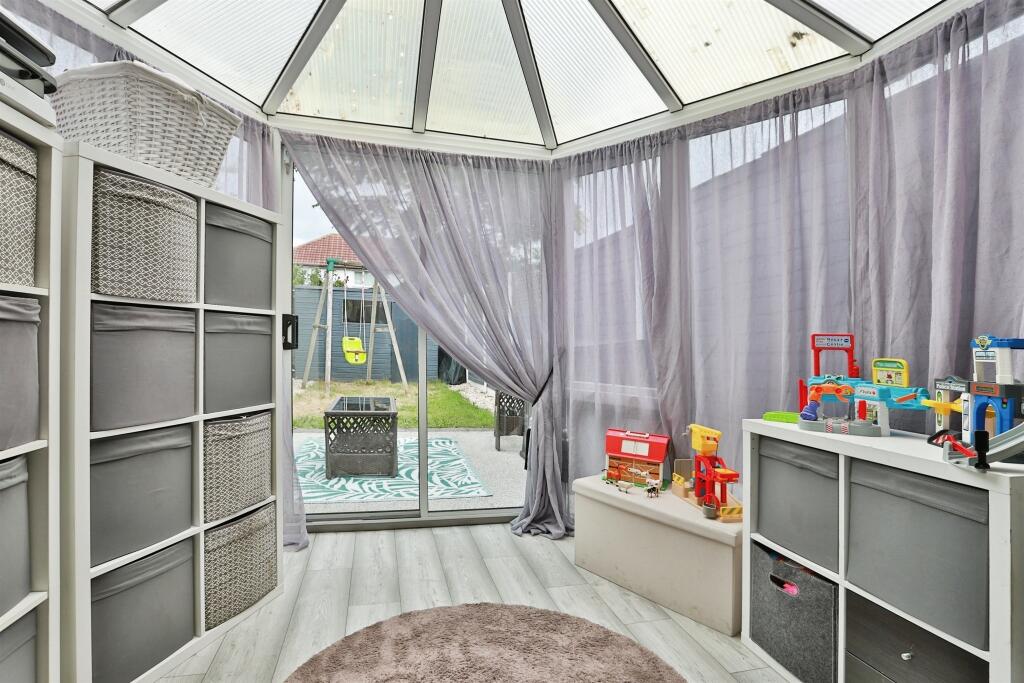
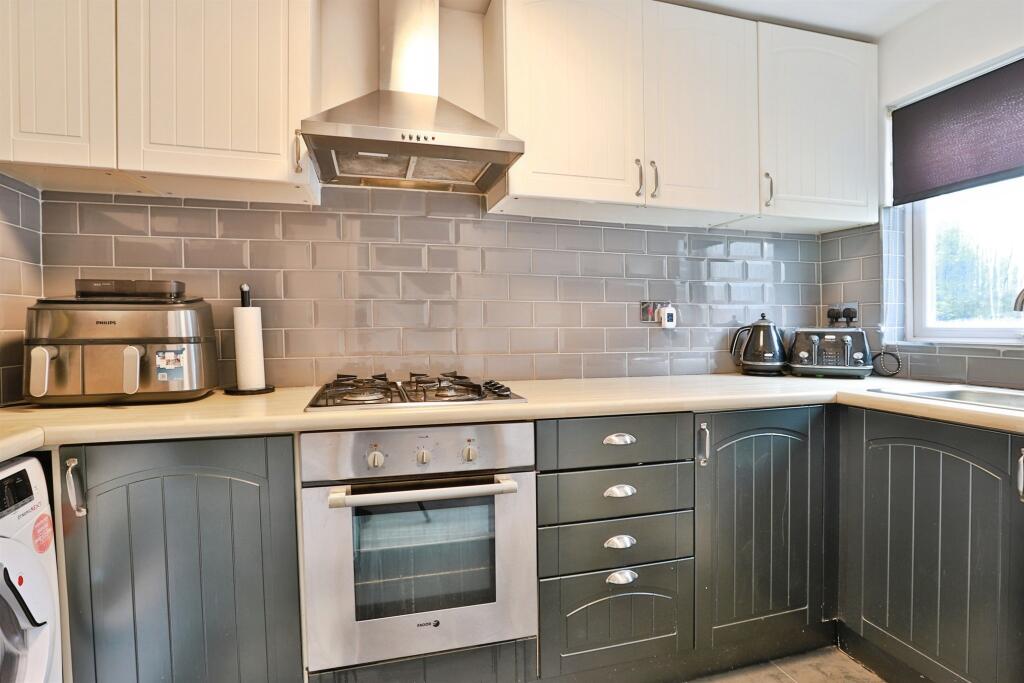
Full Description: <br /><b>SUMMARY</b><br />Welcome to Tarrant Road, Muscliffe. This property is a two bedroom mid terraced house with off road parking, landscaped rear garden, open plan living room to Conservatory. The current vendors are looking to upsize.<br /><br /><br /><b>DESCRIPTION</b><br />This well-presented two-bedroom mid-terraced house offers comfortable and practical living accommodation, making it an ideal purchase for first-time buyers, young families or investors alike.<br /><br />The ground floor comprises a bright and spacious living room, providing an excellent space for relaxation and entertaining, alongside a separate fitted kitchen offering ample storage and workspace. The layout is both functional and versatile, perfectly suited to modern-day living.<br /><br />Upstairs, the property benefits from two generous double bedrooms, both offering excellent proportions and versatility. These are served by a three-piece family bathroom comprising a bath with shower attachment, wash hand basin and WC.<br /><br />Externally, the property enjoys a private rear garden, providing an ideal setting for outdoor dining, gardening or simply unwinding during the warmer months. To the front, off-road parking adds further convenience and practicality.<br /><br />Situated within a popular residential location, the property is well placed for local amenities, schools, transport links and a range of everyday conveniences.<br /><br /><b>Entrance Hall</b> <br />Radiator, Laminate flooring, understairs storage.<br /><br /><b>Lounge</b> <br />Upright Radiator, laminate flooring, feature wall, built in storage cupboard, openplan to conservatory.<br /><br /><b>Kitchen</b> <br />Gas hob, electric oven, front aspect double glazing, wall and base units, wall mounted combination boiler, tiled flooring, tiled over counter.<br /><br /><b>Landing</b> <br />Loft access, paneling.<br /><br /><b>Bedroom 1</b> <br />Rear aspect double glazing, radiator below.<br /><br /><b>Bedroom 2</b> <br />Two front aspect double glazing, built in storage cupboards, radiator below.<br /><br /><b>Bathroom</b> <br />Bath with electric shower over, WC, Wash hand basin, vinyl flooring, tiled walls, ladder rail.<br /><br /><b>Rear Garden</b> <br />Rasin patio, lawn space, shed to the rear.<br /><br /><b>Parking</b> <br />Space for 2 cars, one to the front and one to the rear.<br /><br /><br /><br />1. MONEY LAUNDERING REGULATIONS - Intending purchasers will be asked to produce identification documentation at a later stage and we would ask for your co-operation in order that there will be no delay in agreeing the sale. <br />2: These particulars do not constitute part or all of an offer or contract. <br />3: The measurements indicated are supplied for guidance only and as such must be considered incorrect. <br />4: Potential buyers are advised to recheck the measurements before committing to any expense. <br />5: Connells has not tested any apparatus, equipment, fixtures, fittings or services and it is the buyers interests to check the working condition of any appliances. <br />6: Connells has not sought to verify the legal title of the property and the buyers must obtain verification from their solicitor.