Tarrant Street, Arundel
About this home
Property Details: • Type: House • Tenure: FREEHOLD • Floor Area: N/A
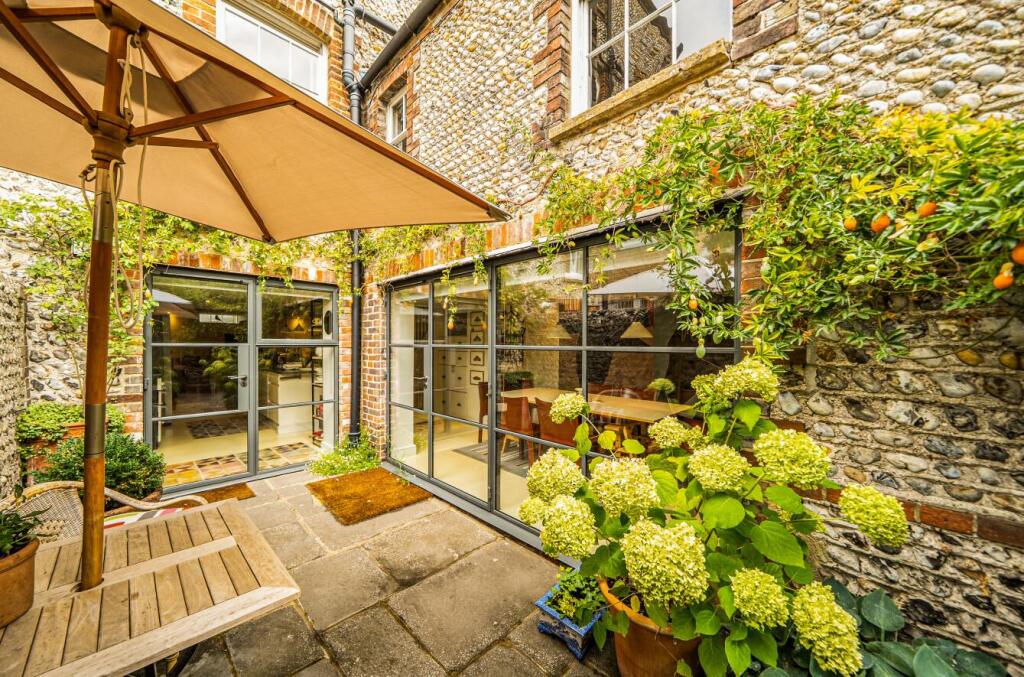
Key Features: • Beautifully Presented Georgian Townhouse • Central Arundel location, within easy reach of the town’s shops, cafés, restaurants and amenities • Generous & Versatile Accommodation Arranged over Four Floors • Impressive Open Plan Kitchen, Living & Dining Room • Elegant Drawing Room with Log Burner • Primary Bedroom with Feature Fireplace & Fitted Wardrobes • Three Further Spacious Double Bedrooms • Family Bathroom and Two Contemporary Shower Rooms • Secluded South-Facing Courtyard Garden with Private Twitten Access
Location: • Nearest Station: Arundel Station • Distance to Station: 0.6427381016432502 miles
Agent Information: • Address: 8A High Street, Arundel, BN18 9AB
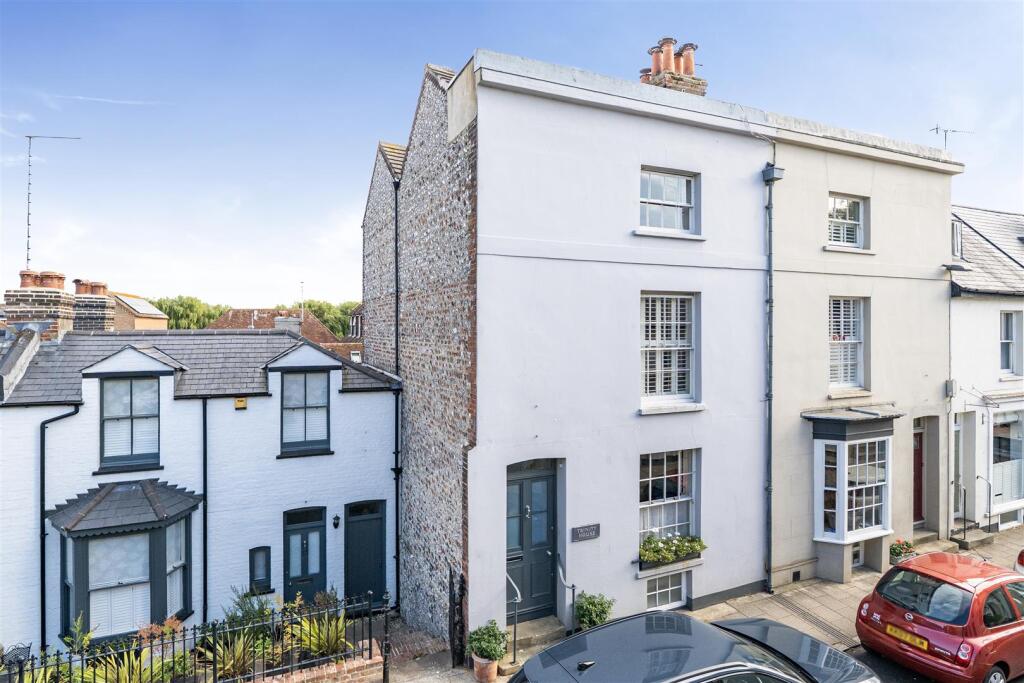
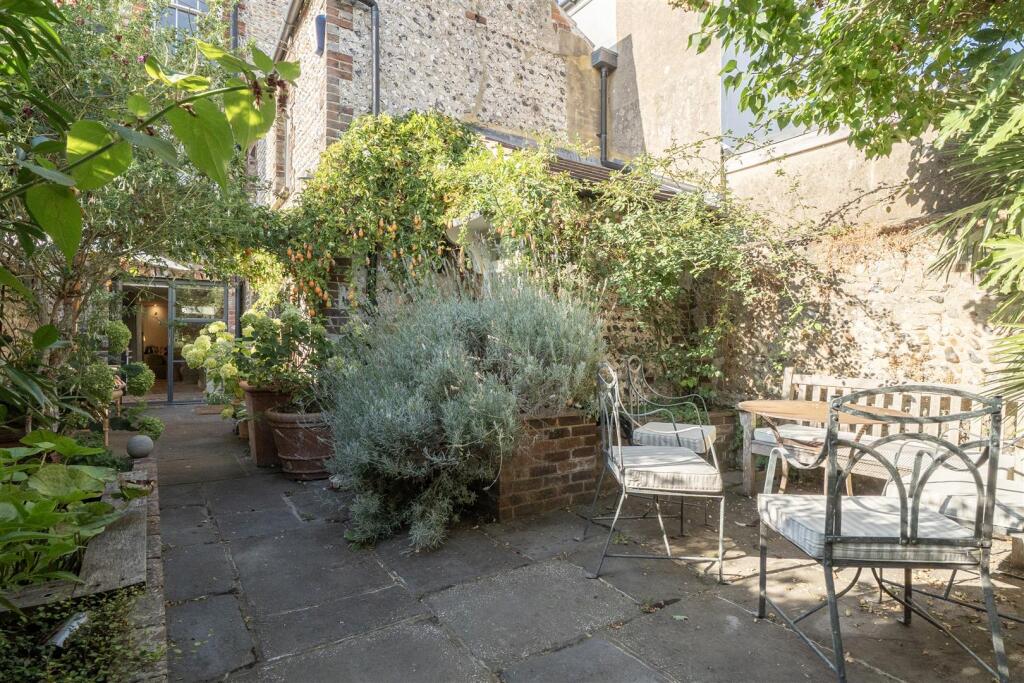
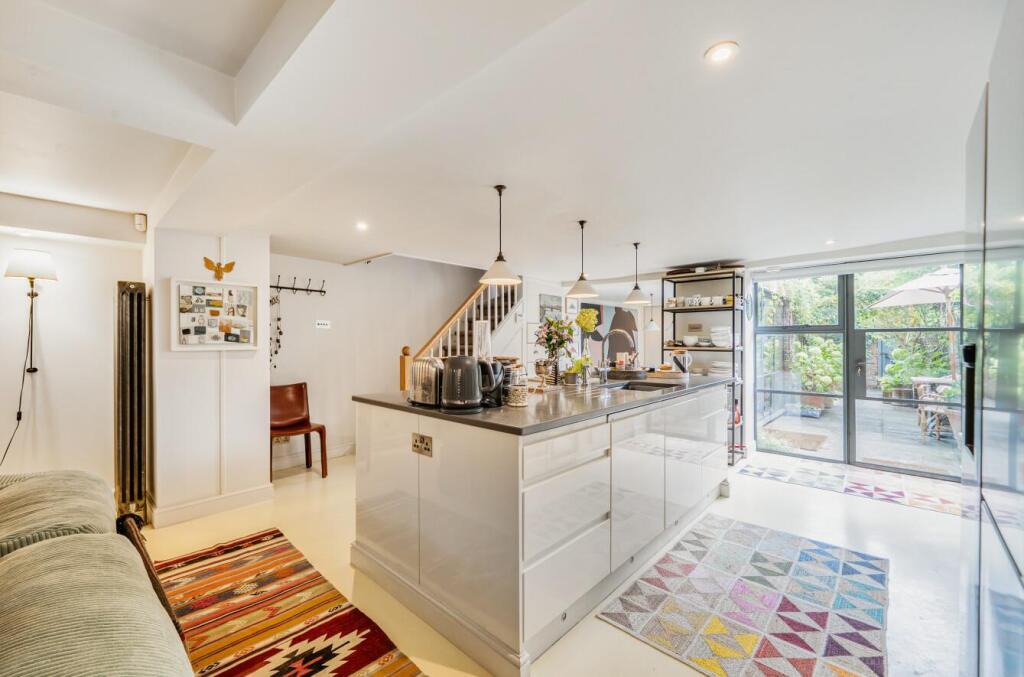
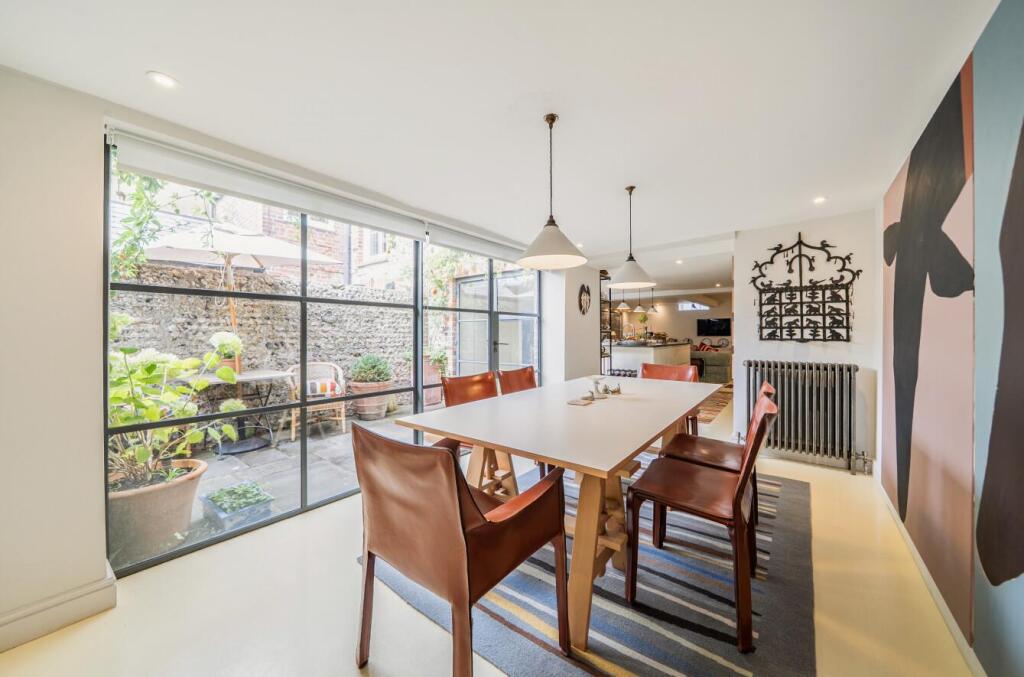
Full Description: A beautiful GEORGIAN 4 bed TOWNHOUSE offering spacious & versatile living accommodation & with opportunity to rent a GARAGE. The property provides four generous double bedrooms and two well-proportioned reception rooms, while the garden level is centred around a spacious OPENPLAN kitchen, dining, sitting room, which opens directly onto a private and beautifully presented south-facing courtyard garden with rear TWITTEN access.<br /><br />An impressive Georgian townhouse, beautifully refurbished and presented throughout, offering generous and highly versatile accommodation arranged over four floors. The property retains a wealth of period character, including sash windows, feature fireplaces and attractive wooden flooring, complemented by stylish contemporary finishes. <br /><br />The ground floor provides two well-proportioned reception rooms. The drawing room is a particularly attractive room currently being used as a studio, with a wood-burning stove, sash window and wooden flooring, while the adjoining reception room features a charming open fireplace, built-in shelving and further wooden flooring. Both rooms are light and welcoming, offering versatile spaces for both entertaining and everyday living. There is a Bedroom 4/snug located on the ground floor.<br /><br />The lower ground floor is home to the impressive open-plan kitchen, living and dining room, providing an excellent social space with direct access to the garden via newly fitted crittall doors. The kitchen is centred around a substantial island with generous work surfaces and storage, complemented by a range of fitted cabinetry and integrated appliances including a dishwasher, range-style cooker and space for further appliances. A discreet door leads to a useful cloakroom with WC, wash hand basin. There is a separate utility cupboard with space/plumbing for washing machine. <br /><br />On the first floor is the principal bedroom, a generous double room with an attractive period fireplace and fitted wardrobes. The spacious family bathroom is fitted with a roll-top bath, wash hand basin and WC, alongside a separate shower room.<br /><br />The two remaining double bedrooms are arranged on the second floor, together with a stylish, fully tiled shower room.<br /><br />Outside, the south-facing courtyard garden is enclosed by attractive flint walls and beautifully planted with a variety of mature shrubs and plants. A secluded seating area provides a peaceful setting for outdoor dining and entertaining. A gate at the rear of the garden provides access onto the private twitten, offering a particularly useful secondary access. There is also an opportunity to take over the garage rental currently enjoyed by our vendors.<br /><br />