Property Details:
• Type: End of Terrace
• Tenure: N/A
• Floor Area: N/A
Key Features:
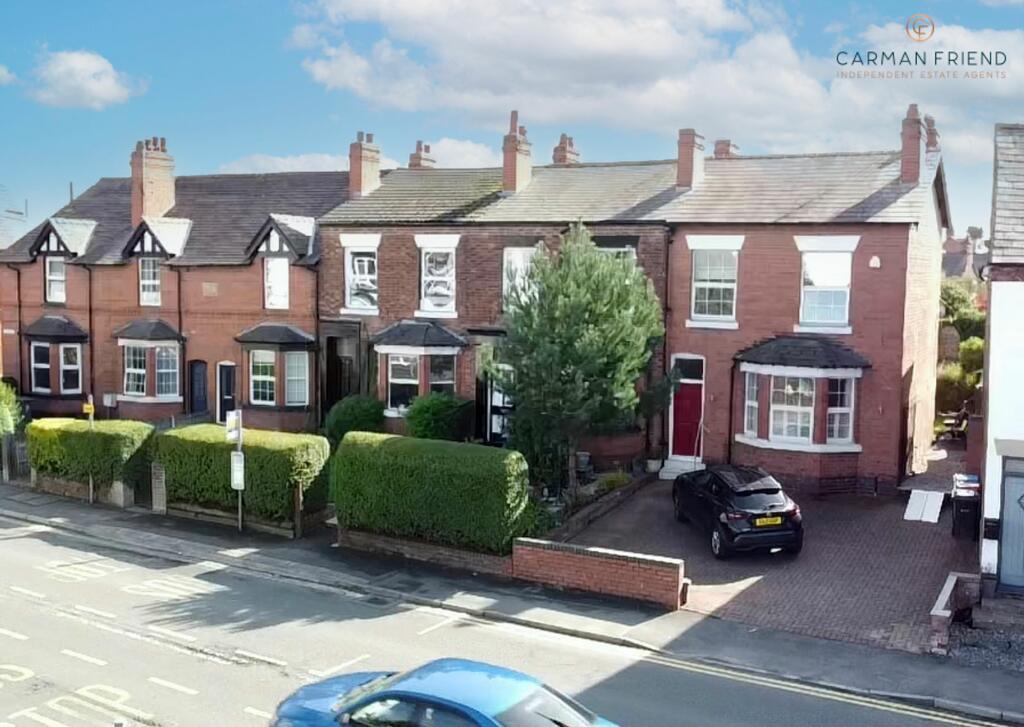
• Beautiful Victorian end of terraced home
• Three bedrooms and large bathroom
• Spacious and well proportioned rooms throughout
• Off road parking
• Lovely enclosed rear garden
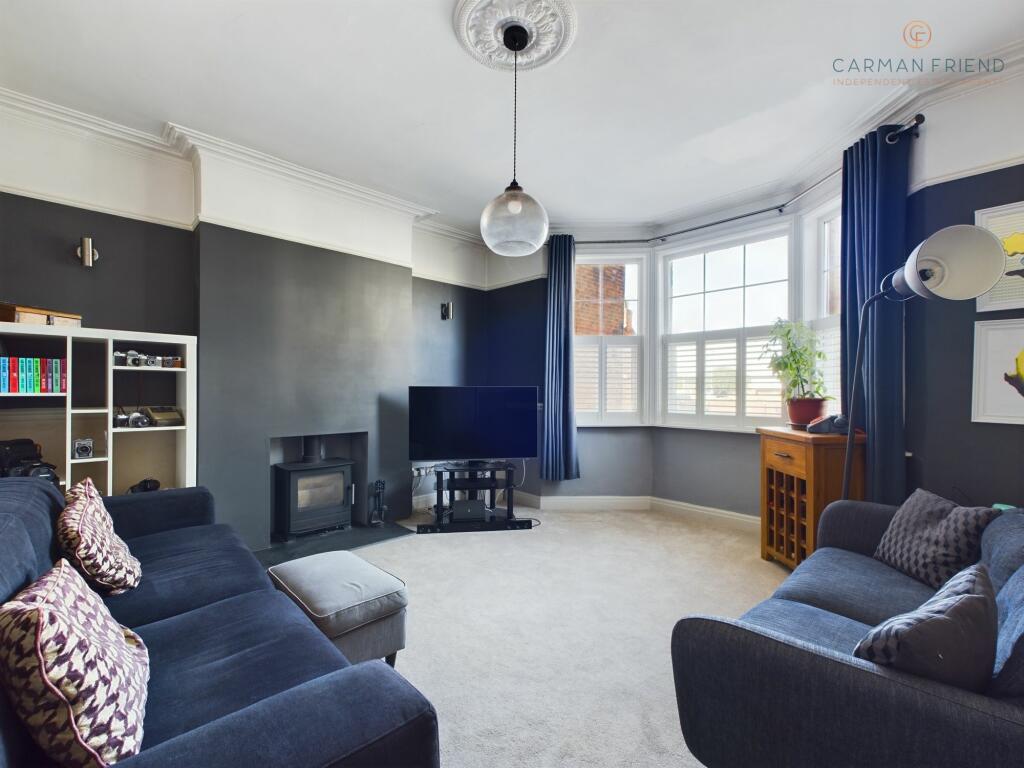
• Large lounge with woodburning stove
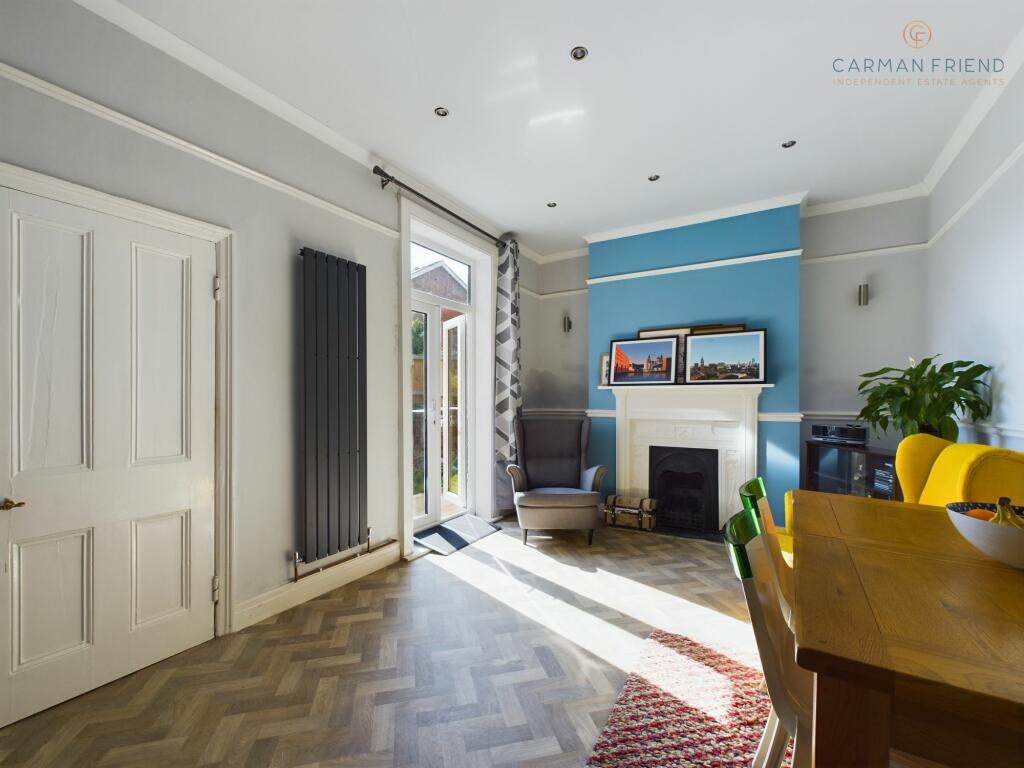
• Spacious dining room
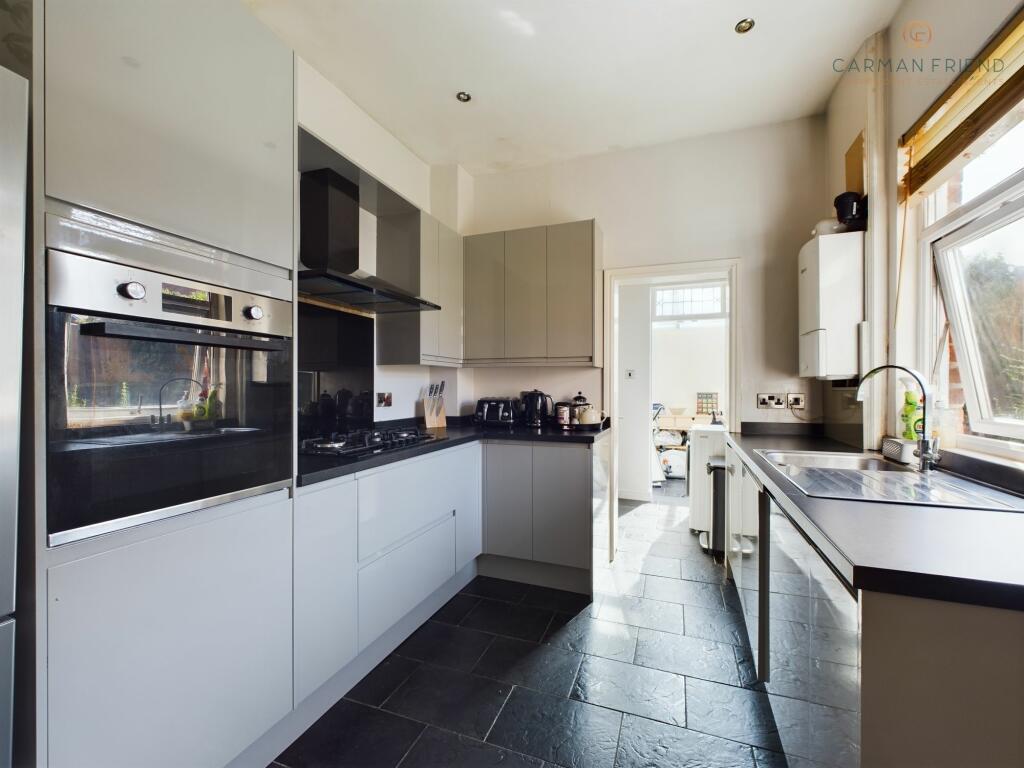
• Kitchen, utility room and downstairs w/c
• Useful loft area
Location:
• Nearest Station: N/A
• Distance to Station: N/A
Agent Information:
• Address: 4 Friarsgate,
Grosvenor Street
Chester
CH1 1XG
Full Description:
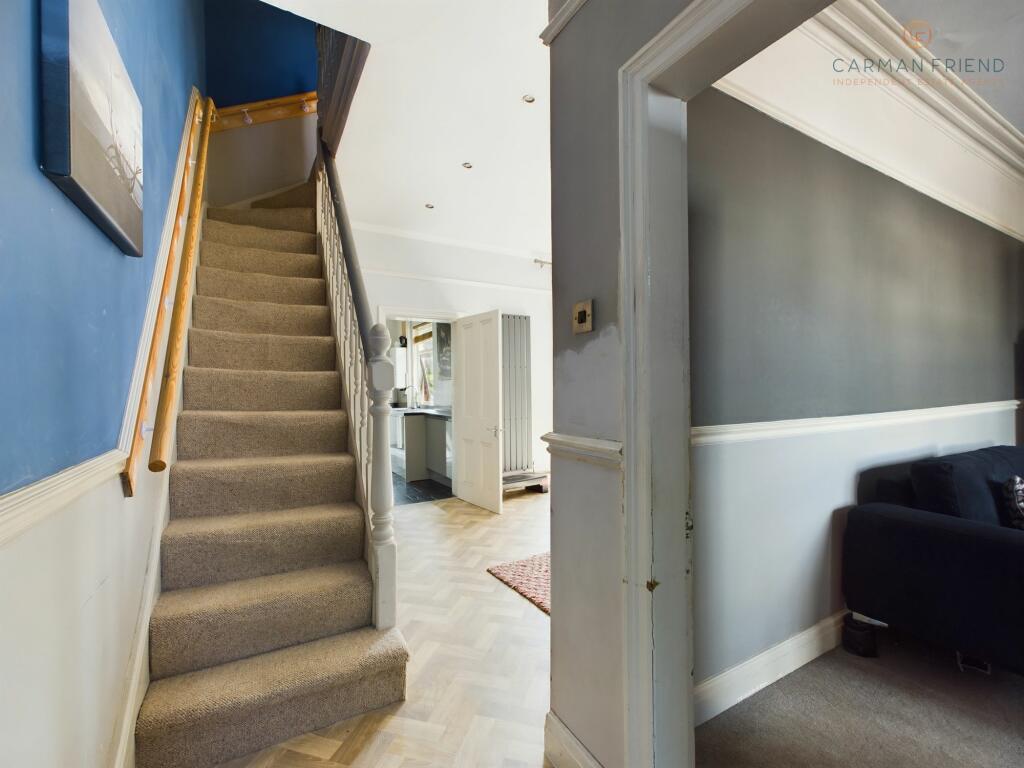
This imposing three bedroom Victorian end of terraced home is ideal for those looking for space, location and a home that you can add your own personal stamp to. The high ceilings and large rooms are a real feature, as well as being close to all of the amazing local facilities that the well-known Boughton suburb has to offer. You are greeted with the hall which has a staircase rising to the first floor, whilst doors lead off into the reception rooms. The lounge is situated to the front of the home, offering a lovely walk-in bay window with plantation shutters, whilst the beautiful fireplace with inset woodburning stove, creates the perfect focal point. To the rear is a further reception room, spacious in size and offering great versatility for use. Currently used as a dining room, it comes complete with a feature fireplace and French doors to allow easy access into the rear garden. The kitchen leads off the dining room and features a modern arrangement of base and wall units with attractive stone work surfaces over. The ground floor also has the benefit of a separate utility and downstairs w/c – a must for any family! To the first floor now, and the spacious landing provides access to the loft, whilst internal doors open into the three bedrooms and bathroom. Each of the bedrooms are a good size and come with those feature high ceilings, which simply enhance the feeling of space. The bathroom is much larger than you would expect, coming complete with a four piece suite, to include a separate shower cubicle.Outside, the property is set back from the road with a low walled frontage and block paved driveway which allows for off road parking. To the rear you will find a lovely walled garden, laid with lawn and providing the perfect easy to maintain space.EPC Rating: D Hall (1.2m x 3.98m) Lounge (4.39m x 3.78m) Dining Room (5.76m x 3.35m) Kitchen (2.63m x 3.38m) Utility Room (1.57m x 1.46m) Downstairs WC (0.94m x 1.48m) Sun Room (3.17m x 2.31m) Landing (0.92m x 4.36m) Bedroom 1 (3.44m x 3.77m) Bedroom 2 (3.85m x 3.34m) Bedroom 3 (2.65m x 3.49m) Bathroom (2.65m x 3.49m)