
For Sale
GBP235,000
Chester Rise, Oldbury
3 bd
1 ba
Terraced house
Oldbury
Listed by Connells - Oldbury
Property Details: • Type: Terraced • Tenure: N/A • Floor Area: N/A
Key Features: • Three Bedrooms • Two Reception Rooms • Fitted Kitchen • Utility Room • Rear Garden • EPC Rating D • Double Glazing
Location: • Nearest Station: Langley Green Station • Distance to Station: 0.16581680670132756 miles
Agent Information: • Address: 86 Birmingham Street, Oldbury, B69 4EB
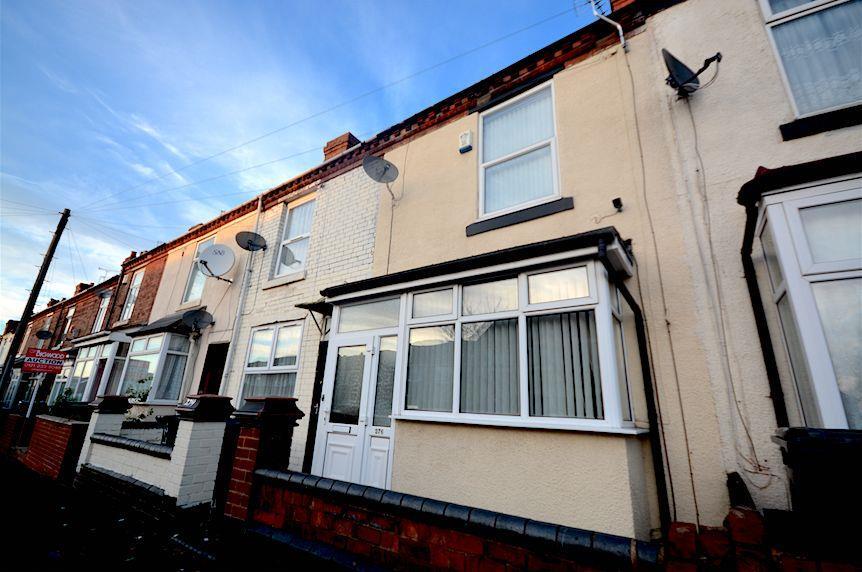
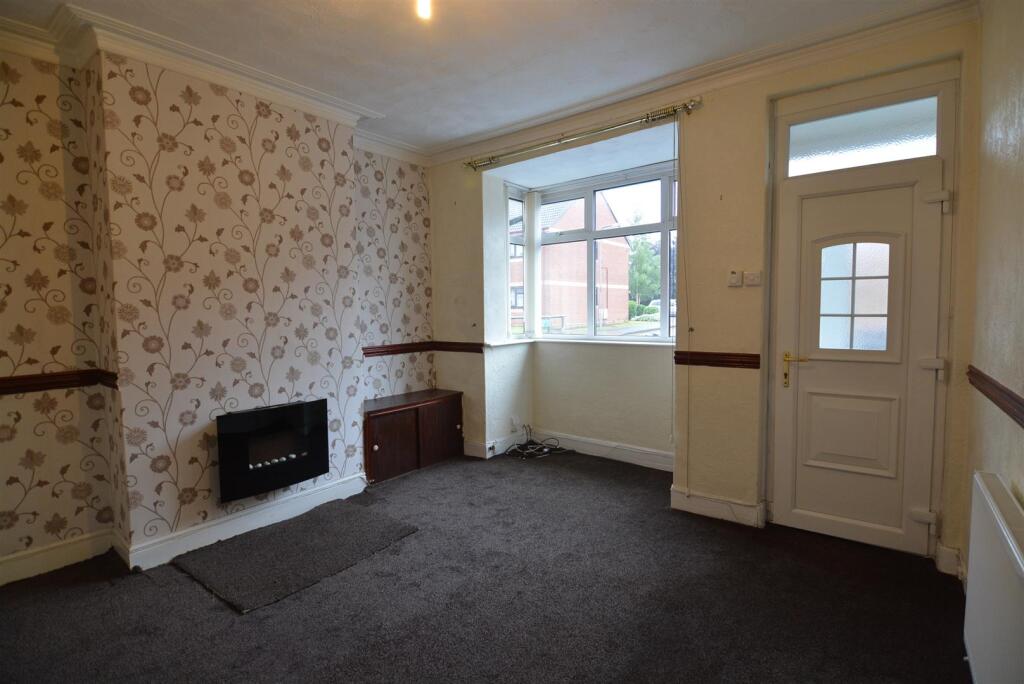
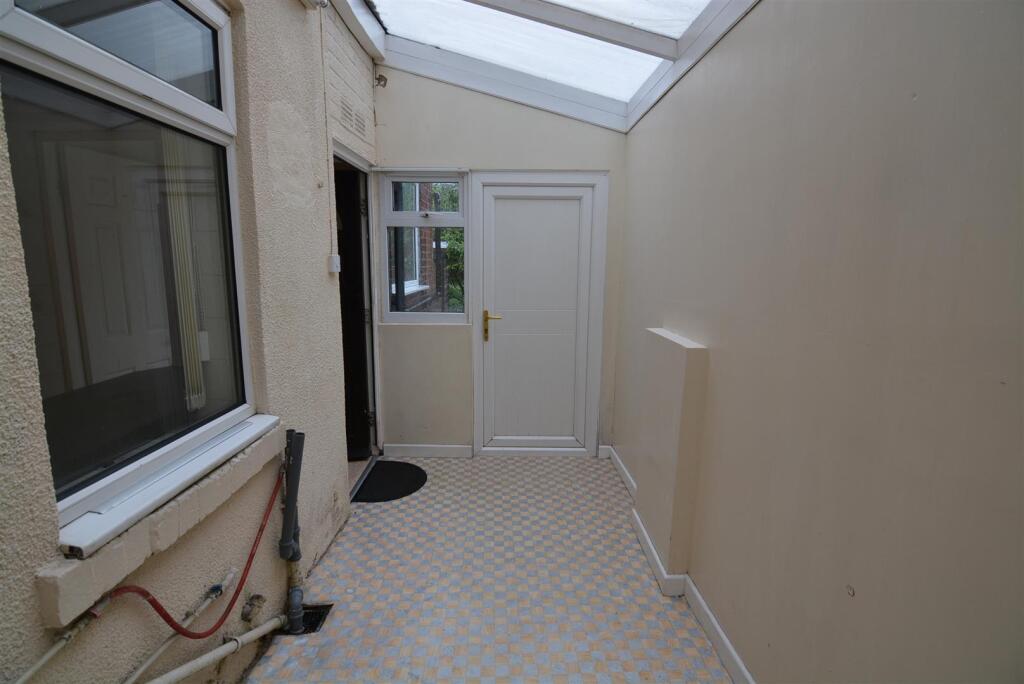
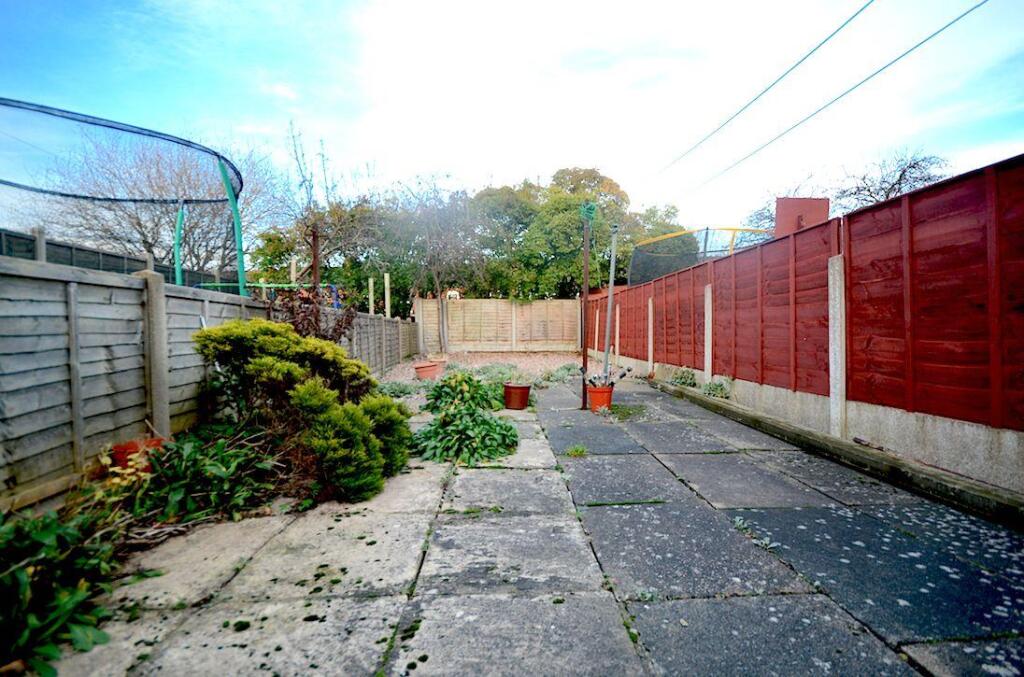
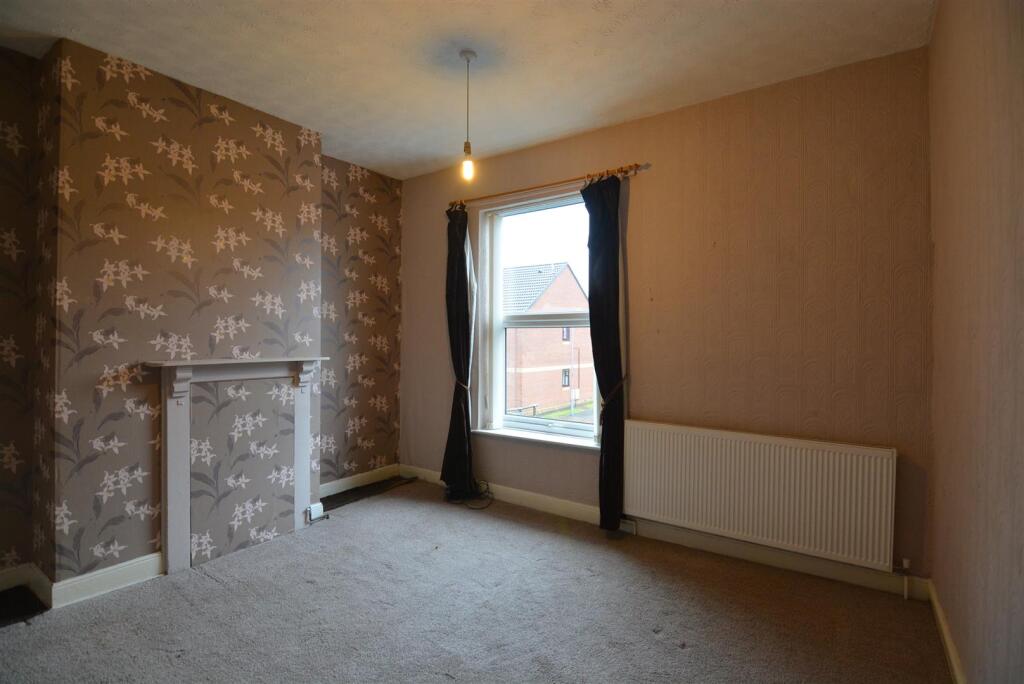
Full Description: Available 08/05/2026<br /><br />This well-presented three-bedroom mid-terraced property is located in a popular residential area of Oldbury, offering excellent access to local amenities and well-regarded primary and secondary schools.<br /><br />Recently updated, the property benefits from a newly refurbished kitchen and bathroom, providing modern and comfortable living throughout. The ground floor comprises two spacious reception rooms, offering flexible living and dining space, complete with a contemporary gas fireplace.<br /><br />To the rear, there is a generously sized, newly fitted kitchen with a separate utility area, providing additional convenience and direct access to a long, extensive rear garden—ideal for families or outdoor entertaining.<br /><br />To the first floor, the property offers two well-proportioned double bedrooms, a single bedroom, and a modern family bathroom, recently refurbished to a high standard.<br /><br />Further benefits include double glazing (where specified), gas central heating.<br />This property is ideally suited to families or professional tenants seeking a well-located and modern home. <br />Early viewing is highly recommended.<br /><br />EPC - C<br />Council Tax Band - A<br />Deposit - 5 Weeks<br /><br /><b>Approach</b> - The property is approached via fore garden leading to front entrance porch.<br /><br /><b>Reception Room One</b> - 14' 3'' x 12' 6'' (4.34m x 3.81m) - Having ceiling light point, power points, double glazed bay window to front elevation, central heating radiator and electric fire place with decorative surround.<br /><br /><b>Reception Room Two</b> - 12' 6'' x 11' 9'' (3.81m x 3.58m) - Having ceiling light point, power points, double glazed window to rear elevation, central heating radiator, feature gas fire place with decorative surround and door to stairs rising to first floor landing.<br /><br /><b>Fitted Kitchen</b> - 8' 11'' x 5' 10'' (2.72m x 1.78m) - Having ceiling light point, power points, double glazed window to side elevation, kitchen comprises of matching wall and base units, roll top work surface, stainless steel sink drainer unit, gas cooker point and tiling to splash prone areas.<br /><br /><b>Lobby</b> - Having light point and door to utility room.<br /><br /><b>Utility Room</b> - 12' 6'' x 5' 5'' (3.81m x 1.65m) - Having ceiling light point, power points, double glazed window to rear elevation, plumbing for washing machine, plumbing for dish washer, space for tumble dryer and door to garden.<br /><br /><b>Bathroom</b> - Having ceiling light point, obscure double glazed window to side elevation, central heating radiator, bathroom suite comprises of panel bath with shower above, low level W.C, pedestal hand wash basin and tiling to walls.<br /><br /><b>First Floor Landing</b> - Having ceiling light point and doors to bedrooms.<br /><br /><b>Bedroom One</b> - 12' 4'' x 11' 8'' (3.76m x 3.55m) - Having ceiling light point, power points, double glazed window to front elevation and central heating radiator.<br /><br /><b>Bedroom Two</b> - 11' 7'' x 9' 7'' (3.53m x 2.92m) - Having ceiling light point, power points, double glazed window to rear elevation and central heating radiator.<br /><br /><b>Bedroom Three</b> - 8' 11'' x 5' 11'' (2.72m x 1.80m) - Having ceiling light point, power points, double glazed window to rear elevation and central heating radiator.<br /><br /><b>Rear Garden</b> - Being mainly paved for the ease of maintenance with fencing to boundaries.<br /><br />


