Property Details:
• Type: Maisonette
• Tenure: N/A
• Floor Area: N/A
Key Features:
• SPACIOUS FIRST & SECOND FLOOR MAISONETTE
• IN THE HEART OF THE TOWN
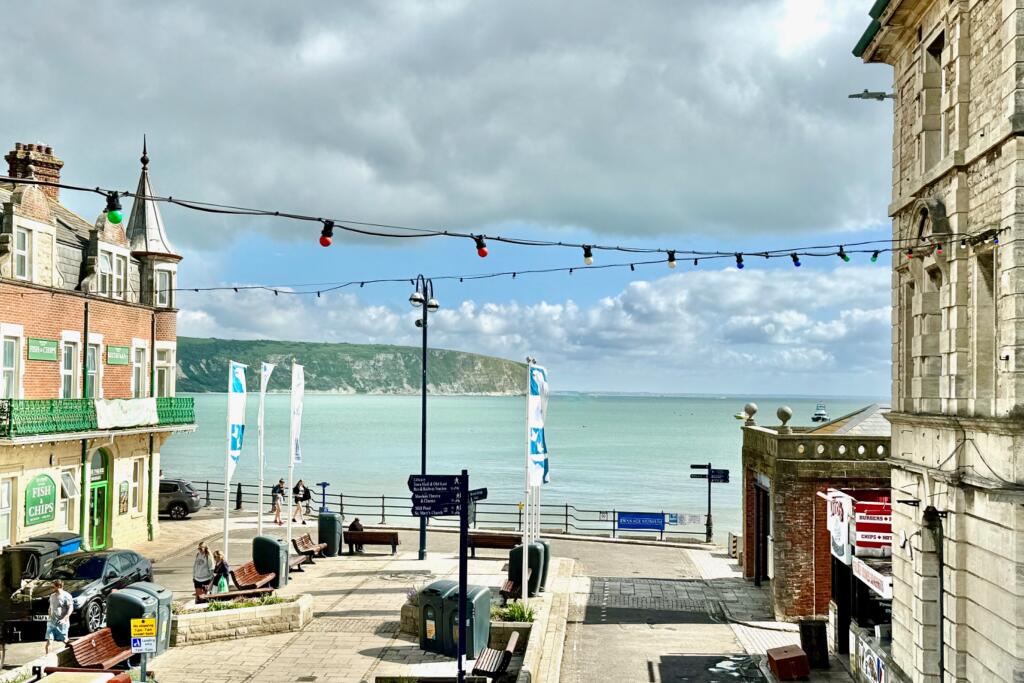
• VIEWS ACROSS THE TOWN SWUARE TO SWANAGE BAY
• LARGE LIVING ROOM WITH OPEN FIREPLACE
• KITCHEN
• 4 BEDROOMS
• 2 BATHROOMS
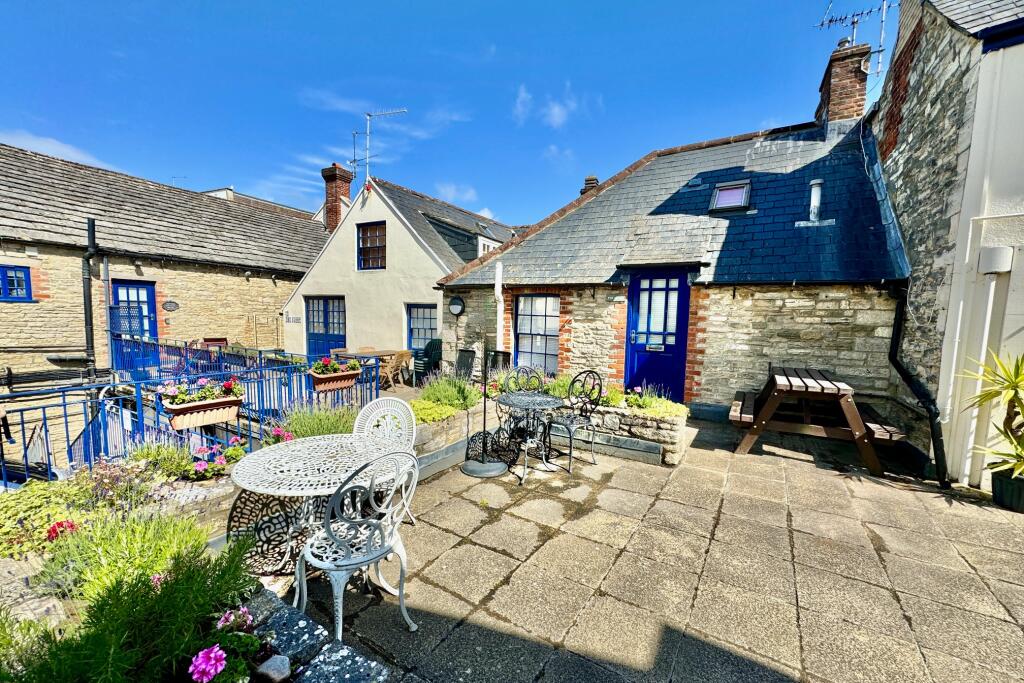
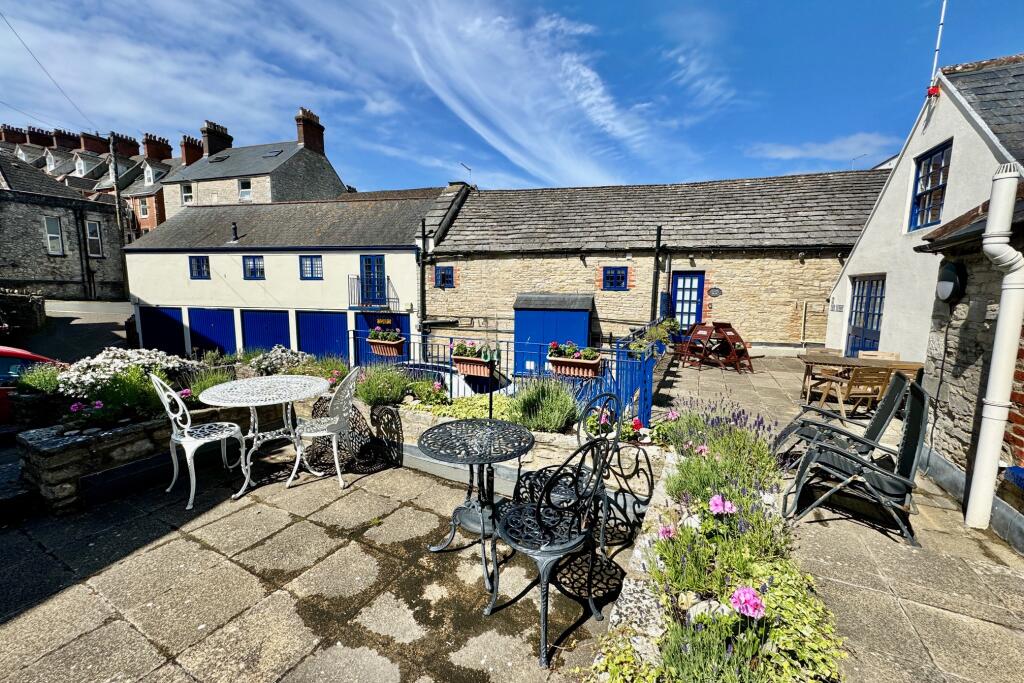
• COMMUNAL GROUNDS
• 2 DEIDCATED PARKING SPACES
• ALL LETTINGS PERMITTED. PETS AT THE DISCRETION OF THE MANAGEMENT COMPANY
Location:
• Nearest Station: N/A
• Distance to Station: N/A
Agent Information:
• Address: 41 Station Road,
Swanage,
Dorset,
BH19 1AD
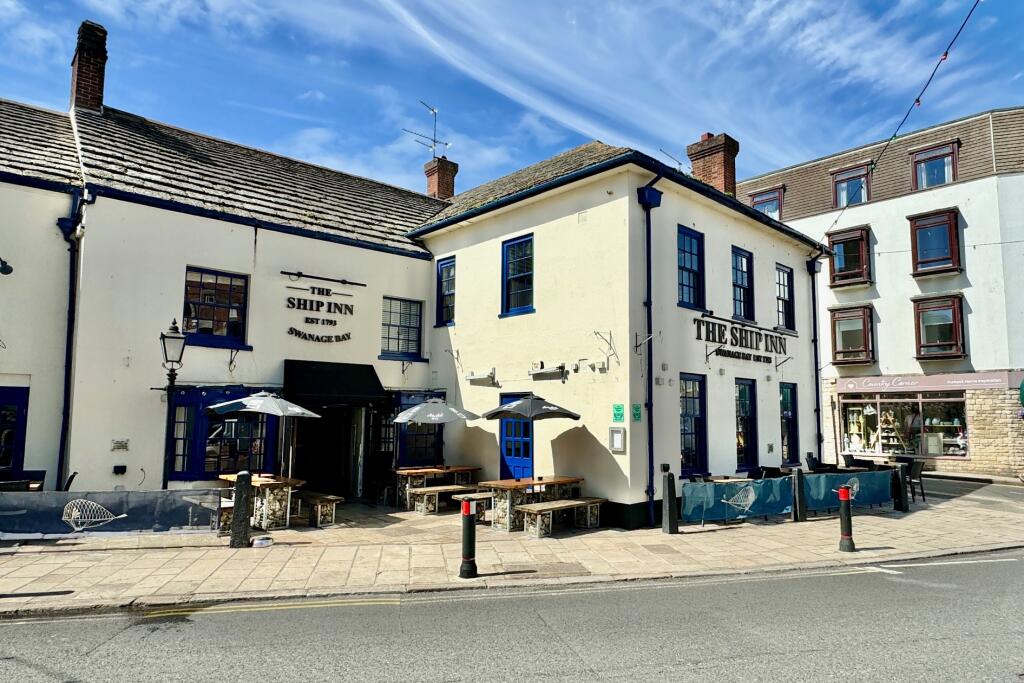
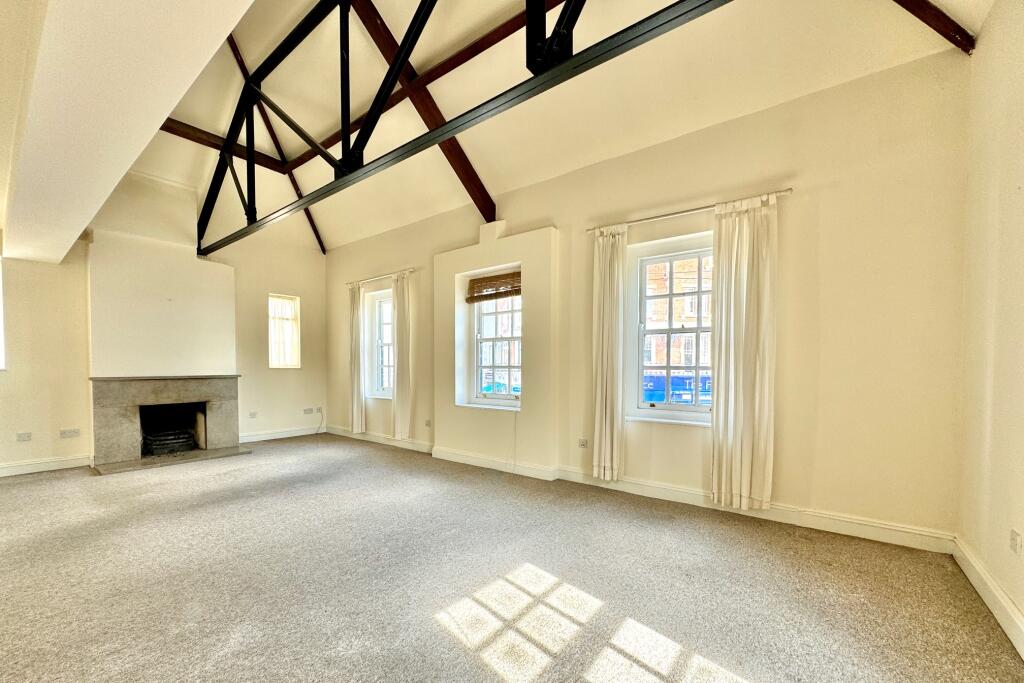
Full Description:
This first and second floor maisonette is situated above commercial premises in the heart of Swanage town centre just off the High Street. It is conveniently located within 100 metres of The Parade, town square and seafront. The original building is Grade II Listed and thought to date back some 200 years, although converted into its present form around 2000. The building is considered to be of traditional masonry construction externally cement rendered, under a conventional pitched roof which is covered with Purbeck stone to the front elevation and slate to the rear.The Bridge offers good sized accommodation with views across the town Square to Swanage Bay from the living room. It also has the considerable advantage of dedicated parking for two vehicles.Swanage lies at the Eastern tip of the Isle of Purbeck delightfully situated between the Purbeck Hills. It has a fine, safe, sandy beach, and is an attractive mixture of old stone cottages and more modern properties, all of which blend in well with the peaceful surroundings. To the South is Durlston Country Park renowned for being the gateway to the Jurassic Coast and World Heritage Coastline.The accommodation is presented with a neutral decor accentuating the light and creating a spatial feel to the apartment. Approached by its own personal entrance the first floor comprises an exceptionally spacious living room with feature open fireplace, vaulted beam ceiling and enjoys views across the town Square to Swanage Bay. Leading, off, the kitchen is fitted with a range of light units, contrasting worktops, matching breakfast bar, and integrated electric oven and hob. There are two bedrooms on this level. Bedroom three is a spacious double and bedroom four is a good sized single. Both rooms are served by the shower room.Living Room 7.55m x 5.59m max (24'9' x 18'4" max)Kitchen 2.71m max x 2.62m max (8'11" max x 8'7" max)Bedroom 3 4.32m max x 4.21m max (14'2" max x 13'10" max)Bedroom 4 3.24m max x 2.01m (10'7" max x 6'7")Shower Room 2.32m max x 1.94m max (7'7" max x 6'4" max)The second floor offers two double bedrooms, one being a mezzanine bedroom overlooking the living room. The bathroom fitted with a white suite completes the accommodation.Bedroom 1 (Mezzanine) 5.05m x 3m max x 16'7" x 9'10" max)Bedroom 2 5.09m x 2.64m (16'8" x 8'8")Bathroom 2.18m x 1.67m (7'2" x 5'6")Outside, there are communal grounds which are paved with seating areas. The maisonette also has the considerable advantage of two dedicated parking spaces.TENURE Leasehold. Term 125 years from 1 January 2001. Shared maintenance liability, including ground rent £2,208.87 for the six months January 2024 to June 2024. All lettings permitted. Pets at the discretion of the Management Company.SERVICES All mains services connected.COUNCIL TAX Band D.VIEWING By appointment only through Corbens, . The postcode for this property is BH19 2BU.Property Ref TAU1965BrochuresBrochure