Property Details:
• Type: Terraced
• Tenure: FREEHOLD
• Floor Area: 904 sqft
Key Features:
• Newly built three-bedroom freehold house
• 900 sq ft of accommodation
• Exclusive development homes
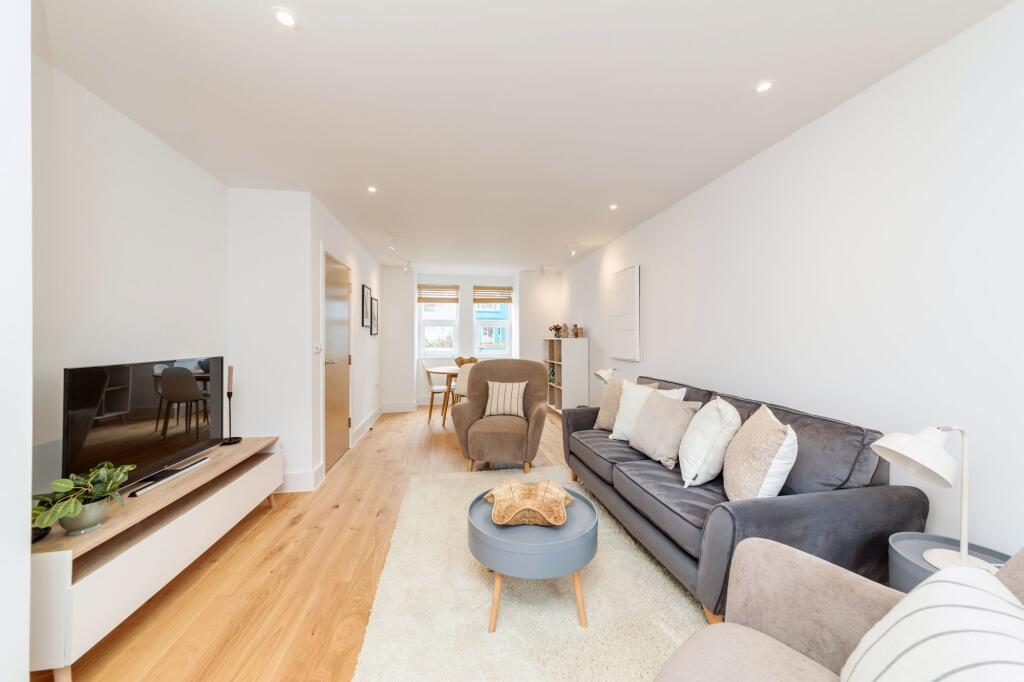
• Generous 24-foot living and dining room
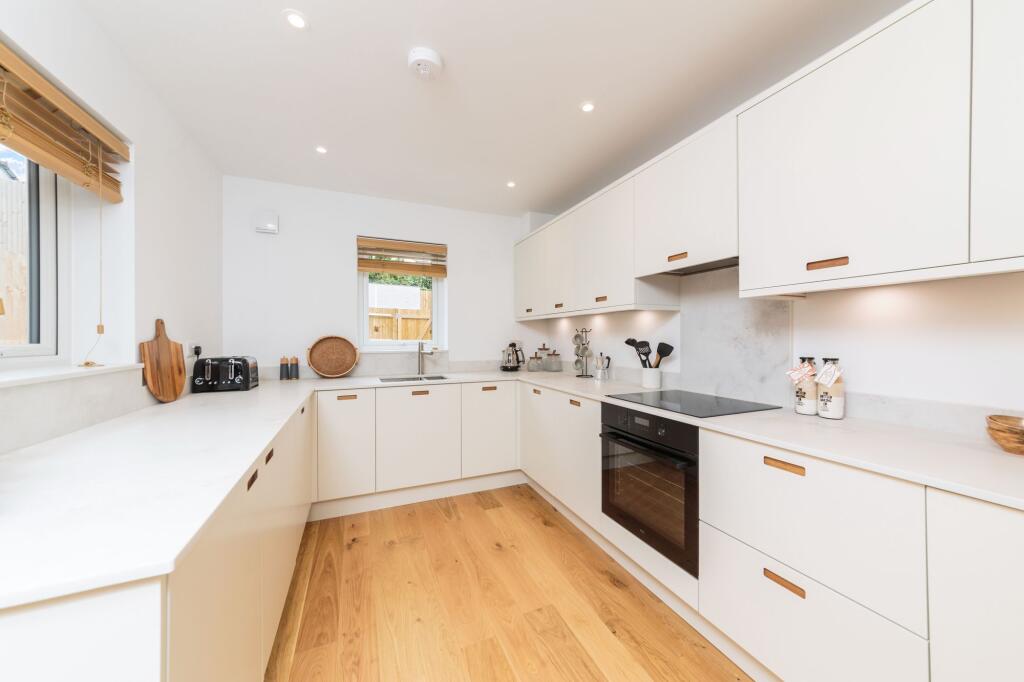
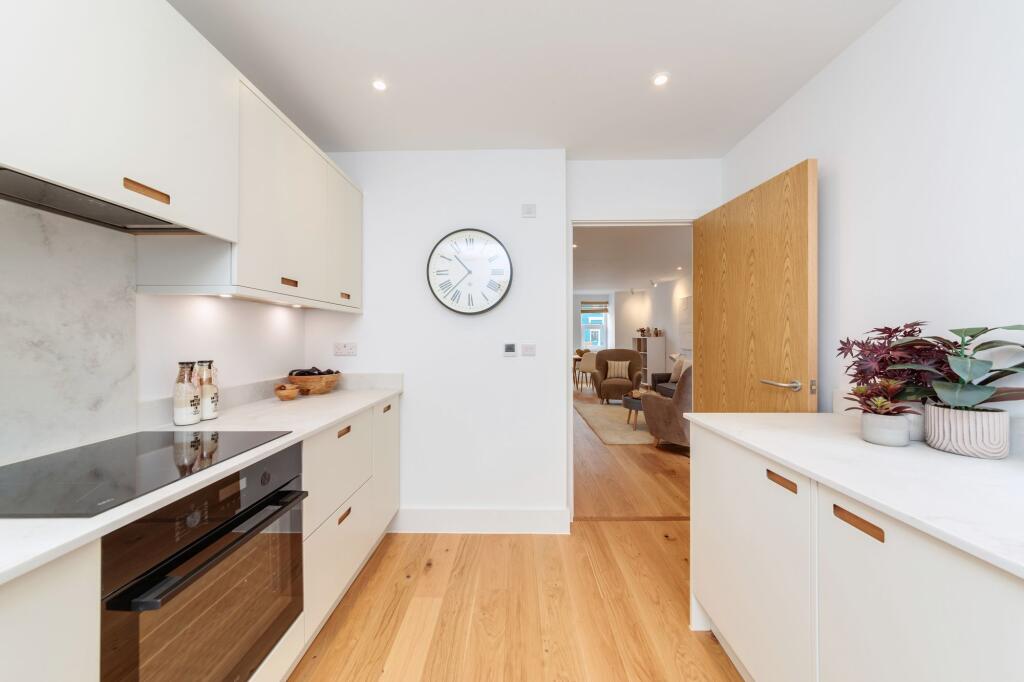
• Separate contemporary kitchen with quartz worktops
• Private landscaped, low-maintenance rear garden
• EPC rating B with air-source heat pump
• Ground-floor underfloor heating
• 10-year new-build warranty
• Ideally positioned between Queen’s Park and Hanover
Location:
• Nearest Station: Brighton Station
• Distance to Station: 0.8094327025979624 miles
Agent Information:
• Address: 229 Queens Park Road,
BN2 9ZA
Full Description:
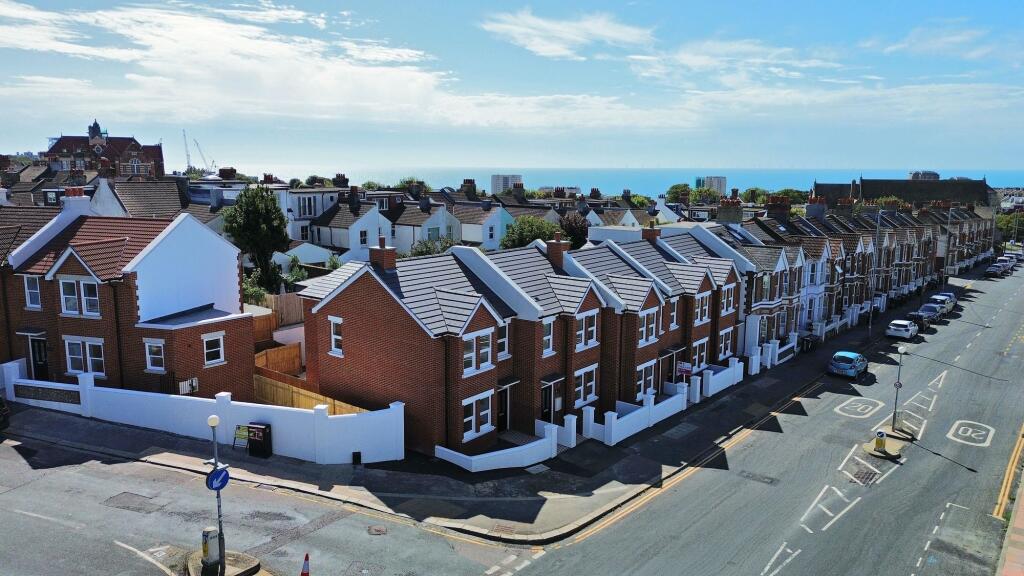
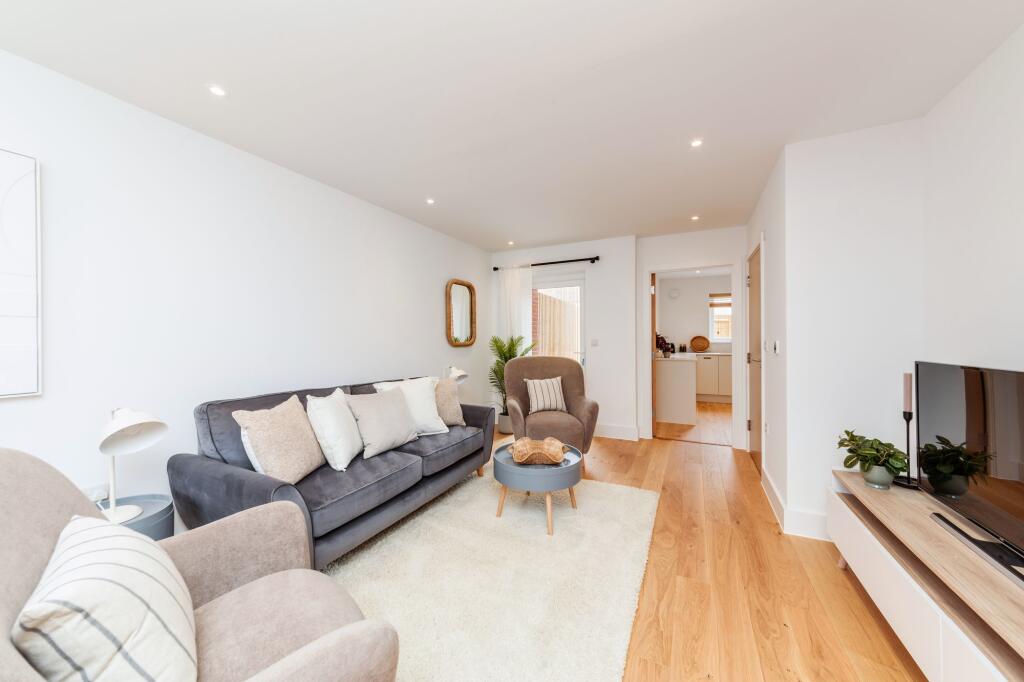
<p>3 Tavern Row is a beautifully finished, newly built three-bedroom house combining a handsome, Victorian-inspired red-brick exterior with bright, carefully planned contemporary accommodation and a private rear garden.</p><p>Arranged across two floors and extending to around 900 sq ft, the house offers the space and practicality of a traditional family home alongside excellent energy efficiency and an easy, low-maintenance finish.</p><p>The entrance hall opens into an impressive living and dining room measuring over 24 feet in length. Broad front windows, warm timber-toned flooring and a clean neutral finish create a wonderfully light and versatile room, with ample space for separate seating and dining areas, as well as a home-working space if required.</p><p>Positioned to the rear is a smart, separate kitchen fitted with contemporary cabinetry, quartz worktops and a range of integrated appliances. A window brings in plenty of natural light, while a door provides direct access to the garden. A conveniently positioned ground-floor WC completes this level.</p><p>Upstairs are three well-proportioned bedrooms. The principal bedroom extends to approximately 14 feet, while the remaining rooms provide excellent flexibility as children’s bedrooms, guest accommodation or dedicated office space. The family bathroom is finished with large-format tiling and includes a full-size bath with a glazed shower screen. A separate cupboard houses the heating equipment.</p><p>Outside, the private rear garden has been landscaped for straightforward year-round enjoyment, incorporating a paved seating area and low-maintenance lawn enclosed by fenced and brick boundaries. It provides an inviting setting for relaxing, summer dining and entertaining without demanding extensive upkeep.</p><p>The house benefits from an EPC rating of B, an air-source heat pump supplying heating and hot water, underfloor heating across the ground floor and readiness for superfast fibre-optic broadband. A 10-year new-build warranty provides further reassurance.</p><p>Situated between Queen’s Park and Hanover, 3 Tavern Row is well placed for green open space, popular local cafés, independent shops and well-regarded schools. Brighton city centre, the seafront, Royal Sussex County Hospital and Brighton Station are also readily accessible, with regular bus connections available nearby.</p><p>An excellent opportunity to purchase a brand-new freehold home in one of Brighton’s most characterful neighbourhoods, combining period-inspired street presence with modern comfort, a private garden and excellent energy performance.</p><br />EPC Rating: B