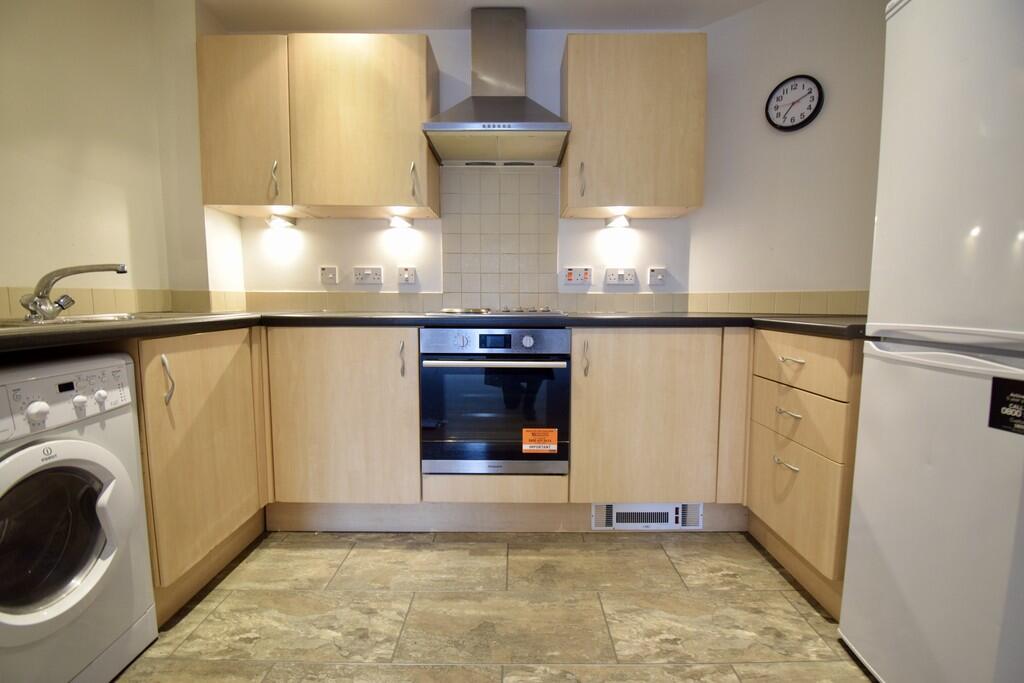
Tavinor Place, Bonehill Road, B78 3HQ
Property facts
- Property type
- Apartment
- Bedrooms
- 2
- Bathrooms
- 2
Only details supplied with this listing are shown. Ask the listing contact to confirm measurements, taxes and costs.
About this home
Property Details: • Type: Apartment • Tenure: N/A • Floor Area: N/A
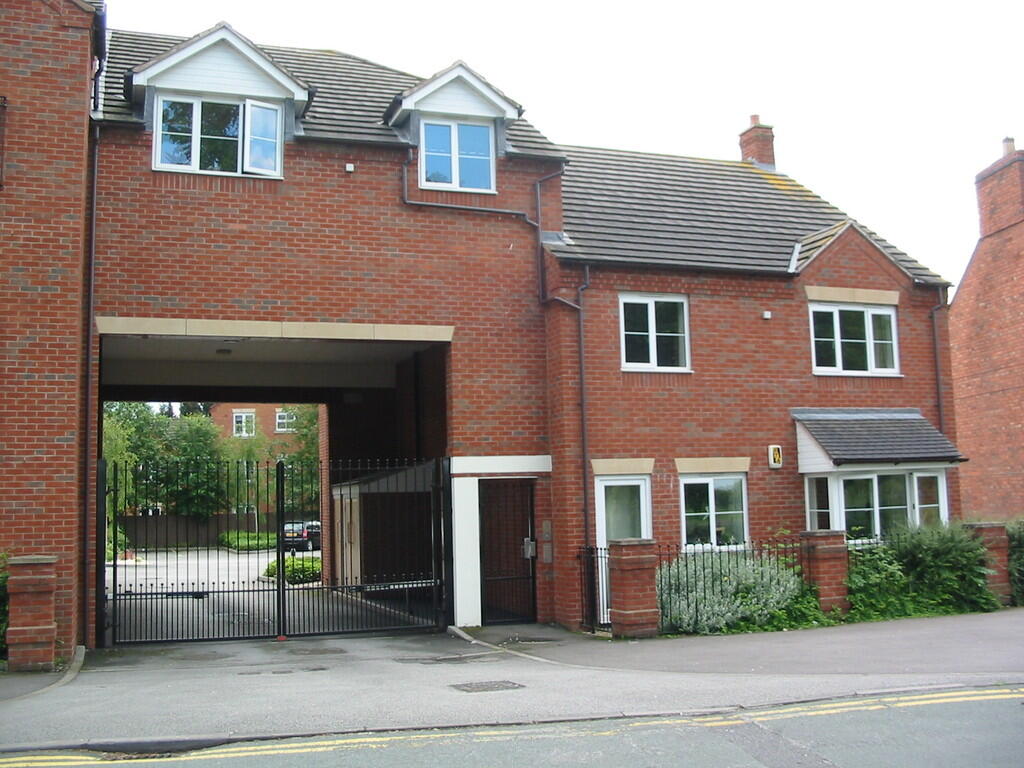
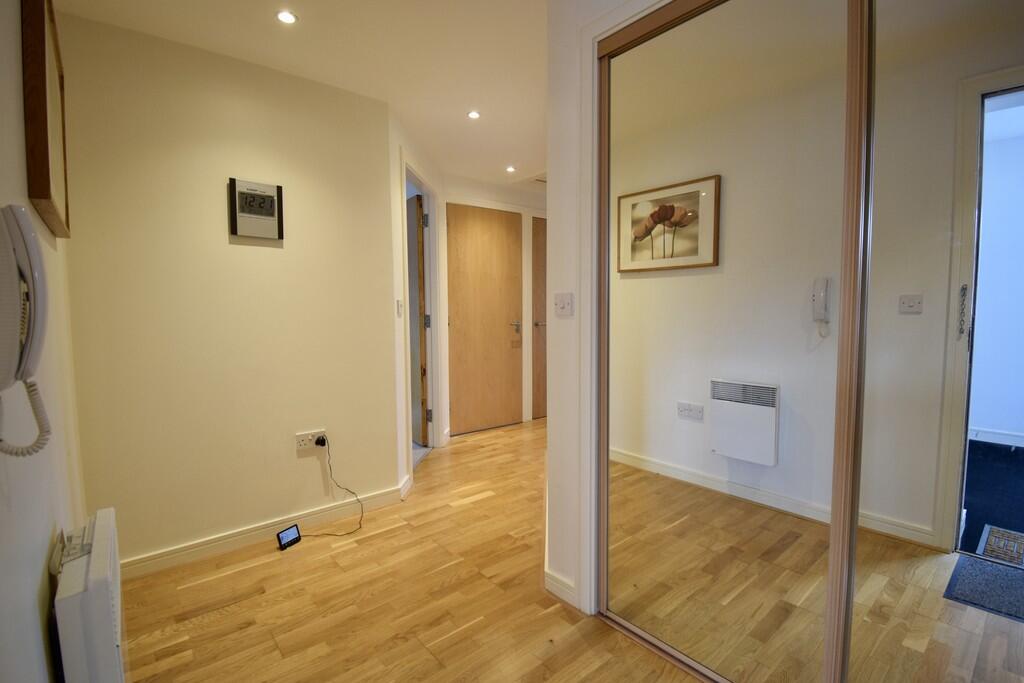
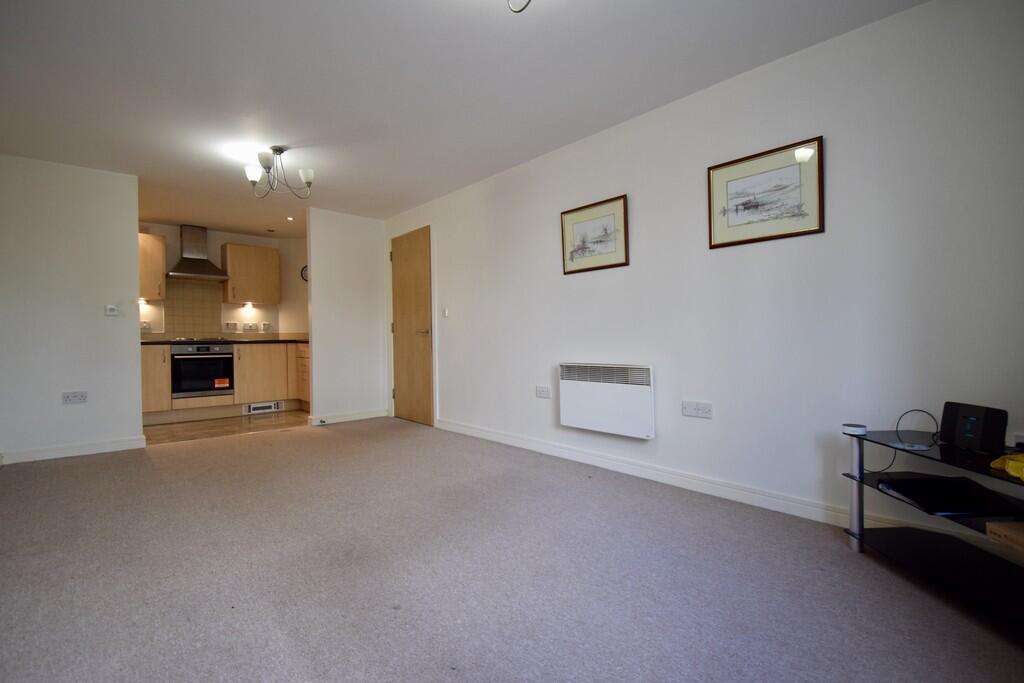
Key Features: • First Floor Apartment • Gated Entrance • Secure Allocated/Visitor Parking • Communal Hallway • Double Glazing and Electric Heating • Entrance Hallway • Large Lounge with Open Plan Kitchen • Two Bedrooms • En-suite and Shower Room • EPC Rating B
Location: • Nearest Station: Tamworth Station • Distance to Station: 0.7512739251074282 miles
Agent Information: • Address: 8a Victoria Road, Tamworth, B79 7HL
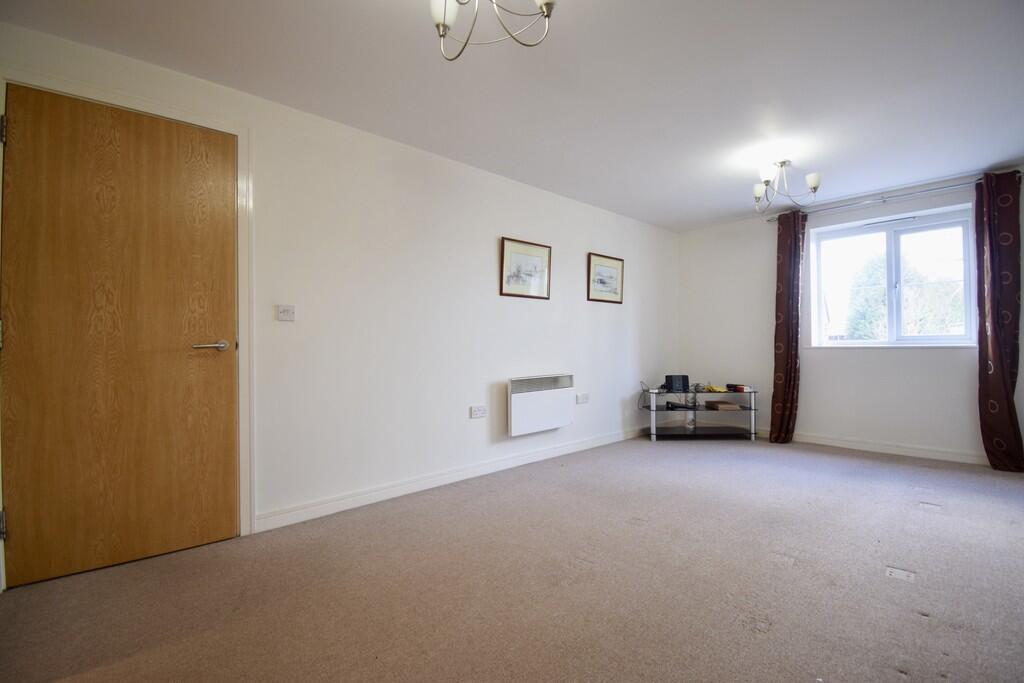
Full Description: <strong></strong> <strong></strong> Taylor Cole Residential lettings are delighted to offer 'TO LET' this spacious, Two bedroom, 1st floor apartment situated within walking distance of public transport, venture retail park and Tamworth Town centre.<br /><br />Situated behind a gated entrance, the property benefits for secure allocated/visitor parking, communal hallway, UPC double glazing and electric heating.<br /><br />Internally, the property comprises of: Welcoming entrance hallway with storage, large lounge with open plan kitchen, Master bedroom having fitted wardrobes and modern en-suite, second bedroom and family shower room.<br /><br />Available 3rd November!!<br /><br />Council Tax band B <br /><br /><strong>LOUNGE/DINER</strong> <strong>18' 2" x 10' 2" (5.54m x 3.1m)</strong> <br /><br /><strong>KITCHEN</strong> <strong>5' 9" x 10' 2" (1.75m x 3.1m)</strong> <br /><br /><strong>MASTER</strong> <strong>BEDROOM</strong> <strong>12' 4" x 10' 4" (3.76m x 3.15m)</strong> <br /><br /><strong>ENSUITE</strong> <strong>5' 5" x 7' 1" (1.65m x 2.16m)</strong> <br /><br /><strong>BEDROOM</strong> <strong>7' 2" x 10' 3" (2.18m x 3.12m)</strong> <br /><br /><strong>SHOWER</strong> <strong>ROOM</strong> <strong>7' 2" x 5' 2" (2.18m x 1.57m)</strong>
Features & amenities
Location
If the interactive map is unavailable, open the supplied location in maps.
Open location in mapsThe pin uses coordinates supplied with this listing. Confirm the exact location with the listing contact.
Listing information
- Original source
- www.rightmove.co.uk
- Added to Mirror
Added and updated dates describe the Mirror record. Source publication and verification dates are shown separately when known; none establishes time on market. Confirm current price and availability with the listing contact.
View original listing