Property Details:
• Type: Semi-Detached
• Tenure: FREEHOLD
• Floor Area: 1119 sqft
Key Features:
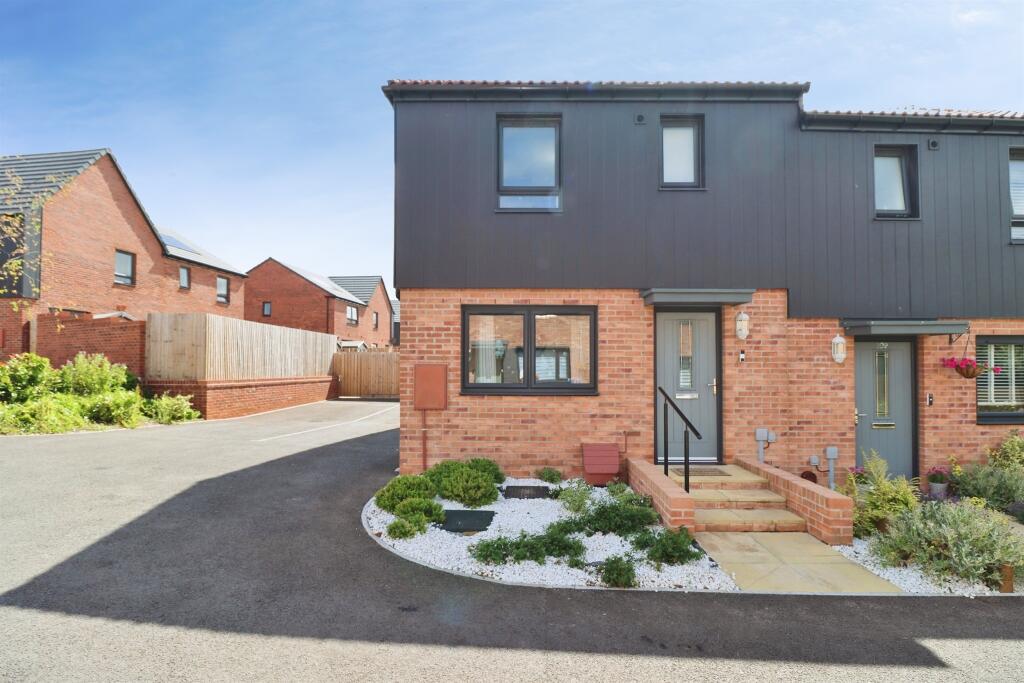
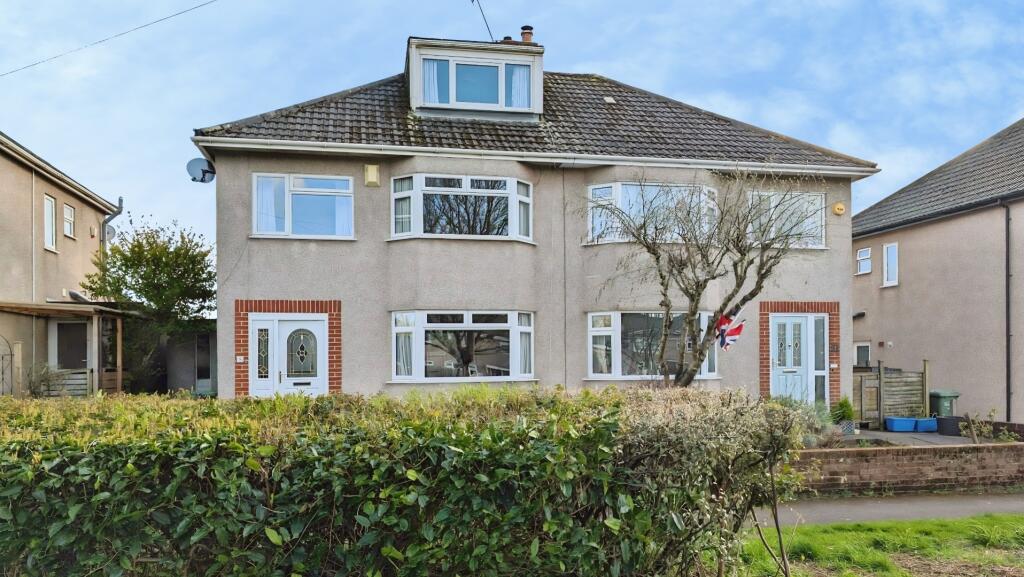
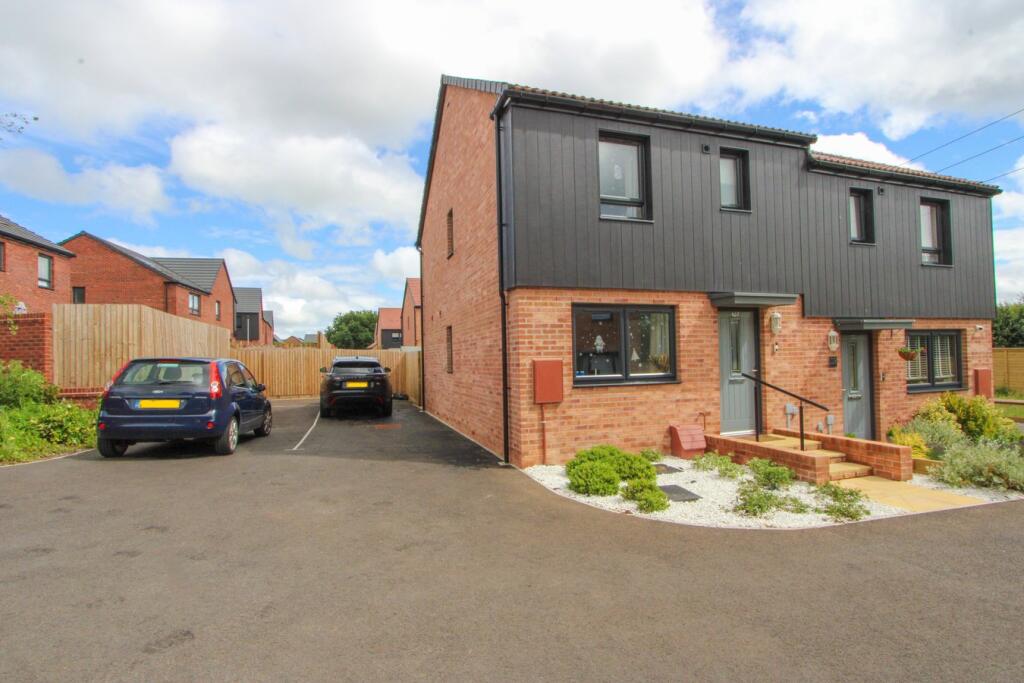
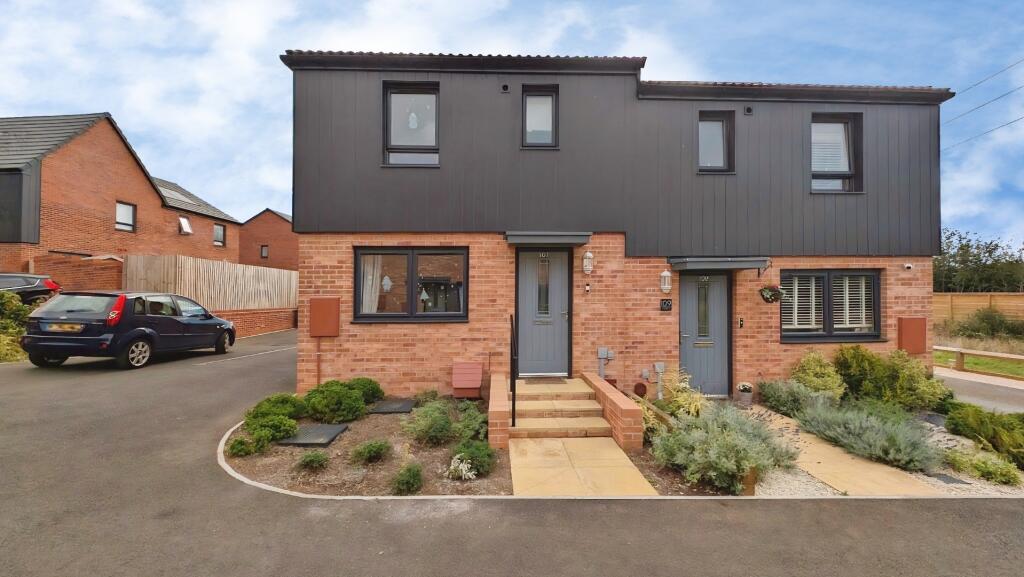
• Semi Detached Town House
• Entrance Hall
• Downstairs Cloakroom
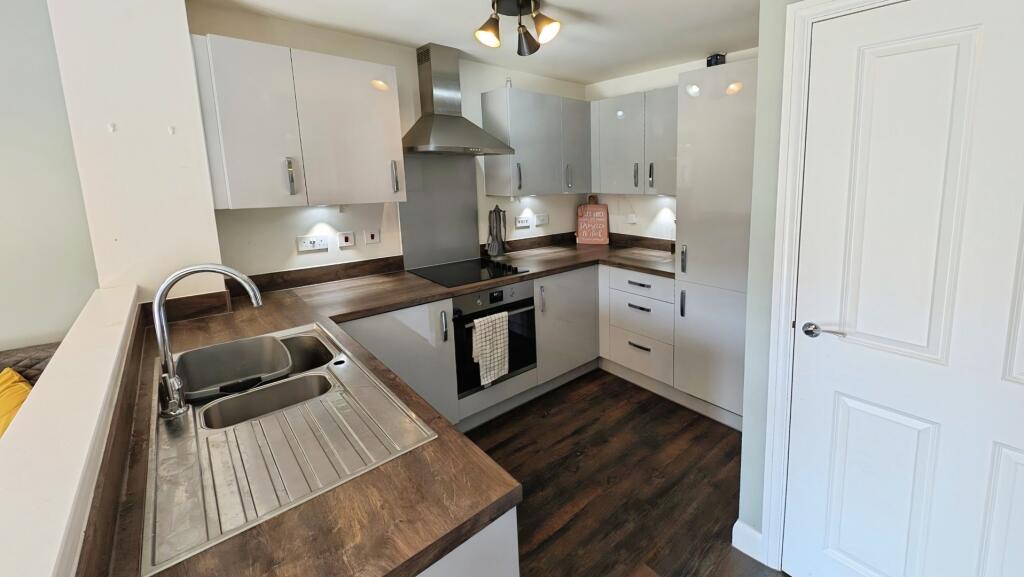
• Modern Kitchen/Family Area
• Study/Fourth Bedroom
• Lounge
• Family Bathroom and Ensuite
• Three Bedrooms
• Gas Central Heating Double Glazing
• Gardens, Garage and Driveway
Location:
• Nearest Station: Yate Station
• Distance to Station: 1.5126044960959595 miles
Agent Information:
• Address: 80-82 Station Road
Yate
BS37 4PH
Full Description:
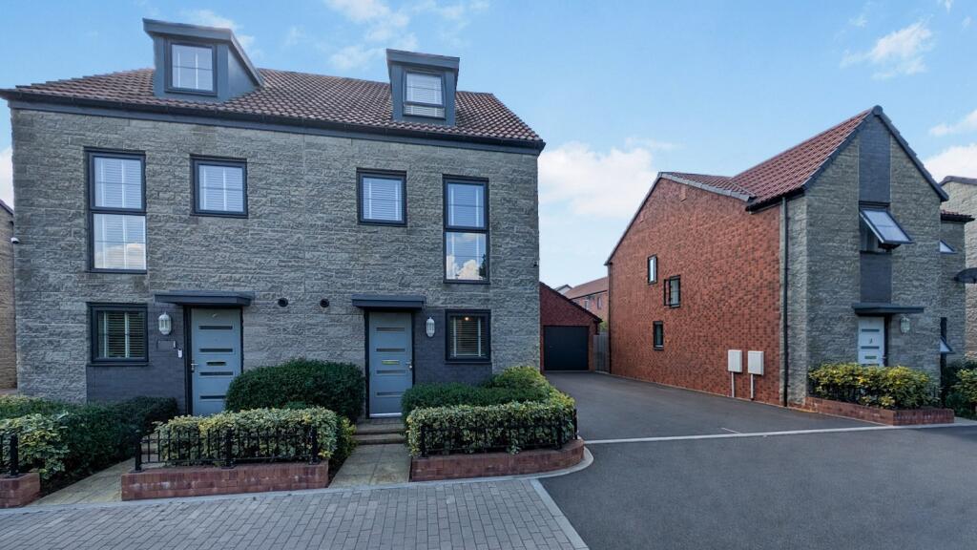
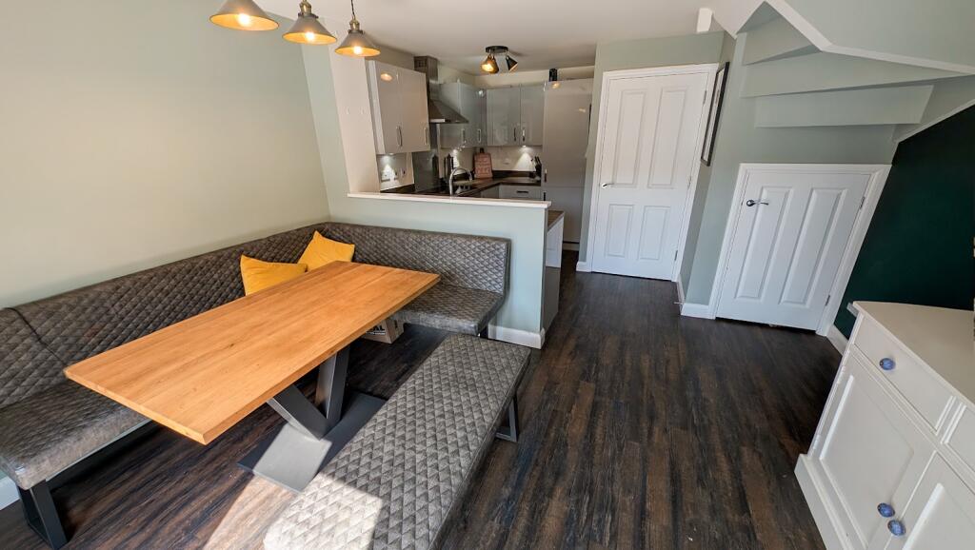
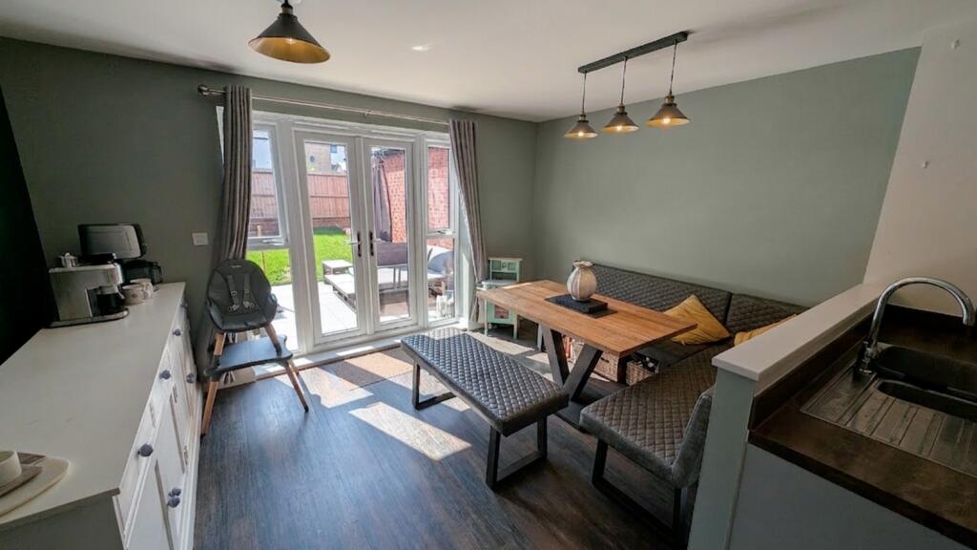
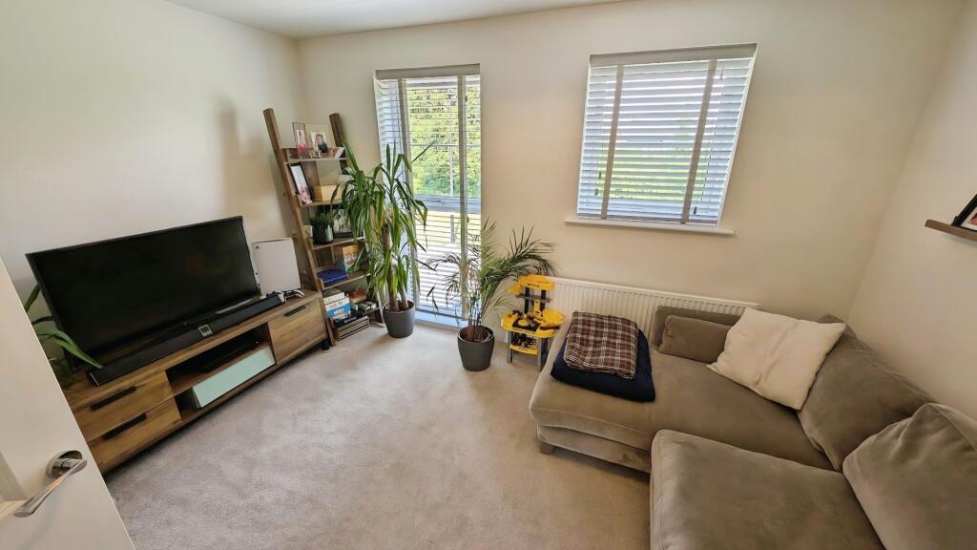
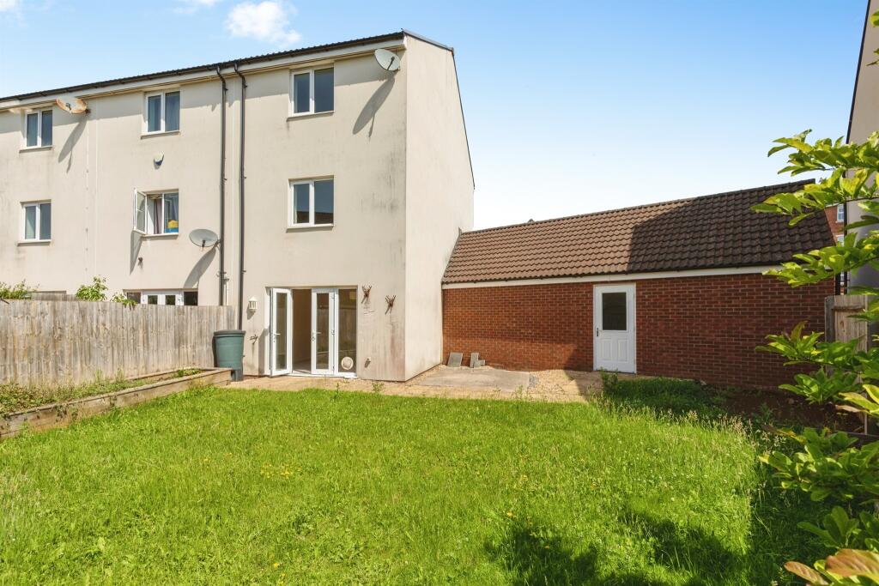
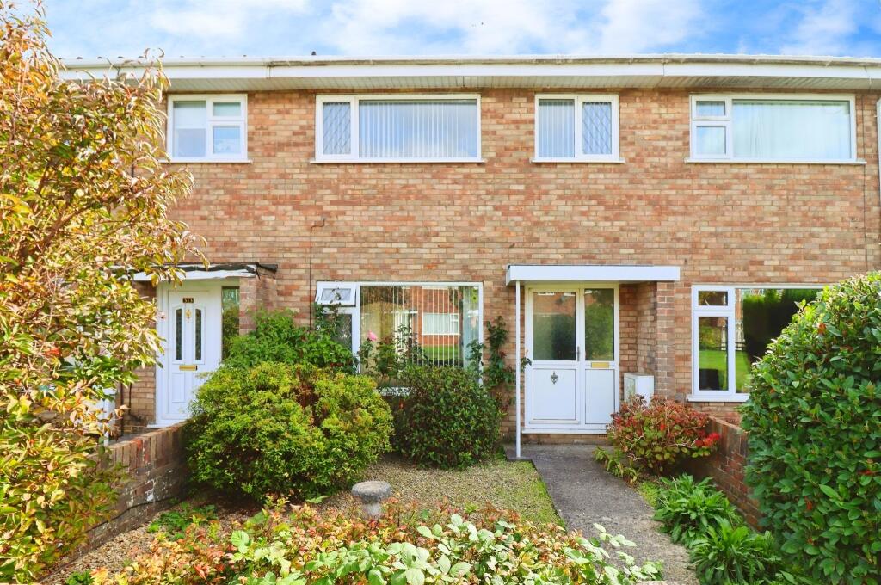
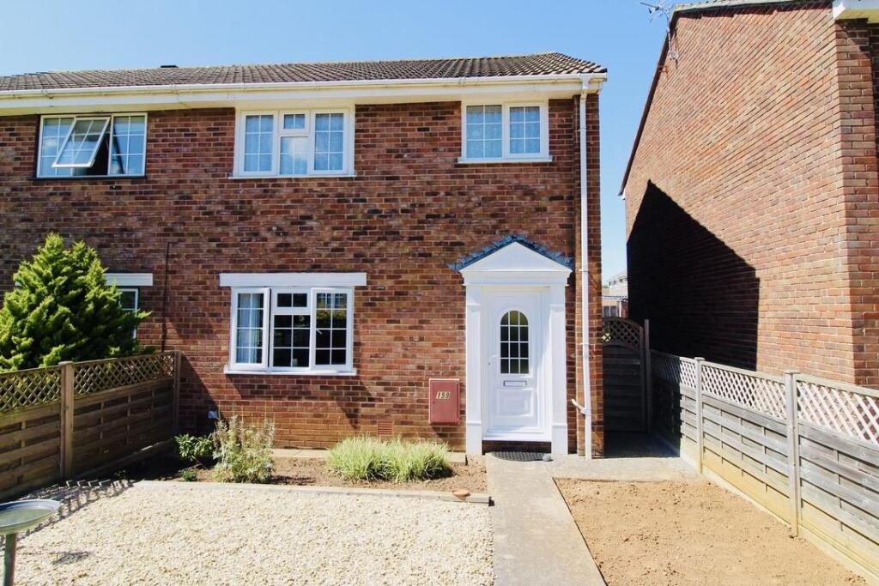
This fine semi detached town house enjoys a pleasant outlook to the front and offers a perfect blend of modern living and comfort. Spanning three floors, the property boasts an inviting entrance hall that leads to a convenient downstairs cloakroom, ideal for guests. The heart of the home is a contemporary kitchen and family area, designed for both functionality and style, making it perfect for entertaining or family gatherings. This delightful residence features three spacious bedrooms, providing ample space for a growing family or those who enjoy having guests. The master bedroom benefits from an en-suite bathroom, ensuring privacy and convenience. Additionally, there is a well-appointed family bathroom and a versatile study that can be adapted to suit your needs, whether as a home office or a quiet reading nook. Outside, the property is complemented by easy to maintain gardens, offering a serene space to relax and unwind. A garage adds to the practicality of the home, providing secure parking and extra storage. With gas central heating and double glazing throughout, this house ensures warmth and energy efficiency. In summary, this semi detached house offers generous living spaces, well-designed layout. Do not miss the chance to make this wonderful property your new home.<br /><br /><b>Entrance Hall</b> - Double glazed door to front, double door storage cupboard, Amtico flooring, radiator.<br /><br /><b>Downstairs Cloakroom</b> - White pedestal wash hand basin, W/C, Amtico flooring, radiator<br /><br /><b>Kitchen/Family Area</b> - 19'10" max - 15'8" x 12'9" max - 6'0" - Range of modern wall and base units, work surfaces, tiled splashbacks, single drainer one and a half bowl sink unit with mixer tap, built in electric oven and electric hob, cooker hood, integral fridge freezer, dishwasher and washing machine, understairs cupboard, Amtico flooring, radiator, double glazed French doors to rear garden.<br /><br /><b>Study/Bedroom Four</b> - 8'11" x 6'1" - Double glazed window to front, Amtico flooring.<br /><br /><b>First Floor Landing</b> - Stairs to first floor, radiator.<br /><br /><b>Lounge</b> - 12'10" x 11'1" - Double glazed window to front, radiator.<br /><br /><b>Bedroom One</b> - 12'10" x 9'10" - Double glazed window to rear, radiator.<br /><br /><b>En Suite</b> - Double shower cubicle, pedestal wash hand basin, W/C, shaver point, extractor fan, inset ceiling lights, radiator.<br /><br /><b>Second Floor Landing</b> - Access to roof space, radiator.<br /><br /><b>Bedroom Two</b> - 12'9" x 9'10"- 11'6" max ( sloping ceiling ) - Double glazed velux window, radiator.<br /><br /><b>Bedroom Three</b> - 3.91m x 2.21m - 1.96m ( sloping ceiling ) (12'10" - Double glazed window to front, radiator.<br /><br /><b>Bathroom</b> - Modern white suite of bath with shower over, pedestal wash hand basin, W/C, extractor fan, radiator.<br /><br /><b>Front Garden</b> - Small front garden with bushes.<br /><br /><b>Rear Garden</b> - Mainly laid to lawn with patio.<br /><br /><b>Garage</b> - Single up and over door with driveway.<br /><br /><b>Agents Note</b> - “Estate agents operating in the UK are required to conduct Anti-Money Laundering (AML) checks in compliance with the regulations set forth by HM Revenue and Customs (HMRC) for all property transactions. It is mandatory for both buyers and sellers to successfully complete these checks before any property transaction can proceed. Our estate agency uses Coadjute’s Assured Compliance service to facilitate the AML checks. A fee will be charged for each individual AML check conducted’<br /><br />