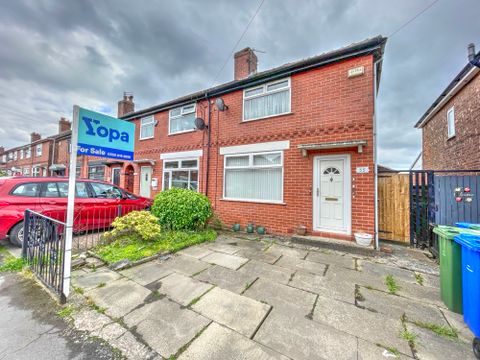
Property Details:
- Type: Terraced house
- Bedrooms: 2
- Bathrooms: 2
Agent: Alex Jones Sales & Lettings - Ashton-under-Lyne
Phone: 0161 937 9371
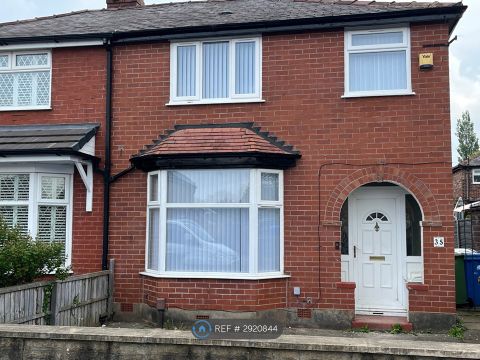
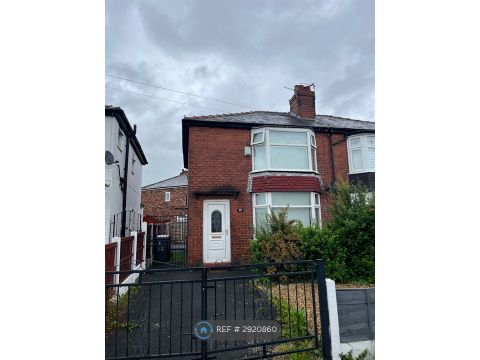
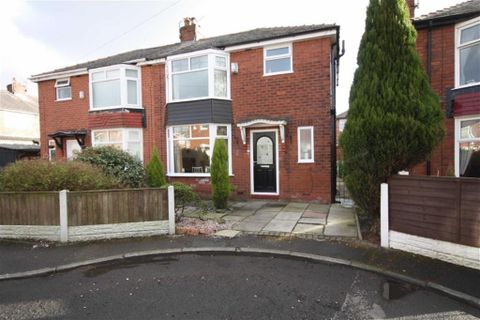
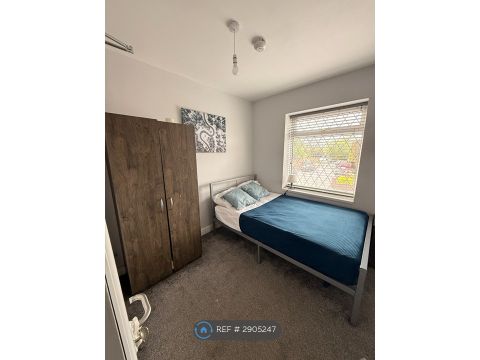
<p>Pristine, Two Bedroom Garden Fronted, Mid Terrace Property which has been Tastefully Decorated to a High Standard Throughout by it’s Current Owner and is in ready to move in Condition.</p><p>The Property Benefits from an Abundance of Original Features and High Ceilings and the Spacious Interior Offers Two Generous Reception Rooms, Contemporary Fitted Kitchen,Two Generous Double Bedrooms, the Master Bedroom has its own En Suite Bathroom, Contemporary Shower Room and Low Maintenance Garden to the Front with Enclosed York Stone Flagged Yard to the Rear.</p><p>The Property Briefly Comprises :-</p><p>ENTRANCE VESTIBULE</p><p>UPVC Composite Main Entrance Door Leading to the Vestibule which has a Tiled Floor and Ceiling Point.</p><p>LOUNGE 4.09m x 3.66m (To Widest Point)</p><p>UPVC Double Glazed Window to the Front Elevation, Original Picture Rail, Coving and Ceiling Rose. Built in Storage Cupboards Housing Gas and Electric Meters, Double Central Heating Radiator with Thermostatic Radiator Valve, Ceiling Point and Quality Carpeted Floor.</p><p>DINING ROOM 4.09m (To Chimney Breast Wall) x 4.0m</p><p>UPVC Double Glazed French Doors Leading to the Enclosed Rear Yard. Feature Open Chimney Breast with Free Standing Coal Effect Electric Fire. Large Built in Under Stairs Storage Cupboard, Single Central Heating Radiator with Thermostatic Radiator Valve, Ceiling Point and Carpeted Floor.</p><p>KITCHEN 3.5m x 1.95m</p><p>UPVC Double Glazed Window to the Rear Elevation. Modern Fitted Kitchen with a Range of Cream High Gloss Wall and Base Units and Complementary Work Surfaces and Splash Backs. Integrated Gas Hob, Electric Oven with Chrome Extractor Over. Integrated Dishwasher, Plumbing for Automatic Washing Machine, Space for Tumble Dryer and Fridge/ Freezer. Downlights, Cabinet Under Lighting, Single Central Heating Radiator and Luxury Vinyl Tiled Floor.</p><p>STAIRS AND LANDING</p><p>Single Staircase Leading to the First Floor, Loft Access.</p><p>BEDROOM ONE 4.09m x 3.67m(To Widest Point)</p><p>UPVC Double Glazed Window to the Front Elevation. Ceiling Point, Picture Rail, Double Central Heating Radiator with Thermostatic Radiator Valve and Carpeted Floor.</p><p>EN SUITE BATHROOM 2.14m (To Widest Point)x x1.68m (To Widest Point)</p><p>Contemporary En Suite Bathroom, Comprising of Low Level W.C., Hand Wash Basin and Panel Bath with Electric Shower Over. Part Tiled Walls, Fully Tiled Floor, Mirrored Bathroom Cabinet, Extractor Fan and Downlights.</p><p>BEDROOM TWO 4.04m x 2.78m</p><p>UPVC Double Glazed Window to the Rear Elevation, Ceiling Point, Double Central Heating Radiator and Carpeted Floor.</p><p>EXTERNALLY</p><p>To the Front of the Property there is a Low Maintenance Garden with Gated Entrance.</p><p>To the Rear of the Property is an Enclosed York Stone Flagged Rear Yard with Gated Entrance to the Secure Bin Storage Area. External Sensor Motion Light, Outside Tap.</p><p>TENURE: FREEHOLD</p><p>COUNCIL TAX BAND: A (CURRENTLY £1631.08 PER ANNUM)</p><p>ENERGY PERFORMANCE RATING: TBC</p><p>EARLY VIEWING HIGHLY RECOMMENDED TO APPRECIATE WHAT THIS BEAUTIFUL MID TERRACE PROPERTY HAS TO OFFER</p><br/>EPC Rating: C