
For Sale
£195,000
The Woodlands, Oldbury
2 bd
1 ba
Flat
Oldbury
Listed by Connells - Bearwood
Property Details: • Type: Detached • Tenure: Freehold • Floor Area: N/A
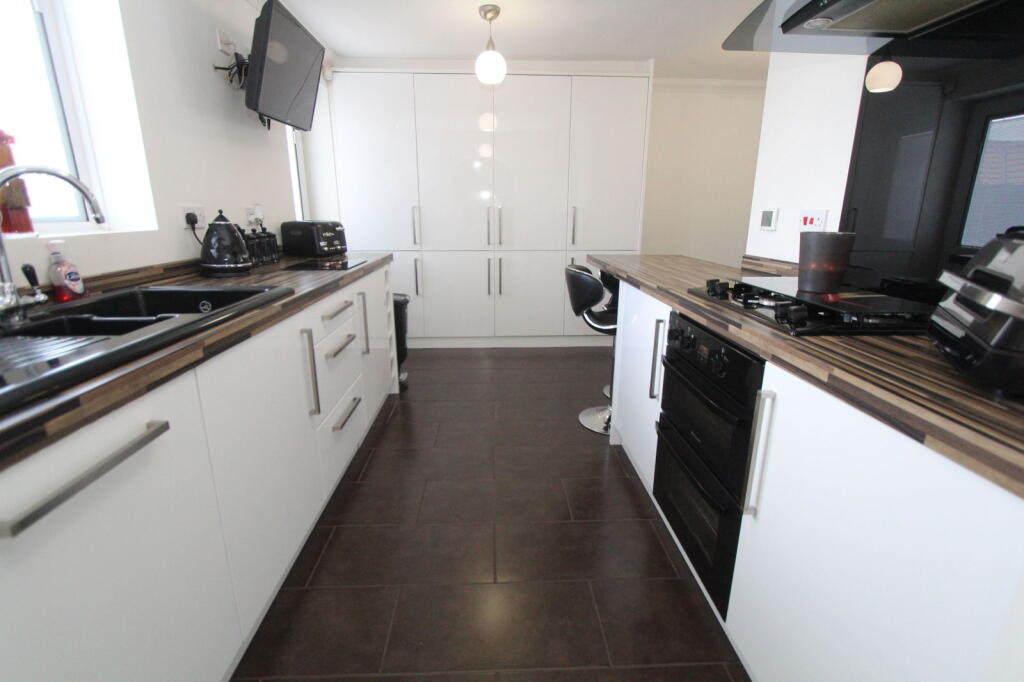
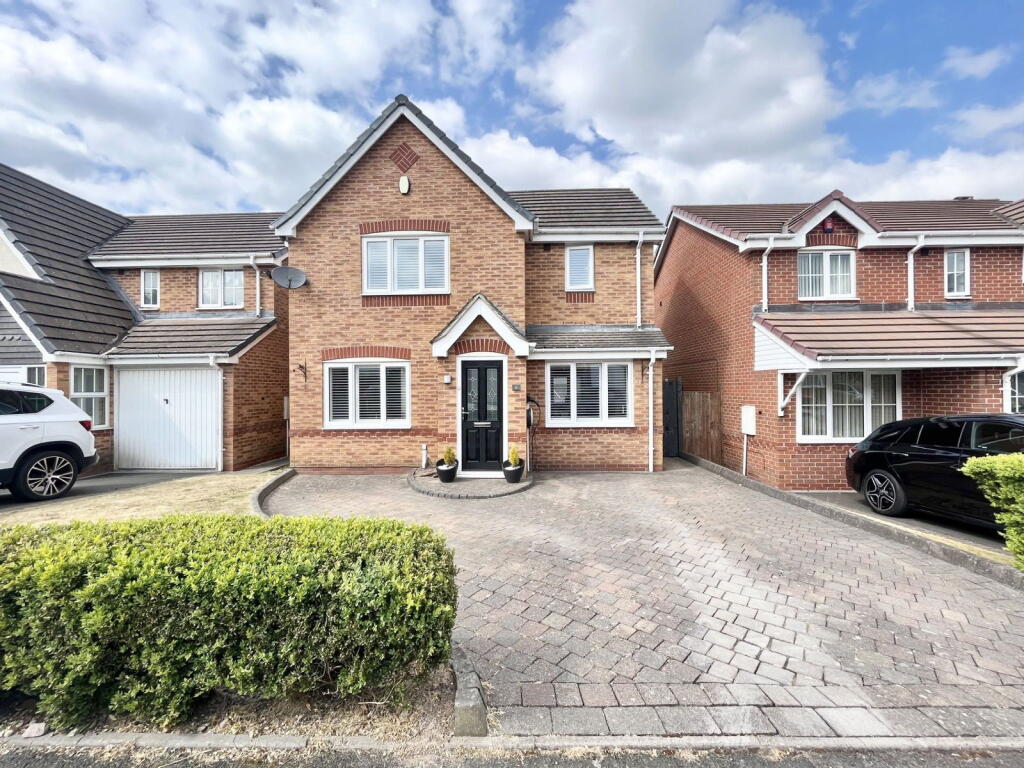
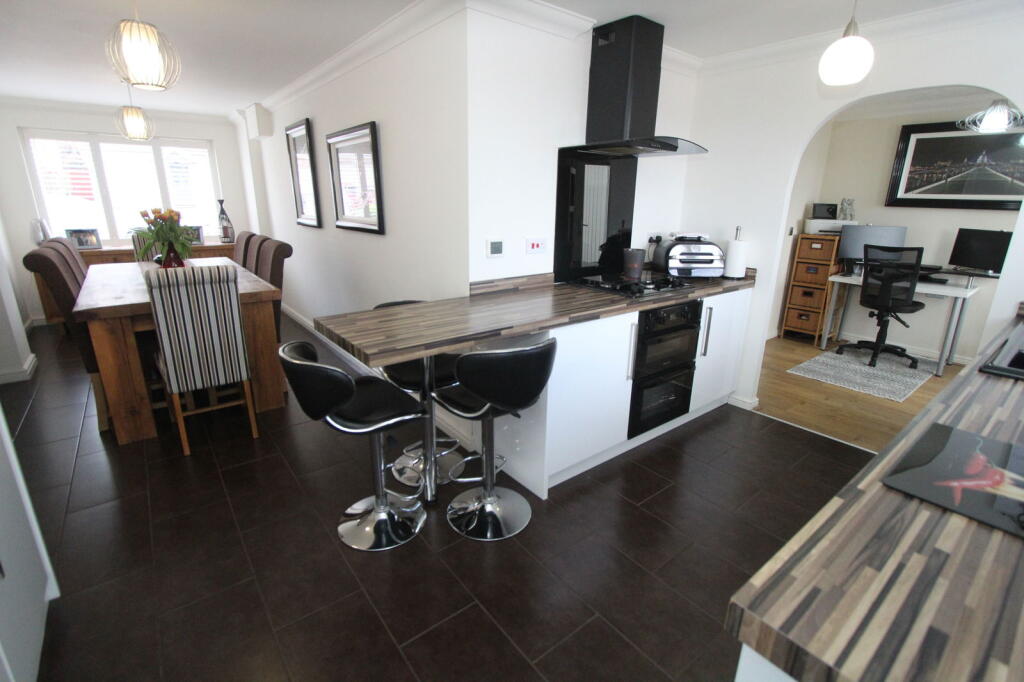
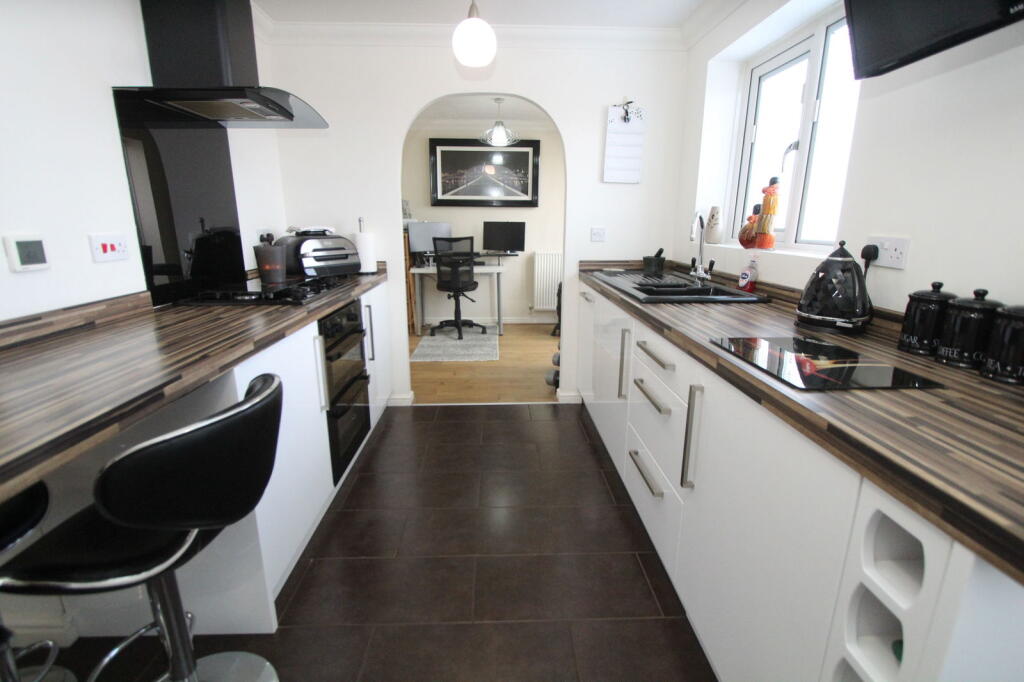
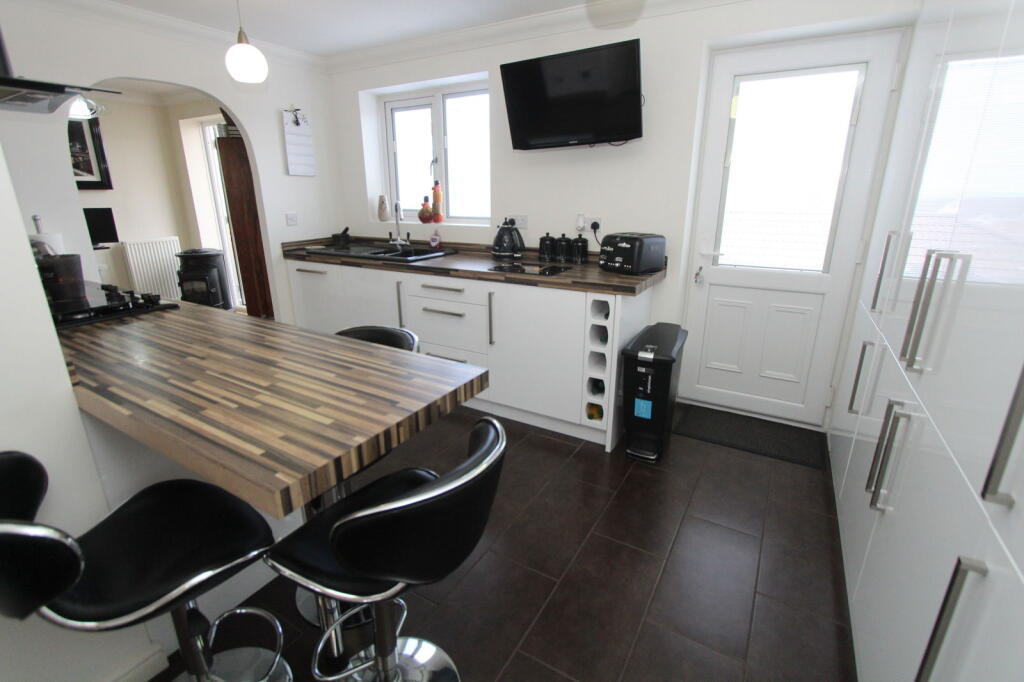
Key Features: • BEAUTIFULLY PRESENTED & WONDERFULLY ENLARGED, MODERN STYLE, DETACHED RESIDENCE • NO UPWARD CHAIN • THREE WELL PROPORTIONED FIRST FLOOR BEDROOMS (ALL OF WHICH WITH FITTED WARDROBES) • MASTER BEDROOM WITH LUXURY EN-SUITE SHOWER ROOM • STUNNING WELL FITTED KITCHEN BEING OPEN PLAN TO A LOVELY DINING ROOM AREA • DELIGHTFUL CONSERVATORY WITH UNDERFLOOR HEATING • SOUGHT AFTER RESIDENTIAL LOCATION • MODERN WELL APPOINTED HOUSE BATHROOM • BLOCK PAVED DRIVEWAY WHICH PROVIDES OFF ROAD PARKING • EXTENSIVE RANGE OF LOCAL AMENITIES, TRANSPORT LINKS & POPULAR SCHOOLING CLOSE BY
Location: • Nearest Station: N/A • Distance to Station: N/A
Agent Information: • Address: 84-86 High Street, Brierley Hill, DY5 3AW
Full Description: This BEAUTIFULLY PRESENTED & WONDERFULLY ENLARGED, MODERN STYLE, THREE BEDROOM, DETACHED RESIDENCE is superbly situated within this EXTREMELY SOUGHT AFTER RESIDENTIAL LOCATION and furthermore encompasses a VERY WELL PROPORTIONED & SPACIOUS layout of accommodation, of which is IMMACULATELY MAINTAINED throughout. This ATTRACTIVELY DECORATED & THOUGHTFULLY IMPROVED PROPERTY is PERFECTLY SUITED for GROWING FAMILIES who are seeking a READY-TO-MOVE into PROPERTY within this POPULAR ADDRESS, and furthermore is LOCATED within close proximity of Oldbury, Halesowen & Dudley Town Centres, all offering an EXTENSIVE RANGE of shops, supermarkets & excellent transport links such as Sandwell and Dudley Train Station, a variety of local bus routes and Junction 2 of the M5. An EARLY VIEWING is ESSENTIAL if to appreciate the accommodation on offer, which in brief comprises: Entrance Hallway, Guests Cloakroom / W.C, Attractive Sitting Room, Stunning Well Fitted Kitchen with Ceramic Sink, Integrated Appliances, Underfloor Heating and being OPEN PLAN to a Gorgeous Dining Room Area, Delightful Conservatory (Also with Underfloor Heating), Inner Reception Room / Office, Landing, Three Well Proportioned & Good Sized First Floor Bedrooms (All of which with a Lovely Range of Fitted Wardrobes), Luxury En-Suite Shower Room off the Master Bedroom & Modern Well Appointed House Bathroom. Furthermore with Block Paved Driveway which provides OFF ROAD PARKING, Double Glazing, Gas Central Heating & Lovely Rear Garden with Well Maintained Lawn & Initial Patio Area for Alfresco Dining. NO UPWARD CHAIN! EPC: C. Council Tax Band: E. All main services connected. Broadband / Mobile Coverage: According to Ofcom (the office of communications), standard, superfast & ultrafast broadband is available at this property. Construction: We believe the property is of a standard construction type (this must be checked by any potential buyers conveyancing solicitor / surveyor). According to gov.uk, there is a very low risk of yearly flooding. Tenure: Freehold.ROOM DIMENSIONSGROUND FLOOREntrance HallwayGuests Cloakroom / W.CAttractive Sitting Room - 5.14m x 3.92m (16'10" x 12'10")(Measurements taken at widest available points)Office / Inner Reception Room - 2.44m x 2.44m (8'0" x 8'0")(Measurements taken at widest available points)Conservatory - 2.91m x 2.44m (9'6" x 8'0")(Measurements taken at widest available points)Stunning Well Fitted Kitchen - 3.8m x 2.44m (12'5" x 8'0")(Measurements taken at widest available points)Wonderful Dining Room - 5.03m x 2.33m (16'6" x 7'7")(Measurements taken at widest available points)FIRST FLOORLandingBedroom 1 - 4.04m x 3.59m (13'3" x 11'9")(Measurements taken at widest available points)En-Suite Shower RoomBedroom 2 - 3.35m x 2.58m (10'11" x 8'5")(Measurements taken at widest available points)Bedroom 3 - 3.4m x 2.36m (11'1" x 7'8")(Measurements taken at widest available points)Modern House BathroomOUTSIDEDrivewayLovely Rear GardenBrochuresBrochure 1


