Property Details:
• Type: Detached
• Tenure: FREEHOLD
• Floor Area: 4233 sqft
Key Features:
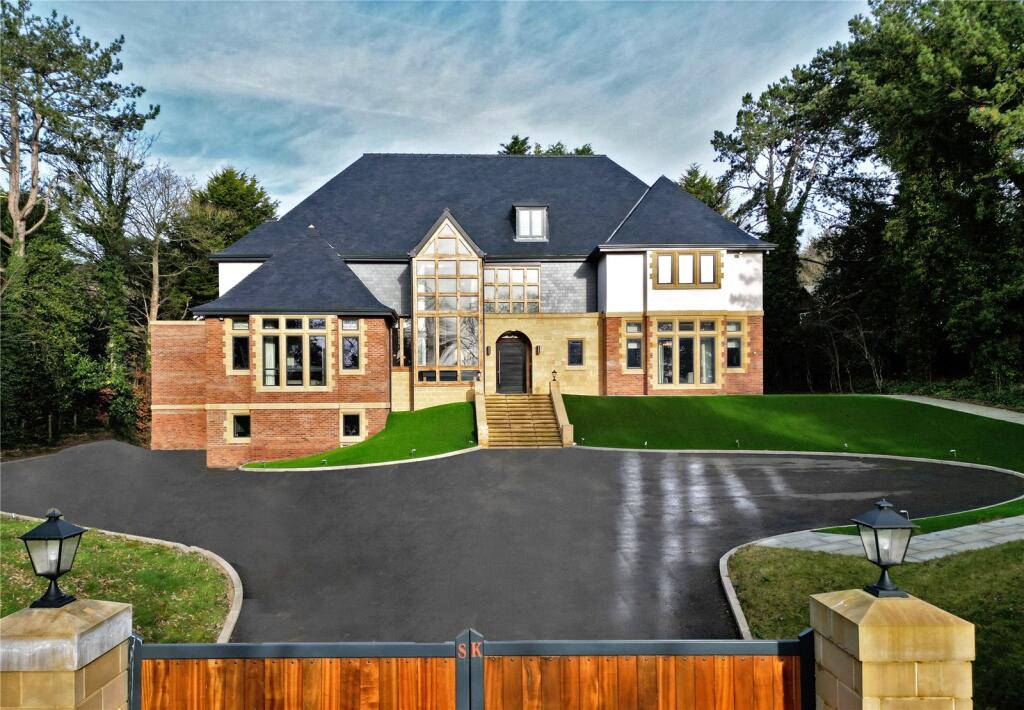
• Substantial Private Family Residence in Prestigious Caldy Location
• Generous Plot Screened by Mature Trees and Established Hedging
• Ample Off-Road Parking plus Integral Garage
• Spacious Reception Hall with Feature Gallery Landing
• Multiple Reception Rooms Offering Flexible Family Living
• Stunning Open-Plan Kitchen, Dining and Living Space
• Gym, Home Office, Utility, W.C. and Downstairs Shower Room
• Six Bedrooms Including Two with En-Suite Facilities
• Modern Four-Piece Family Bathroom
• Extensive Private Rear Garden with Split-Level Patio and Scandinavian Barbecue Cabin
Location:
• Nearest Station: West Kirby Station
• Distance to Station: 1.771476573436857 miles
Agent Information:
• Address: 42 Grange Road,
West Kirby,
CH48 4EF
Full Description:
Substantial Private Family Residence in Prestigious Caldy Location<p>Occupying a generous and beautifully private plot in one of Caldy’s most prestigious residential locations, this impressive substantial family residence offers exceptional space, versatility and privacy, with extensive gardens and grounds creating a truly special setting.</p><p>Set well back from the road and screened by mature trees and established hedging, the property immediately provides a wonderful sense of seclusion. A generous frontage offers ample off-road parking for several vehicles, along with access to an integral garage.</p><p>Upon entering, a porch leads into a spacious and welcoming reception hall, setting the tone for the scale and quality of accommodation found throughout. Glazed doors provide a lovely view through to the rear reception space and beyond to the garden, allowing natural light to flow back through the home and creating an immediate connection with the outside space.</p><p>The ground floor accommodation is both generous and highly flexible, perfectly suited to modern family life, entertaining and home working. The current layout provides two large lounges/reception rooms, a formal dining room and a stunning open-plan kitchen, dining and living space overlooking the rear garden. This impressive everyday living area forms the heart of the home, offering a superb social space for family gatherings, relaxed dining and entertaining.</p><p>Further ground floor accommodation includes a gym, home office, downstairs shower room, utility room with access into the integral garage and a separate W.C., providing excellent practicality for busy households.</p><p>To the first floor, a feature gallery landing overlooks both the entrance hall and kitchen space, adding architectural interest and a further sense of openness. The generous accommodation continues with a principal bedroom suite featuring built-in wardrobes/dressing area and en-suite facilities. A second bedroom also benefits from its own en-suite, while four further bedrooms are served by a lovely modern four-piece family bathroom.</p><p>If the location, scale and specification of the internal accommodation were not impressive enough, the property’s appeal is only further enhanced by the outstanding private rear gardens.</p><p>A split-level patio spans the rear of the home, creating a superb setting for outdoor seating, dining and entertaining. A high-quality Scandinavian barbecue timber cabin provides a fantastic year-round entertaining space, perfect for gatherings with family and friends.</p><p>Beyond the patio, the extensive lawned garden is beautifully maintained and framed by mature trees, established hedging, shrubs and planted borders, creating both privacy and a wonderful outlook. It is the kind of garden many families dream of, ideal for children to run, play football, climb trees and enjoy outdoor life, while also appealing to those who simply want space, peace and the satisfaction of tending to substantial grounds.</p><p>This is a rare opportunity to acquire a substantial and highly versatile family home in a premier Caldy setting, offering privacy, impressive accommodation and exceptional gardens.</p><p>Early viewing is strongly recommended to fully appreciate the scale, setting and lifestyle this outstanding home has to offer.</p>