Property Details:
• Type: Apartment
• Tenure: N/A
• Floor Area: N/A
Key Features:
• Penthouse Apartment
• Estuary Views
• Over 1,500 SQFT!
• Three Bedrooms
• Central Heswall Location
• Lift Access
• Two Parking Spaces
• Sold With NO CHAIN
• Tax band - F
Location:
• Nearest Station: N/A
• Distance to Station: N/A
Agent Information:
• Address: 20 Pensby Road,
Heswall,
CH60 7RE
Full Description:
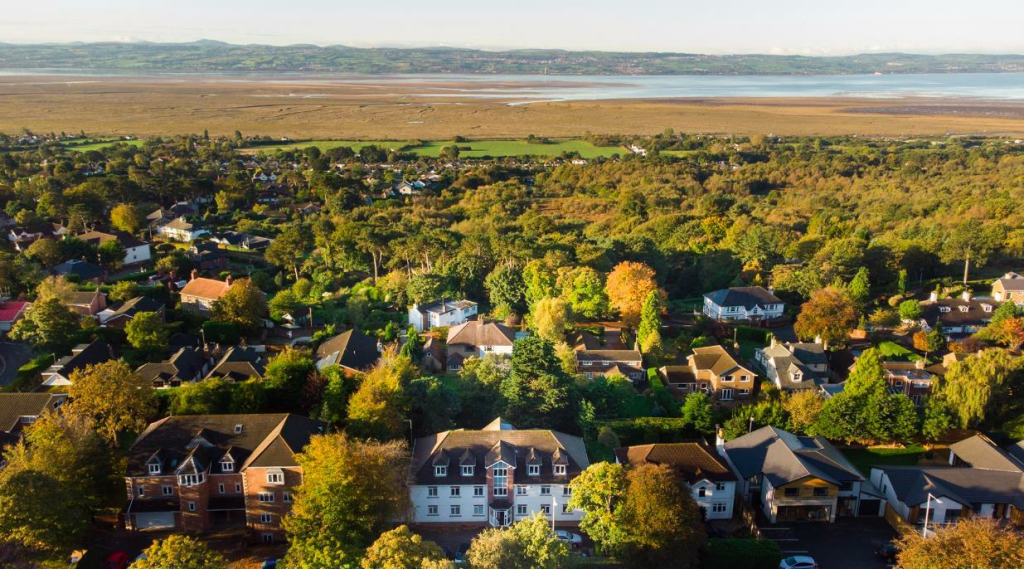
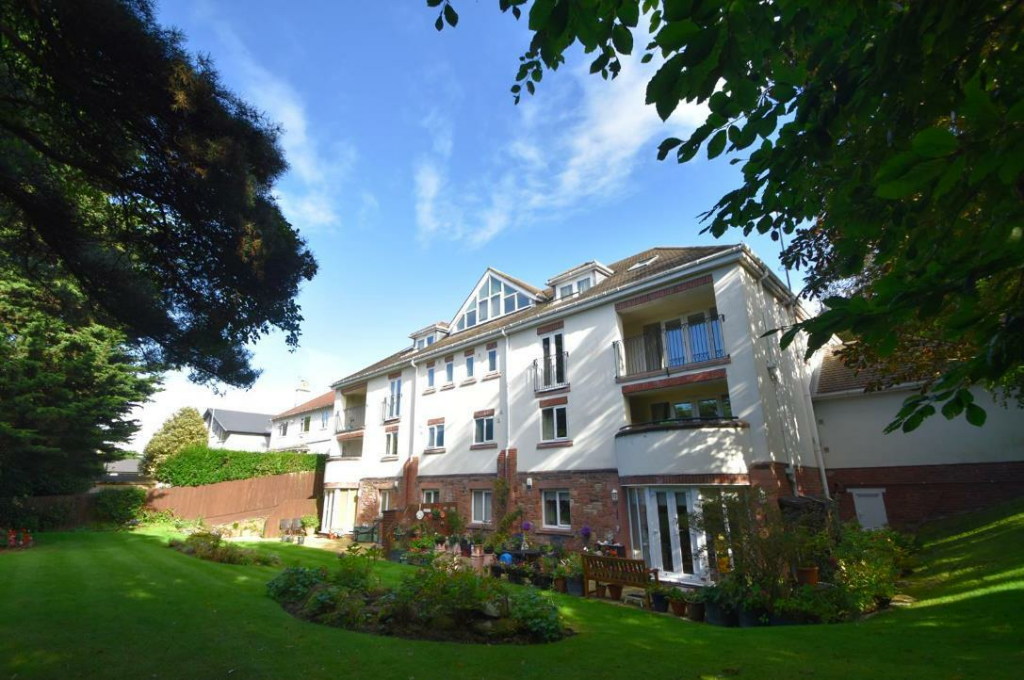
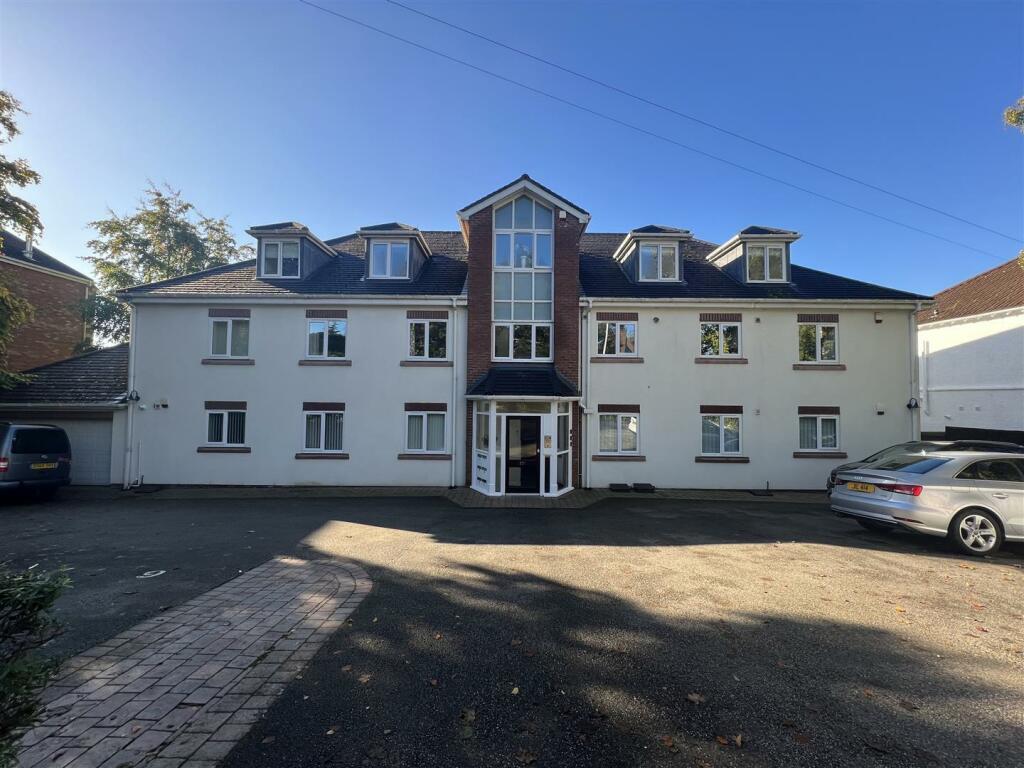
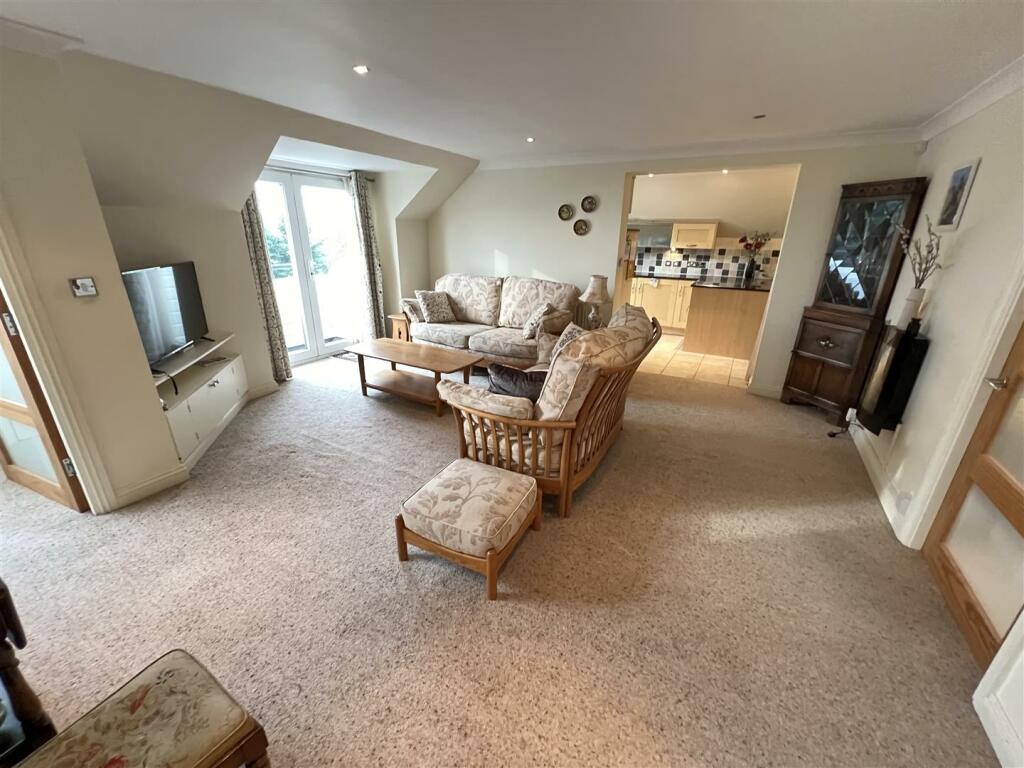
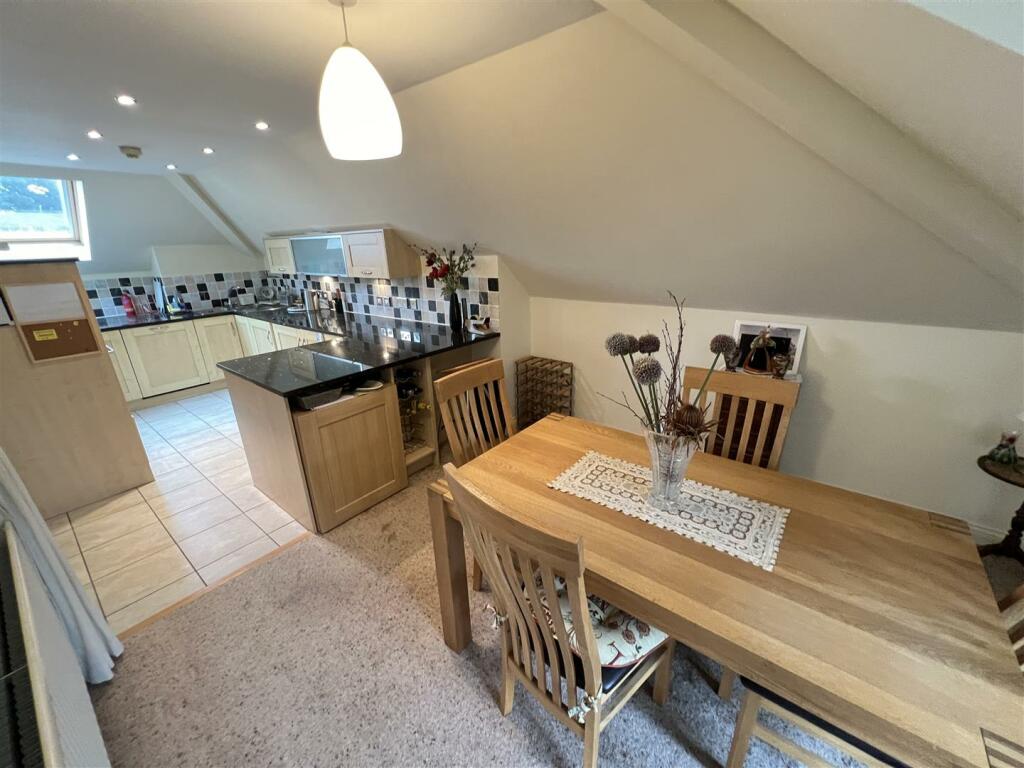
**Impressive Penthouse Apartment - Over 1,500m SQFT - Estuary Views - Sold With No Onward Chain**Hewitt Adams is thrilled to offer to the market this SUBSTANTIAL PENTHOUSE apartment located on the highly desirable Telegraph Road in Heswall, located a short stroll from the CENTRE OF HESWALL and all its amenities.This Apartment will prove popular due to it being one of the LARGER APARTMENTS AVAILABLE FOR SALE at this time, and EVEN MORE SO due to its CLOSE PROXIMITY to the shops, restaurants and medical facilities in Heswall.Being on the TOP FLOOR - with LIFT ACCESS - the apartment enjoys some IMPRESSIVE ESTUARY VIEWS!In brief the accommodation affords: hall, lounge with balcony, study, kitchen diner, bathroom, three bedrooms including one with an en-suite and balcony which serves as a wonderful MASTER BEDROOM!With access to beautifully tended, communal, south-westerly facing gardens. Also comes with residents allocated parking space for two vehicles.Sold with NO ONWARD CHAIN - Call Hewitt Adams on .Front Entrance - Lounge - 5.9 x 4.6 (19'4" x 15'1") - Double glazed patio doors to balcony overlooking the garden and with views across the estuary, radiator, power pointsStudy - 3.8 x 2.7 (12'5" x 8'10") - Double glazed window, radiator, power pointsKitchen Diner - 8.2 x 3.1 (max) (26'10" x 10'2" (max)) - Fitted kitchen with granite worktops, inset sink, integrated oven and hob, integrated dishwasher, integrated fridge and freezer. Double glazed windows, radiator, power points. Ample space for dining table and chairs.Bedroom One - 3.7 x 3.4 (12'1" x 11'1") - Double glazed patio doors out the balcony overlooking the garden and with estuary views, fitted wardrobes, radiator, power points, door into:En-Suite - Comprising bath, shower, low level W.C, wash hand basin, towel rail, tiled floor, Velux windowShower-Room (Guest Bathroom) - Comprising shower, low level W.C, wash hand basin, tiled floorBedroom Two - 4.4 x 3.9 (max) (14'5" x 12'9" (max)) - Double glazed window, radiator, power pointsBedroom Three - 3.6 x 2.7 (max) (11'9" x 8'10" (max)) - Double glazed window, radiator, power pointsExternally - Beautifully landscaped, large south-westerly facing communal gardens with expansive lawn, mature trees, established shrubs and flower beds.Parking - Allocated residents parking allowing space for two vehicles. With a shared visitors parking space.Additional Info - 999 year Lease - commenced approximately in 2004Council Tax Band - FEPC - C ratingService charge - TBCBrochuresTelegraph Road, Heswall, WirralBrochure