Property Details:
• Type: Detached
• Tenure: FREEHOLD
• Floor Area: N/A
Key Features:
• No Chain
• Detached Family Home
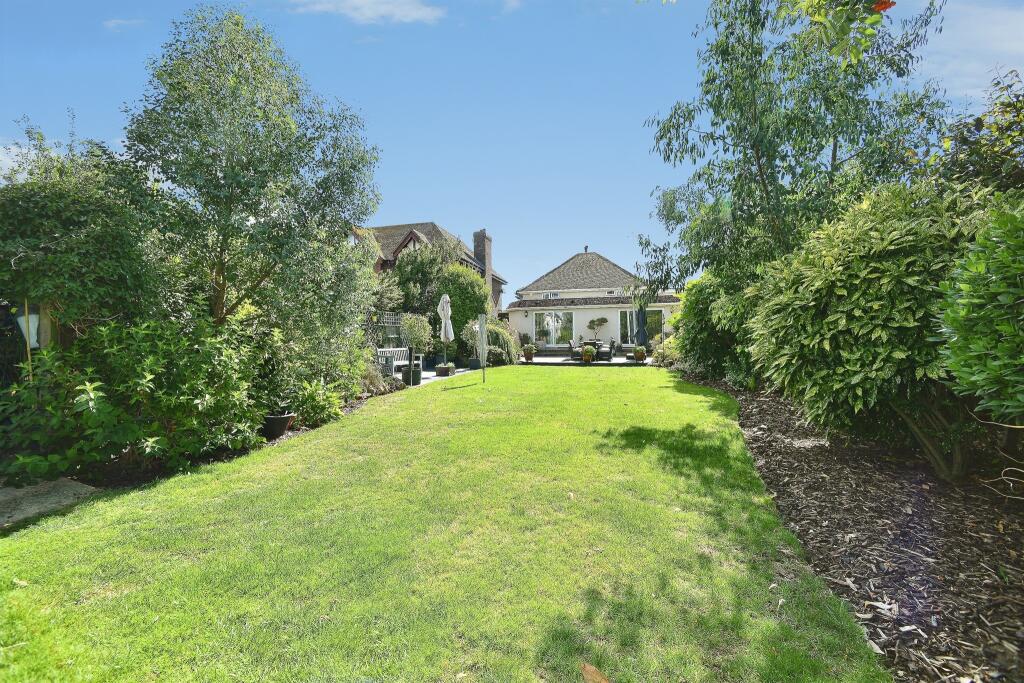
• 100ft West Facing Garden
• Sought After Location
• Character Features
• Spacious Living Accommodation
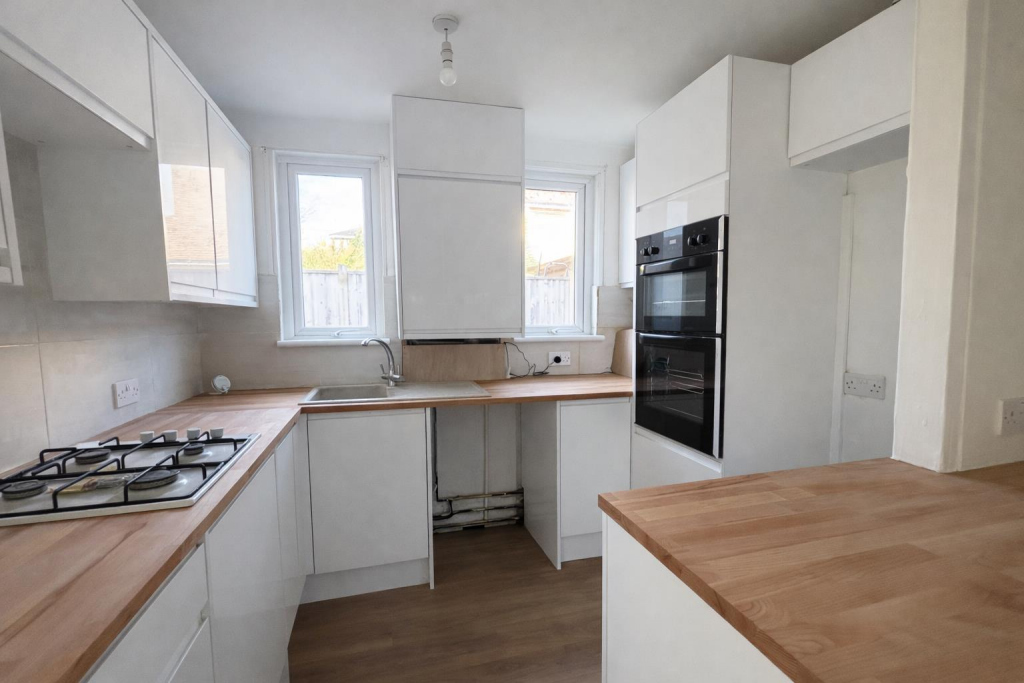
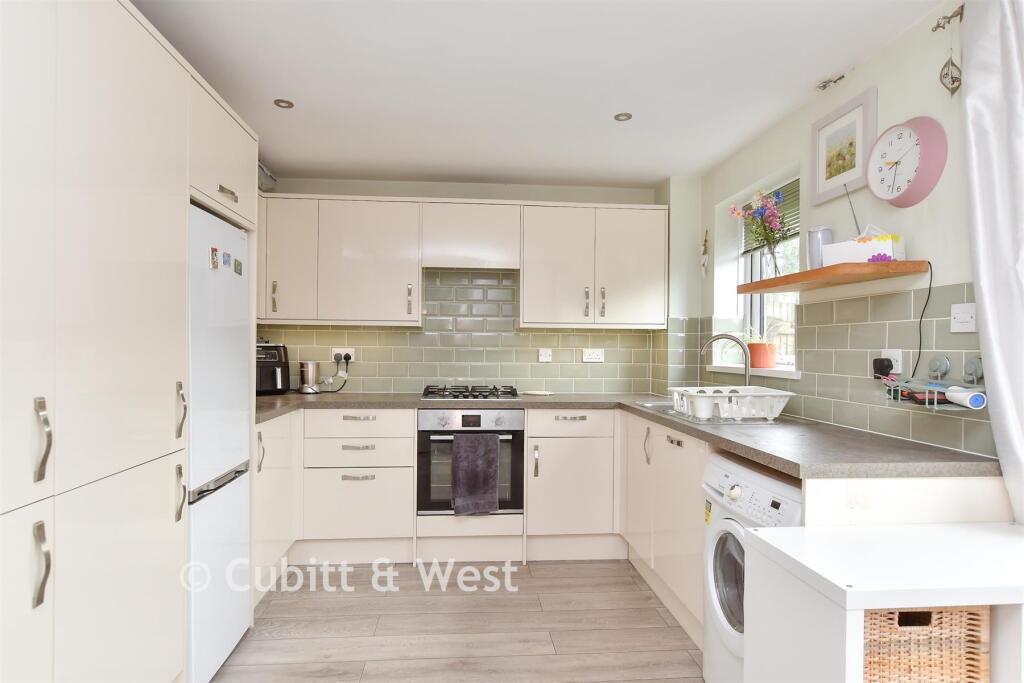
• New Modern Fitted Kitchen
• Four Well Proportioned Bedrooms
• Ample Off-Street Parking
• Large Garage
Location:
• Nearest Station: Newhaven Town Station
• Distance to Station: 3.005844692152188 miles
Agent Information:
• Address: 226-230 South
Coast Road,
Peacehaven,
East Sussex,
BN10 8JR
Full Description:
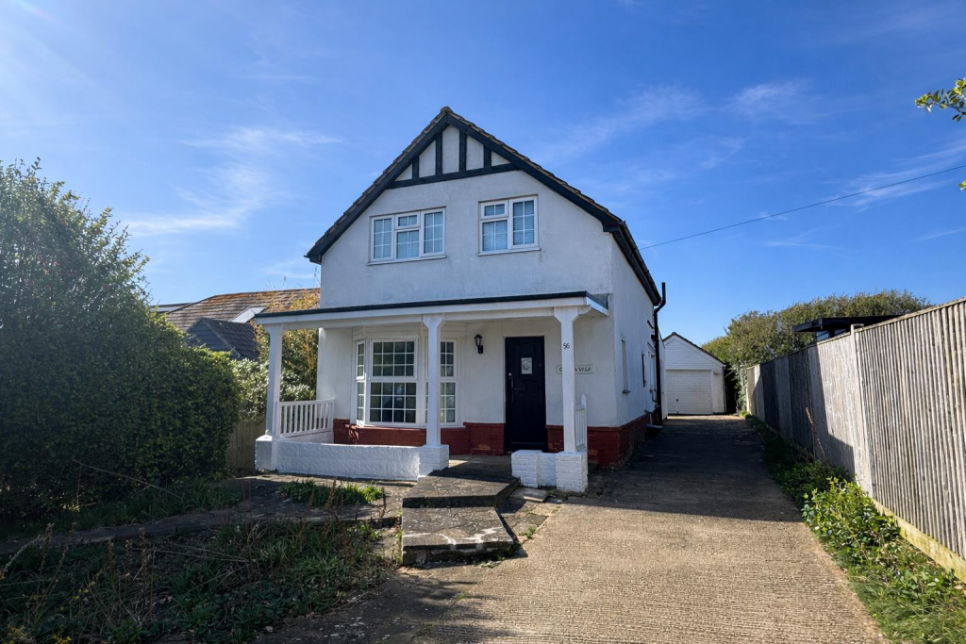
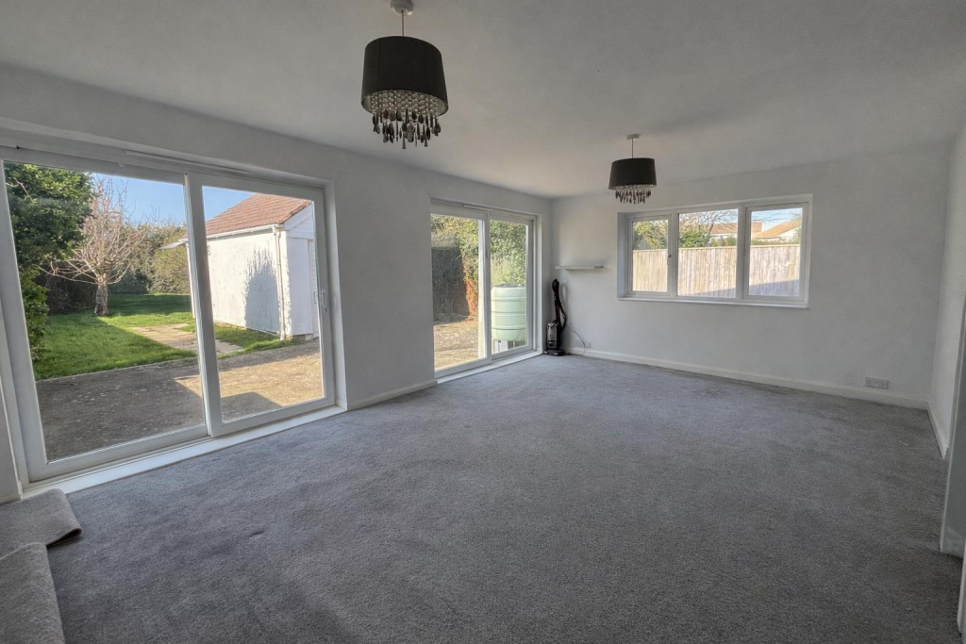
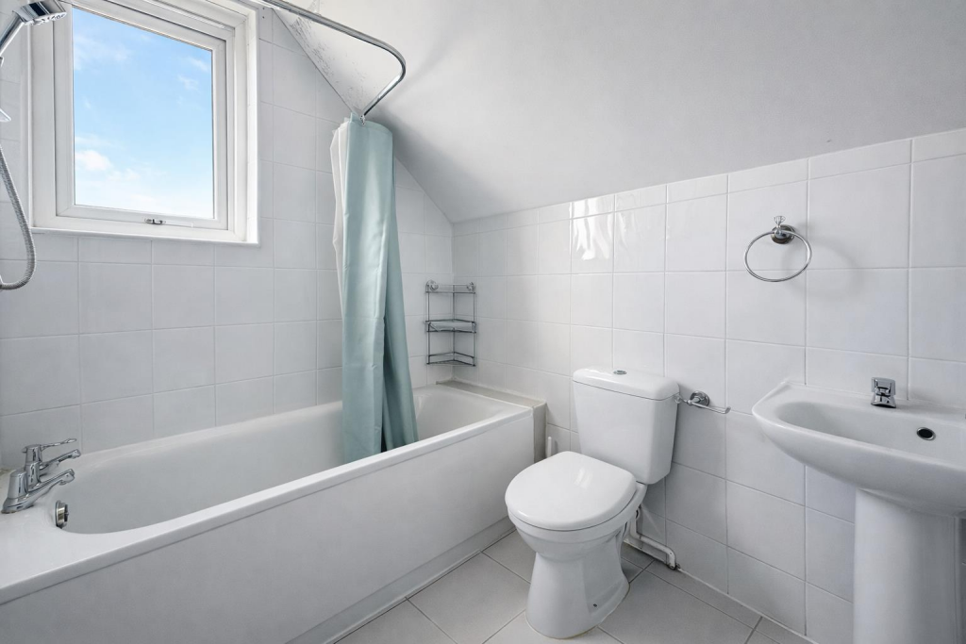
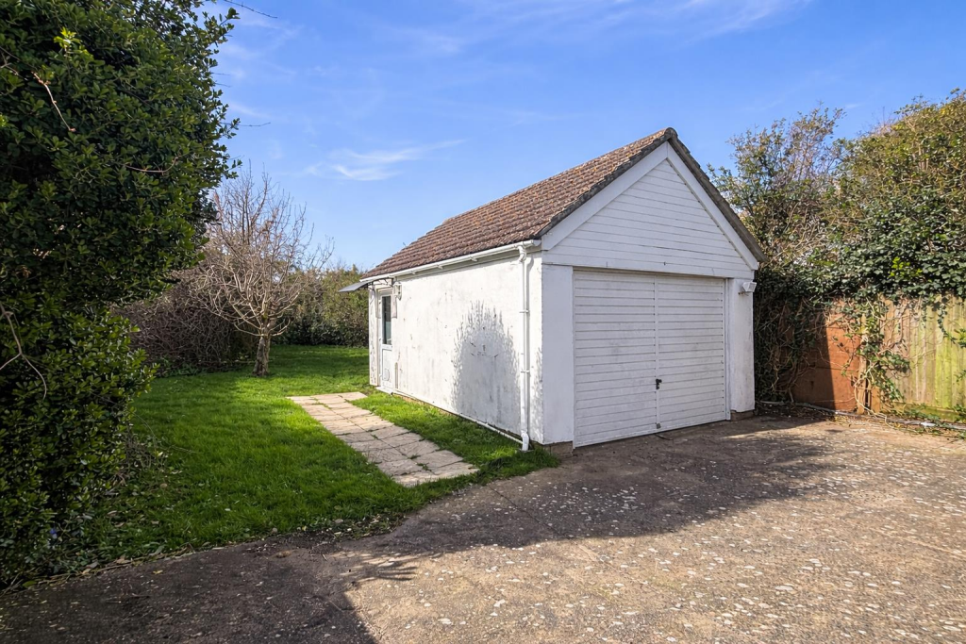
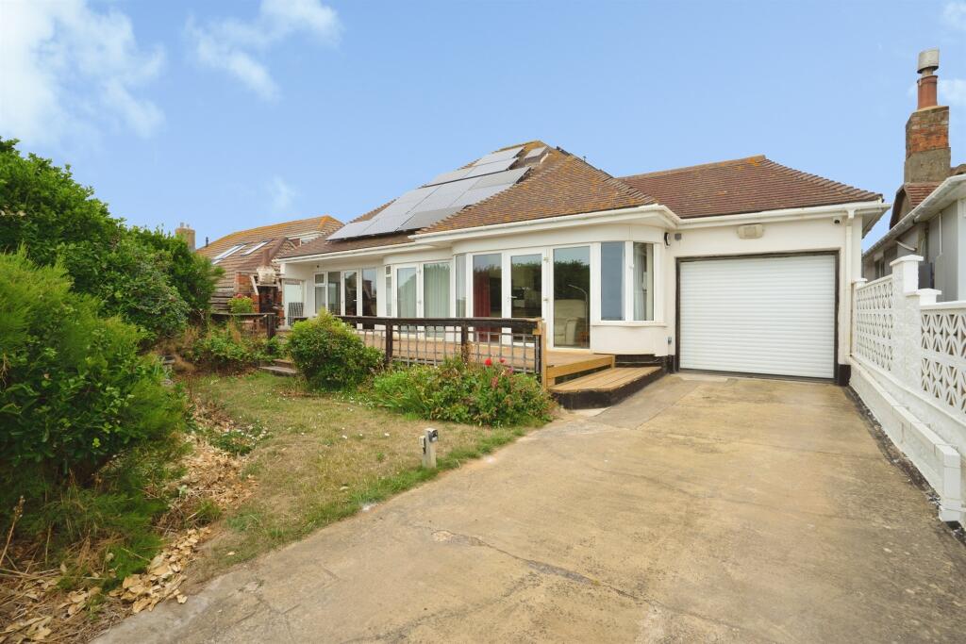
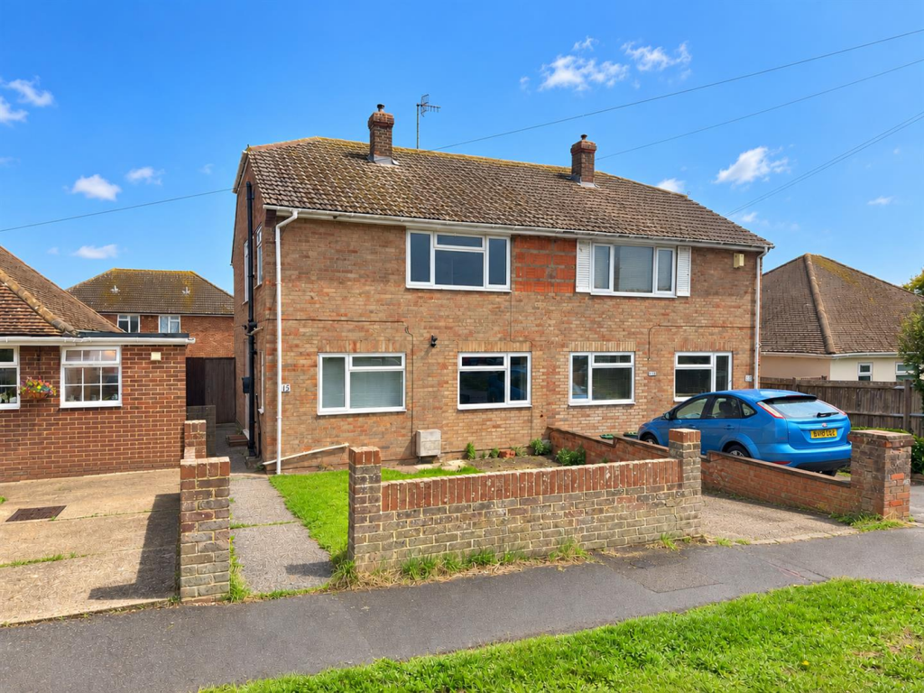
** £475,000 - £525,000 **<br /><br />Do not miss this rare opportunity to acquire this characterful four-bedroom detached family home situated in the highly sought-after area of Telscombe Cliffs. Ideally positioned just moments from Telscombe Tye, the cliff-top promenade, beach access and regular bus routes to Brighton and beyond, the property offers an enviable coastal lifestyle. Believed to date back around 100 years, the home retains much of its original charm while offering generous and versatile living space throughout.<br /><br />The property is approached via a sheltered porch, ideal for removing boots after countryside walks across the nearby South Downs National Park. The front door opens into a spacious entrance hall from which all principal rooms are accessed. To the rear of the home is a recently fitted, high-specification kitchen/dining room featuring a range of matching units, contrasting work surfaces and integrated appliances. There is ample space for a large dining table, creating an excellent space for both family life and entertaining. Double doors lead into the bright and spacious lounge, which offers plenty of room for soft furnishings and benefits from sliding patio doors opening onto the rear garden. A generous double bedroom is also located on the ground floor, providing flexibility as an additional reception room if desired.<br /><br />Upstairs, the landing leads to three further well-proportioned bedrooms. The main bedroom enjoys views over the rear garden, while the remaining bedrooms are positioned at the front. A family bathroom with bath, overhead shower, wash basin and WC completes the first floor.<br /><br />Outside, the property boasts a 100ft sunny rear garden, mainly laid to lawn and bordered by mature shrubs providing privacy. A garage with power, lighting and plumbing offers excellent storage or potential for conversion (subject to the necessary permissions). The front garden is laid to lawn and a long private driveway provides ample off-road parking.<br /><br />