Property Details:
- Type: Townhouse
- Bedrooms: 4
- Bathrooms: 3
Agent: Martin & Co - Hinckley & Nuneaton
Phone: 01455 364900
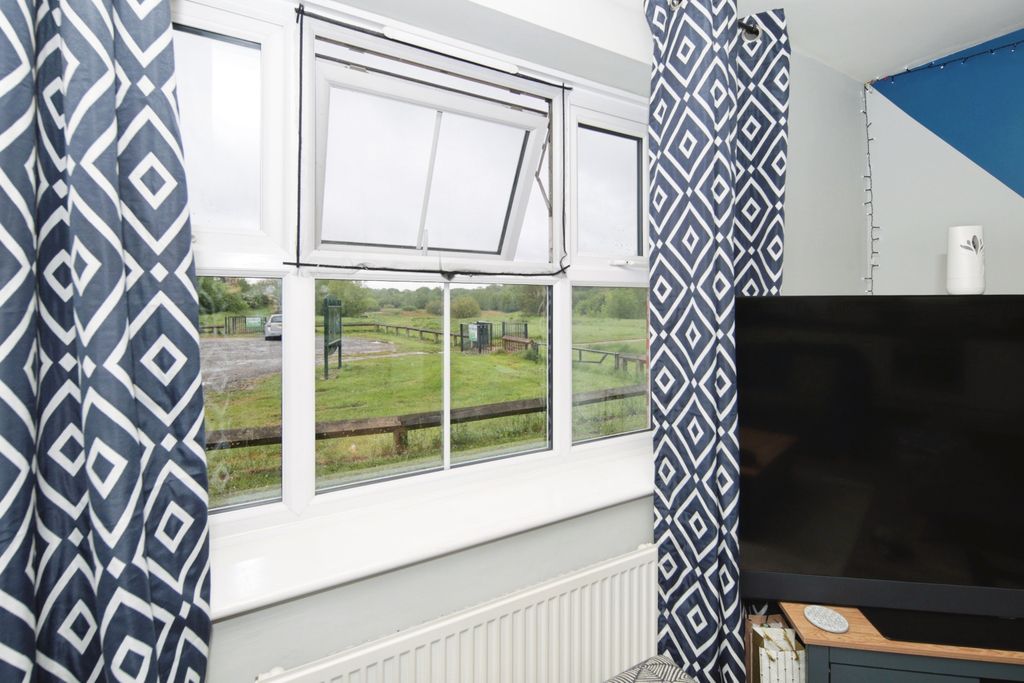
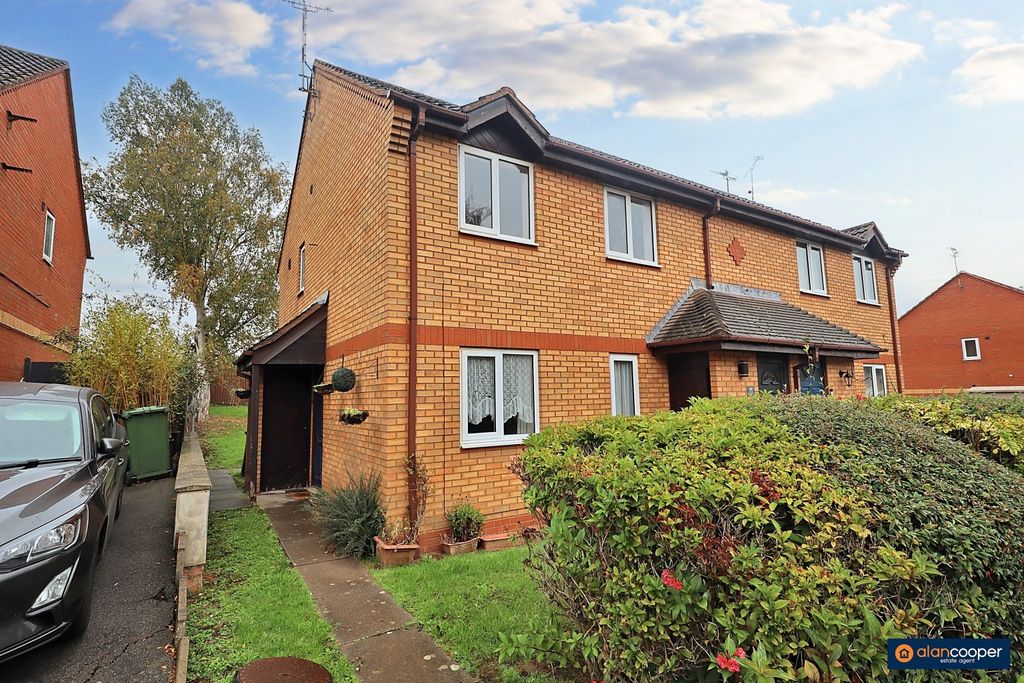
<strong></strong> <strong></strong> A FOUR BEDROOM END TOWN HOUSE LOCATED IN BERMUDA PARK, NUNEATON. Comprising entrance hallway, downstairs WC, lounge, rear kitchen/diner. First floor two bedrooms with ensuites. Second floor, two bedrooms and a family bathroom. Front and rear gardens with allocated parking at the rear. NO CHAIN! <br/><br/><strong>HALLWAY</strong> <strong></strong> Providing access to the downstairs WC and lounge. Stairs ahead. <br/><br/><strong>DOWNSTAIRS</strong> <strong>WC</strong> <strong></strong> A beautifully presented and well-appointed shower room, finished in a modern neutral colour palette and offering a bright, airy feel throughout. The room features a spacious glazed shower enclosure with tiled surrounds, a contemporary white pedestal wash hand basin, and a low-level WC.<br/><br/>Natural light is provided by a frosted window, enhancing privacy while creating a light and welcoming atmosphere. Attractive grey-painted walls complement the crisp white tiling and sanitaryware, while the dark wood-effect flooring adds warmth and character. Additional features include a wall-mounted radiator, recessed ceiling lighting, a large fitted mirror, and tasteful nautical-inspired decorative shelving.<br/><br/>This attractive bathroom combines practicality with modern styling, making it an ideal space for everyday living. <br/><br/><strong>LOUNGE</strong> <strong>12' 0" x 16' 3" (3.67m x 4.96m)</strong> A bright and generously proportioned living room, beautifully presented in a contemporary style and offering an excellent space for both relaxation and entertaining. The room benefits from a large front-facing window that floods the space with natural light, enhancing the airy and welcoming atmosphere.<br/><br/>Finished with modern grey wood-effect flooring and neutral décor throughout, the accommodation provides a versatile blank canvas to suit a variety of interior styles. A feature accent wall adds character, while the spacious layout comfortably accommodates a range of lounge furnishings.<br/><br/>Additional features include stylish ceiling light fittings, ample wall space for furniture placement, and a practical open-plan feel. The room enjoys a clean, modern aesthetic and is ideally suited to everyday family living or entertaining guests.<br/><br/>An attractive and well-maintained reception room that forms the heart of the home. <br/><br/><strong>KITCHEN/DINER</strong> <strong>14' 11" x 11' 5" (4.56m x 3.49m)</strong> A stylish and well-designed open-plan kitchen/dining room, offering an excellent space for modern family living and entertaining. The contemporary fitted kitchen features a range of sleek high-gloss wall and base units complemented by contrasting work surfaces, integrated oven and hob, and ample storage throughout.<br/><br/>The dining area enjoys an abundance of natural light and benefits from large patio doors that open directly onto the rear garden, creating a seamless connection between indoor and outdoor living. The spacious layout comfortably accommodates a family dining table and provides an ideal setting for both everyday meals and social gatherings.<br/><br/>Finished with modern flooring, neutral décor, recessed ceiling lighting and attractive feature wall finishes, the room offers a bright, welcoming atmosphere. The direct access to the patio and enclosed garden further enhances the appeal, making this a highly practical and versatile living space.<br/><br/>A superb open-plan kitchen/diner that serves as the heart of the home and is perfectly suited to contemporary lifestyles. <br/><br/><strong>FIRST</strong> <strong>FLOOR</strong> <strong>LANDING</strong> <strong></strong> Providing access to the bedrooms and second floor. <br/><br/><strong>MAIN</strong> <strong>DOUBLE</strong> <strong>BEDROOM</strong> <strong>8' 5" x 11' 1" (2.57m x 3.38m)</strong> A well-proportioned and tastefully presented principal bedroom, offering a bright and comfortable retreat. The room benefits from a neutral décor scheme, creating a light and relaxing atmosphere, while a feature wall adds a touch of contemporary style and character.<br/><br/>A large window allows for excellent natural light, enhancing the sense of space, and there is ample room for a double bed and freestanding bedroom furniture. The layout is both practical and versatile, making it well suited to modern living.<br/><br/>A particular highlight is the direct access to a stylish en-suite shower room, providing added convenience and privacy. Further benefits include modern flooring, a radiator beneath the window, and a well-maintained finish throughout.<br/><br/>An attractive and inviting double bedroom, ideal as a principal suite and perfectly suited to owner-occupiers and investors alike. <br/><br/><strong>ENSUITE</strong> <strong>SHOWER</strong> <strong>ROOM</strong> <strong>5' 9" x 8' 5" (1.77m x 2.59m)</strong> A stylish and well-maintained en-suite shower room, finished to a modern standard and complementing the principal bedroom perfectly. The suite comprises a spacious glazed shower enclosure, pedestal wash hand basin and low-level WC, all presented in excellent decorative order.<br/><br/>The room benefits from a contemporary neutral colour scheme, combining crisp white tiling with soft grey wall finishes to create a bright and inviting atmosphere. A frosted window provides natural light while maintaining privacy, and a large wall-mounted mirror enhances the sense of space.<br/><br/>Further features include wood-effect flooring, a wall-mounted radiator, recessed ceiling lighting and useful storage shelving. Practical yet attractive, this well-appointed en-suite offers both comfort and convenience, making it an ideal addition to the principal bedroom suite.<br/><br/>A modern and tastefully presented shower room, designed to meet the needs of contemporary living. <br/><br/><strong>FRONT</strong> <strong>BEDROOM</strong> <strong>10' 1" x 10' 3" (3.09m x 3.13m)</strong> A bright and well-presented second bedroom, offering versatile accommodation ideal as a guest room, children's bedroom, home office or dressing room. The room benefits from a large window that allows for excellent natural light, creating a bright and welcoming atmosphere throughout.<br/><br/>Tastefully decorated in neutral tones with a stylish feature wallpapered wall, the room enjoys a contemporary feel and provides ample space for bedroom furnishings. Modern wood-effect flooring enhances the clean and low-maintenance finish, while the practical layout allows for a variety of uses to suit individual requirements.<br/><br/>Further benefits include a radiator, modern ceiling light fitting and pleasant outlook, making this a comfortable and adaptable room within the home.<br/><br/>A well-proportioned and attractively presented bedroom, perfectly suited to modern family living. <br/><br/><strong>ENSUITE</strong> <strong>SHOWER</strong> <strong>ROOM</strong> <strong>4' 7" x 6' 9" (1.40m x 2.08m)</strong> A modern and well-appointed family bathroom, finished in a contemporary style and presented to a high standard throughout. The suite comprises a fully enclosed shower cubicle, pedestal wash hand basin and low-level WC, offering both practicality and comfort for everyday use.<br/><br/>The room is enhanced by a neutral colour scheme, combining stylish grey wall finishes with crisp white tiling and sanitaryware to create a bright and spacious feel. A large wall-mounted mirror reflects natural light and further enhances the sense of space, while the frosted window provides privacy without compromising on brightness.<br/><br/>Additional benefits include attractive wood-effect flooring, recessed ceiling spotlights, a wall-mounted radiator and useful storage options. The clean lines and modern finish make this an appealing and low-maintenance bathroom, perfectly suited to contemporary family living.<br/><br/>A bright, stylish and functional bathroom that complements the property's high standard of presentation throughout. <br/><br/><strong>SECOND</strong> <strong>FLOOR</strong> <strong>LANDING</strong> <strong></strong> Providing access to two bedrooms and family bathroom <br/><br/><strong>BEDROOM</strong> <strong>15' 1" x 9' 0" (4.61m x 2.75m)</strong> A superb and versatile roof room, thoughtfully converted to create a bright and spacious additional living area. Featuring attractive sloping ceilings that add character and charm, the room offers excellent flexibility and is ideally suited as a guest bedroom, home office, hobby room or occasional accommodation.<br/><br/>The room benefits from a dormer-style window that allows for an abundance of natural light while maximising usable floor space. Finished in a contemporary style with modern flooring, neutral décor and a stylish feature wall, the accommodation provides a comfortable and inviting environment.<br/><br/>The generous proportions allow space for bedroom furniture and a dedicated study area, making the room particularly well suited to modern lifestyles and those working from home. Additional storage opportunities are available within the eaves, further enhancing practicality.<br/><br/>A bright, versatile and characterful loft room that adds valuable additional accommodation to the property. <br/><br/><strong>BEDROOM</strong> <strong>8' 3" x 10' 6" (2.53m x 3.22m)</strong> A bright and well-presented roof room, offering versatile additional accommodation and enjoying the character and charm associated with loft-style living. The room benefits from a large rooflight window, allowing an abundance of natural light to flood the space and creating a bright and airy atmosphere throughout.<br/><br/>Finished in a contemporary neutral décor with modern wood-effect flooring, the room provides excellent flexibility and is ideally suited as a guest bedroom, home office, dressing room or hobby space. The thoughtful layout incorporates useful fitted wardrobe storage and space for additional furniture, maximising both practicality and comfort.<br/><br/>The sloping ceilings add character while retaining a comfortable amount of usable floor space, and the room further benefits from a radiator and pleasant natural light from the elevated rooflight position.<br/><br/>A versatile and attractive loft room that adds valuable additional living space and offers a range of potential uses to suit modern lifestyles. <br/><br/><strong>FAMILY</strong> <strong>BATHROOM</strong> <strong>5' 9" x 8' 7" (1.77m x 2.64m)</strong> A spacious and beautifully presented family bathroom, thoughtfully designed to combine style and practicality. The suite comprises a panelled bath with glazed shower screen and shower over, pedestal wash hand basin and low-level WC, providing excellent facilities for modern family living.<br/><br/>The room enjoys a bright and airy feel, enhanced by a window that allows for an abundance of natural light and a contemporary neutral colour palette. Attractive wall tiling, complemented by soft pastel tones, creates a fresh and inviting atmosphere, while the sloping ceiling adds character and individuality to the space.<br/><br/>Further benefits include recessed ceiling spotlights, a wall-mounted radiator, modern wood-effect flooring and useful shelving for storage and display. The generous proportions comfortably accommodate family requirements while maintaining a stylish and relaxing environment.<br/><br/>A well-appointed and attractive family bathroom, finished to a high standard and perfectly suited to everyday living <br/><br/><strong>REAR</strong> <strong>GARDEN</strong> <strong>AND</strong> <strong>PATIO</strong> <strong></strong> A beautifully maintained and low-maintenance rear garden, thoughtfully designed to provide an excellent outdoor space for relaxing, entertaining and family enjoyment. The garden features a generous paved patio area, ideal for outdoor dining and summer gatherings, with ample space for garden furniture and entertaining guests.<br/><br/>Beyond the patio lies an attractive artificial lawn, offering year-round greenery with minimal upkeep, making it perfect for busy households. The garden is fully enclosed by a combination of brick walling and timber fencing, providing a good degree of privacy and security.<br/><br/>Additional features include a useful timber garden store and further outbuilding/storage space, ideal for housing gardening equipment and outdoor essentials. The attractive layout creates a versatile outdoor environment that can be enjoyed throughout the seasons.<br/><br/>A well-presented, enclosed rear garden combining practicality with ease of maintenance, providing a superb extension of the living accommodation and an ideal setting for outdoor enjoyment. <br/><br/><strong>FRONT</strong> <strong>GARDEN</strong> <strong>AND</strong> <strong>PARKING</strong> <strong></strong> The front has a gravelled garden with mature bushes bordering. Two allocated parking spaces are provided to the side of the home, accessed through the arch and behind the homes.