Property Details:
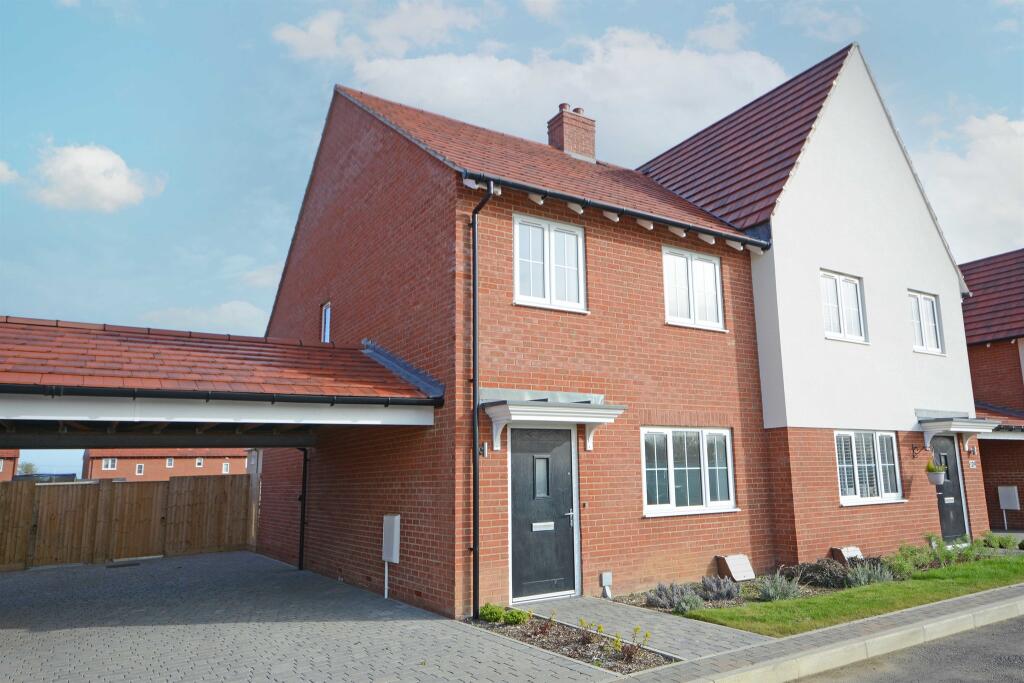
• Type: Semi-Detached
• Tenure: N/A
• Floor Area: N/A
Key Features:
• Underfloor heating to ground floor
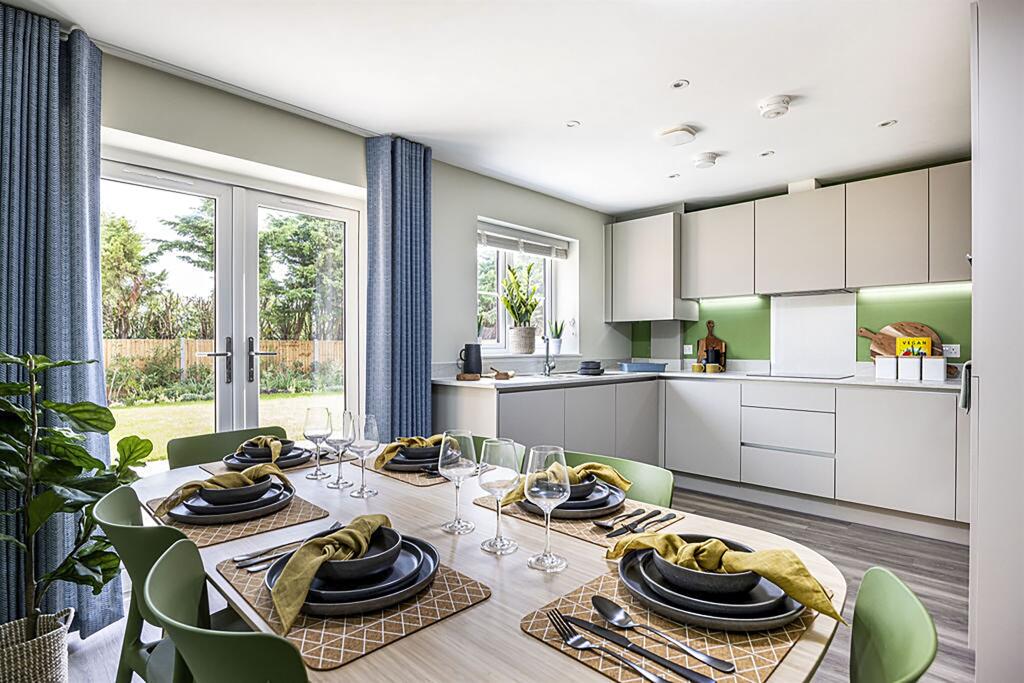
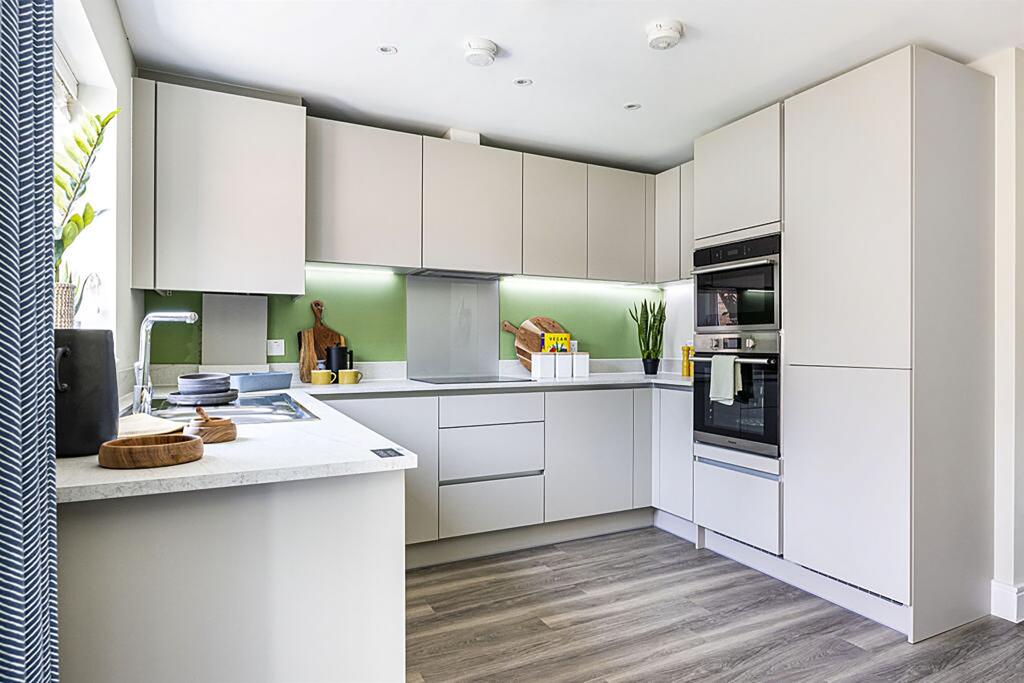
• Fully equipped quality kitchen/diner
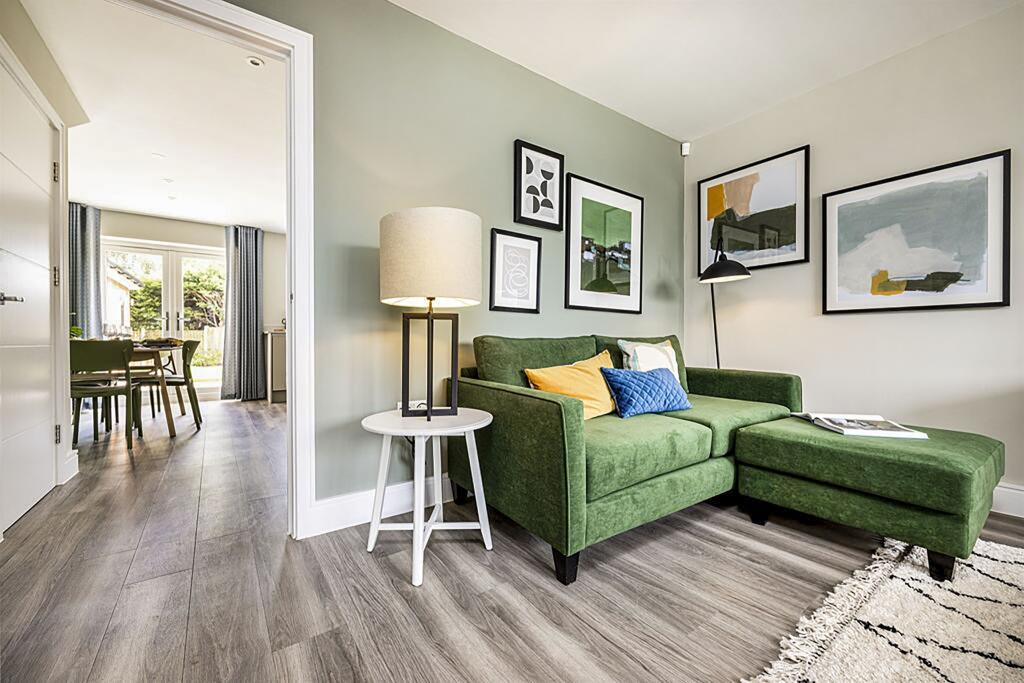
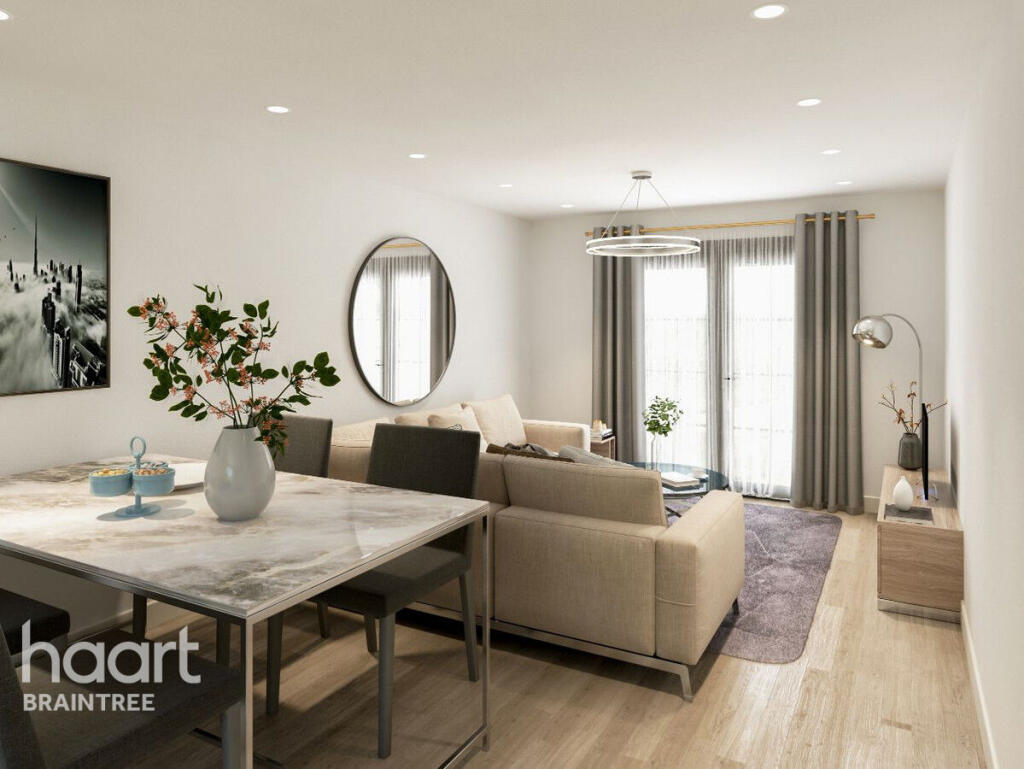
• Separate living room
• En-suite shower
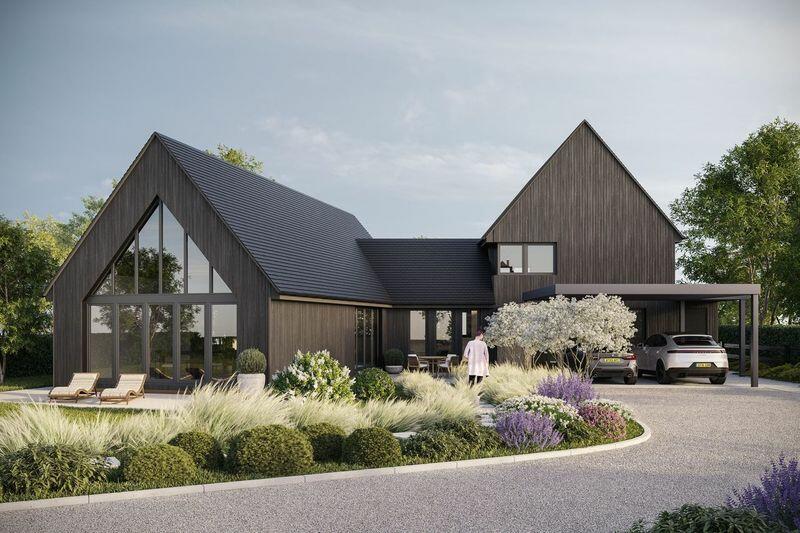
• Carport and long driveway
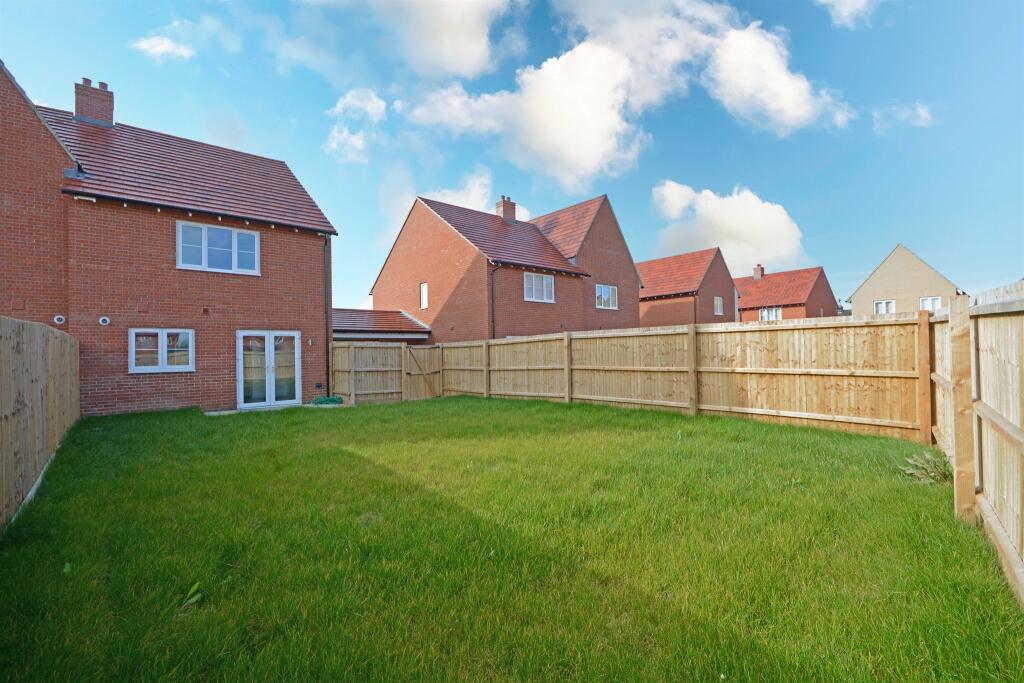
• Lawn and patio
• Flooring included
Location:
• Nearest Station: N/A
• Distance to Station: N/A
Agent Information:
• Address: 51-53 High Street,
Braintree,
CM7 1JX
Full Description:
SUMMARYREADY TO MOVE INTO - Views over open space, kitchen/diner with quartz worktop & an extensive range of built in appliances, separate living room, g/f cloakroom, en-suite shower, two storage cupboards, flooring included, underfloor heating to g/f - CARPORT & LONG DRIVEWAYDESCRIPTIONTemplar Green is a stunning new collection of homes where an emphasis on the environment takes centre stage. The development is due to include generous open communal spaces, include naturally landscaped areas, a village green, play spaces, orchard and woodland, while homes benefit from larger than average gardens. Set against the timeless backdrop of beautiful Essex countryside on the fringes of the picturesque village of Cressing, you'll enjoy the serenity of a rural lifestyle yet have all the convenience of vibrant Braintree close to hand.Accommodation Kitchen/diner - 15'9'' x 10'6'' (4.8m x 3.2m)Living room - 15'5'' x 10'6'' + recess (4.7m x 3.2m + recess)Ground floor cloakroomBedroom 1 - (L Shape) 10'6'' x 8'2'' + 7'6'' x 6'2'' (3.2m x 2.5m + 2.3m x 1.9m)En-suite shower roomBedroom 2 - 14'1'' x 8'2'' (4.3m x 2.5m)Bedroom 3 - 7'6'' x 7'6'' (2.3m x 2.3m)Specification KITCHEN - Quartz worktops & matching upstands - Contemporary handless units - Integrated Hotpoint induction hob, oven & combi microwave - Integrated Hotpoint Washer/drier - Integrated Hotpoint Dishwasher - Integrated Hotpoint Fridge/freezer - Stainless steel 1 ½ bowl sink - Hansgrohe mixer tapBATHROOMS - Luxury sanitaryware and fittings from Rak - Recessed fitted mirror and quartz vanity shelf to bathroom & cloakroom - Fitted mirror to en-suite - Bath with thermostatic shower over bath in bathroom - Double shower enclosure in en-suite - Chrome towel radiators in bathroom & en-suite - 'Minoli' tiling to wallsFLOORING - Luxury Amtico 'Spacia' flooring to ground floor - Carpets to stairs, landing and bedrooms - Tiled floor to bathroom & en-suiteGENERAL - UPVC double glazed windows - Valliant Combi gas boiler - Underfloor heating to ground floor - Under stairs and landing storage cupboards - Carport with long block paved driveway - Lawned rear garden with patio - Downlights & pendant lighting - Chrome door furnitureAgent's Note CGI's, images, dimensions, specifications and plans are provided for guidance purposes only, may be of previous developments and not specific to this plot and may differ from the finished development.Please be aware that the information we have about this property is limited. If there is any point which is of particular importance to you, please contact the branch and we will endeavour to check for you, especially if you are contemplating travelling some distance to view the property.1. MONEY LAUNDERING REGULATIONS: Intending purchasers will be asked to produce identification documentation at a later stage and we would ask for your co-operation in order that there will be no delay in agreeing the sale.
2. General: While we endeavour to make our sales particulars fair, accurate and reliable, they are only a general guide to the property and, accordingly, if there is any point which is of particular importance to you, please contact the office and we will be pleased to check the position for you, especially if you are contemplating travelling some distance to view the property.
3. The measurements indicated are supplied for guidance only and as such must be considered incorrect.
4. Services: Please note we have not tested the services or any of the equipment or appliances in this property, accordingly we strongly advise prospective buyers to commission their own survey or service reports before finalising their offer to purchase.
5. THESE PARTICULARS ARE ISSUED IN GOOD FAITH BUT DO NOT CONSTITUTE REPRESENTATIONS OF FACT OR FORM PART OF ANY OFFER OR CONTRACT. THE MATTERS REFERRED TO IN THESE PARTICULARS SHOULD BE INDEPENDENTLY VERIFIED BY PROSPECTIVE BUYERS OR TENANTS. NEITHER SEQUENCE (UK) LIMITED NOR ANY OF ITS EMPLOYEES OR AGENTS HAS ANY AUTHORITY TO MAKE OR GIVE ANY REPRESENTATION OR WARRANTY WHATEVER IN RELATION TO THIS PROPERTY.BrochuresPDF Property ParticularsFull Details