
For Sale
£310,000
Southall UB2
2 bd
1 ba
Flat
United Kingdom
Listed by Fine Property - Southall
Only details supplied with this listing are shown. Ask the listing contact to confirm measurements, taxes and costs.
Property Details: • Type: Terraced • Tenure: Freehold • Floor Area: N/A
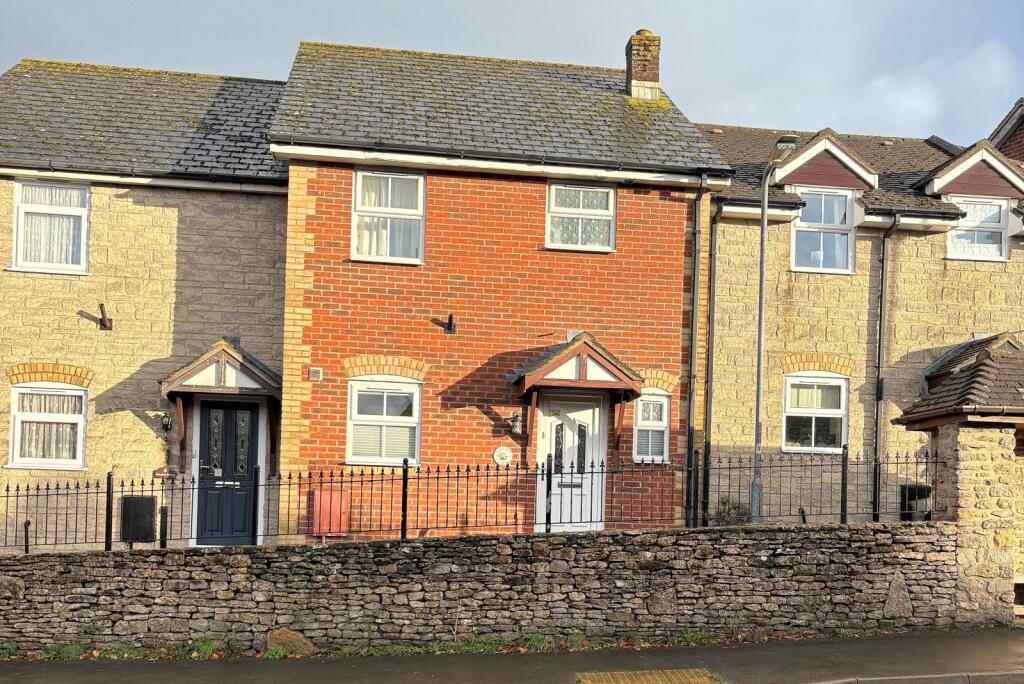
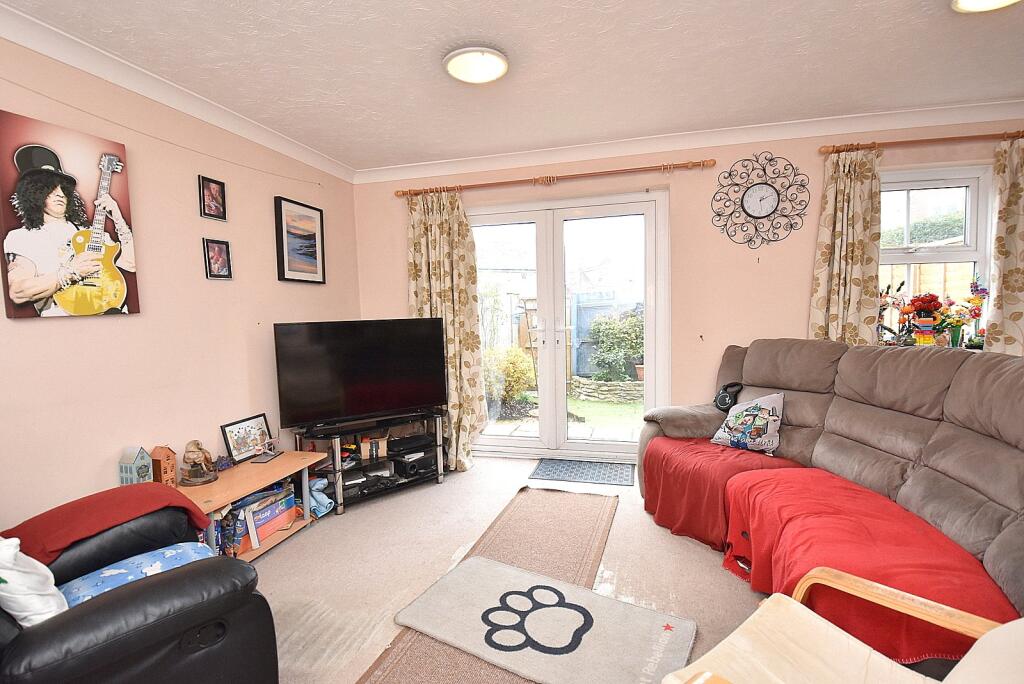
Key Features: • Three bedroom mid-terrace house • Close to village amenities • Downstairs cloakroom • Spacious sitting/dining room • Garage • French doors to the rear garden • Double glazed windows
Location: • Nearest Station: N/A • Distance to Station: N/A
Agent Information: • Address: 19 High Street Wincanton BA9 9JT
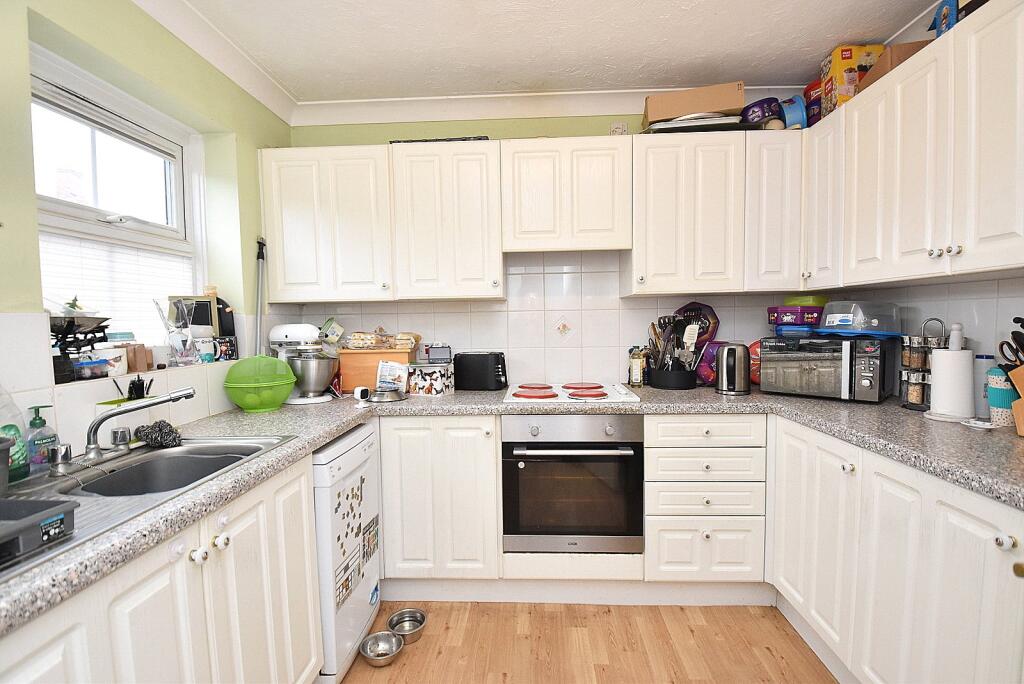
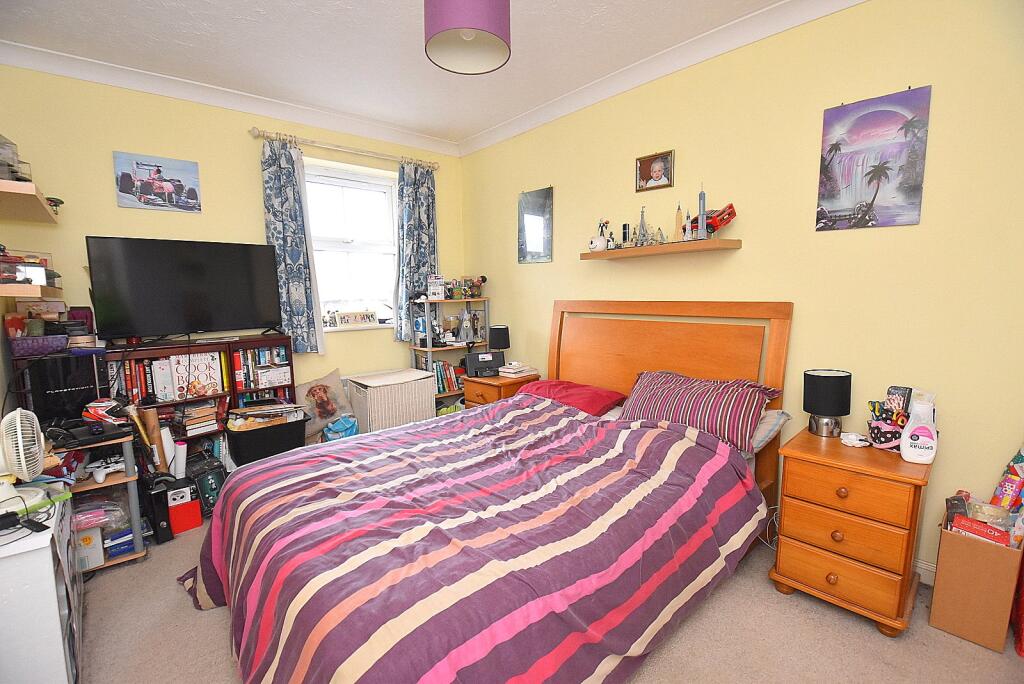
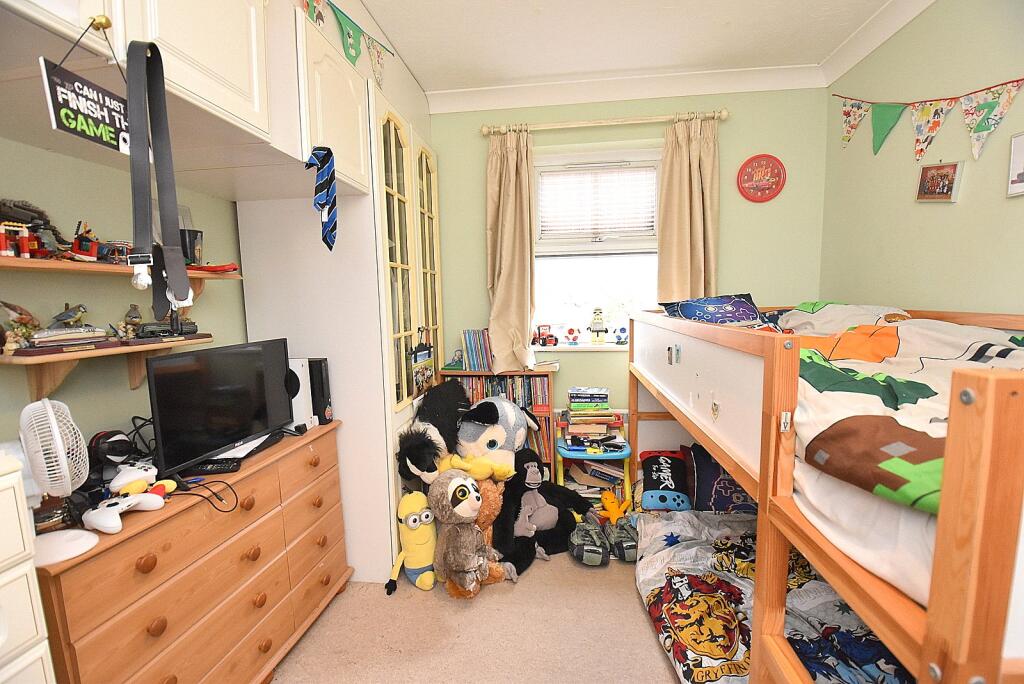
Full Description: A three bedroom mid-terrace house, ideally located in the heart of Templecombe, just a short walk from a mainline train station and local village store. Upon entering, you are greeted by a welcoming hallway. To the right is a convenient downstairs cloakroom, while to the left lies a well-equipped kitchen featuring a range of wall and base units complemented by ample work surfaces.The spacious sitting/dining room offers a bright and comfortable living space, with French doors opening out to the rear garden, perfect for relaxing after a busy day.Upstairs, the property offers three bedrooms, including a generous principle bedroom, along with a family bathroom.Outside, there is a low-maintenance garden and a single garage providing additional storage or parking.In summary, this property would make an ideal home for first-time buyers, downsizers, or anyone seeking a home in a popular village setting.ACCOMMODATIONUPVC double glazed front door with glazed insert to:ENTRANCE HALL: Storage heater, coved ceiling and stairs to first floor.CLOAKROOM: Low level WC, wash hand basin, coved ceiling and double glazed window to front aspect. LOUNGE/DINER: 16’2” x 15’6” narrowing to 12’2” A spacious room with double glazed French doors giving access to the rear garden. Storage heater, coved ceiling and useful understairs cupboard. KITCHEN: 9’4” x 8’11” Inset single drainer stainless steel sink unit with cupboard below, further range of matching wall, drawer and base units with work surface over, built-in electric oven with inset electric hob above, space and plumbing for slim-line dishwasher, space and plumbing for washing machine, space for tall fridge/freezer, coved ceiling and double glazed window to front aspect. From the entrance hall stairs to first floor. FIRST FLOORLANDING: Airing cupboard housing hot water tank with shelf over for linen, coved ceiling with hatch to loft and storage heater.BEDROOM 1: 13’8” x 9” Wall mounted electric heater, coved ceiling and double glazed window to front aspect. BEDROOM 2: 12’1” x 9” Wall mounted electric heater, coved ceiling and double glazed window to rear aspect. BEDROOM 3: 7’5” x 6’1” Wall mounted electric heater, coved ceiling and double glazed window to rear aspect. OUTSIDEREAR GARDEN: A small easy to maintain garden with a paved patio leading to an area of artificial lawn with a raised border enclosed by timber fencing. A gate giving access to the garage. GARAGE: 16’6” x 8’9”SERVICES: Mains water, electricity, drainage and telephone all subject to the usual utility regulations.VIEWING: Strictly by appointment through the agents.Important notice: Hambledon Estate Agents state that these details are for general guidance only and accuracy cannot be guaranteed. They do not constitute any part of any contract. All measurements are approximate and floor plans are to give a general indication only and are not measured accurate drawings therefore room sizes should not be relied upon for carpets and furnishings. No guarantees are given with regard to planning permission or fitness for purpose. No apparatus, equipment, fixture or fitting has been tested. Items shown in photographs are not necessarily included. Purchasers must satisfy themselves on all matters by inspection.Templecombe is situated in the beautiful Somerset countryside and is well placed for the many amenities on offer, including a mainline railway station (London Waterloo 2hrs), post office, welcoming community café and Co-op convenience store. There is the village Church, primary school and doctor's surgery with dispensary, and the village hall offers space for community clubs (bowls, mums & toddlers and there is a separate scouts hut), while the recreation ground has a tennis court and BMX track. A big attraction of Templecombe is its accessibility, being situated close to both the A303 and the A30 with fast routes east and west towards the motorway network. The mainline station is an obvious draw, while local comprehensive shopping, cultural and leisure amenities are found close by in the towns of Sherborne, Wincanton, Shaftesbury and Yeovil. To the south, the World Heritage Jurassic coast is within easy striking distance. The area is renowned for its schools, both independent and state and the surrounding countryside, much of which is an area of outstanding natural beauty, is a playground for sporting and leisure pursuits such as walking, riding, cycling, golf and field sports. There are village cricket clubs close by and sailing and other water sports are readily accessible on the south coast.BrochuresParticulars
If the interactive map is unavailable, open the supplied location in maps.
Open location in mapsThe pin uses coordinates supplied with this listing. Confirm the exact location with the listing contact.
Added and updated dates describe the Mirror record. Source publication and verification dates are shown separately when known; none establishes time on market. Confirm current price and availability with the listing contact.
View original listing


