Property Details:
• Type: Semi-Detached
• Tenure: FREEHOLD
• Floor Area: N/A
Key Features:
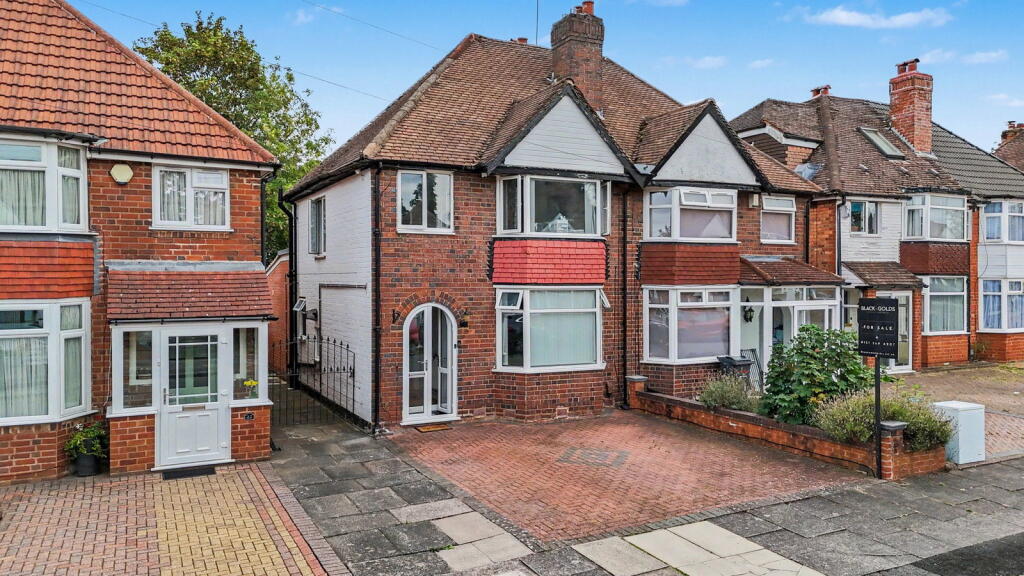
• Extended four-bedroom semi-detached family residence
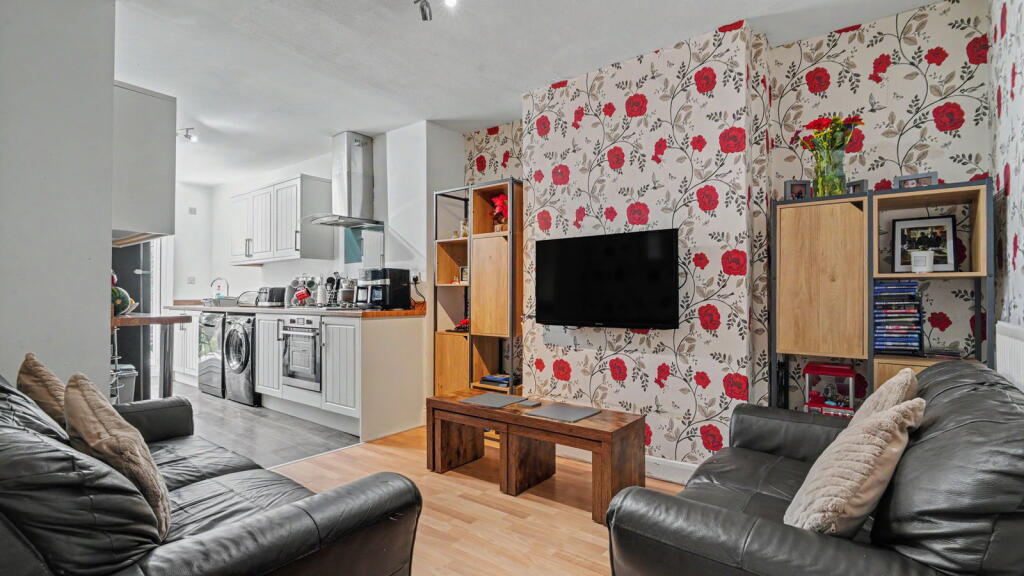
• Spacious open-plan kitchen and dining area with double patio doors
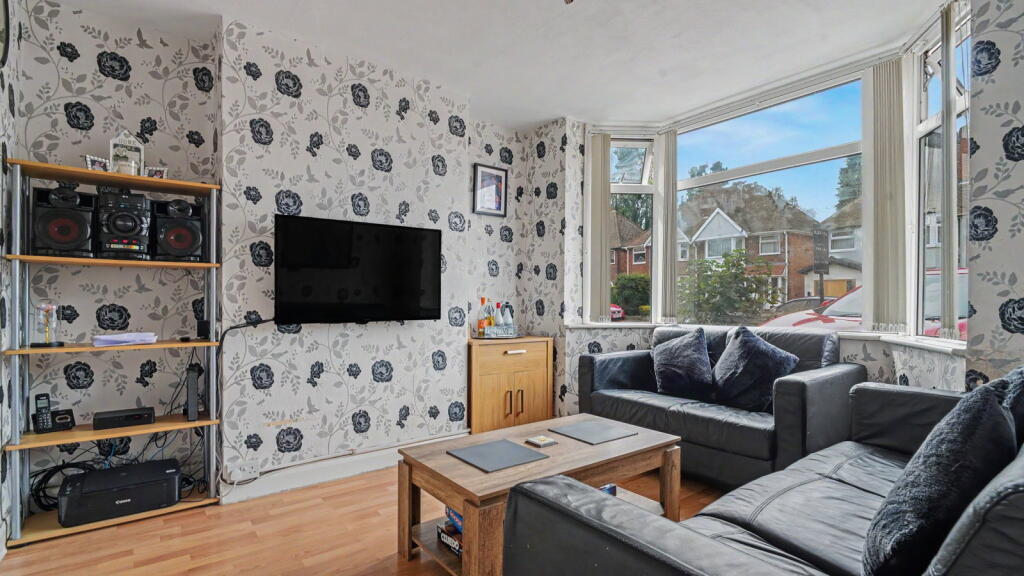
• Bright front lounge featuring a classic bay window
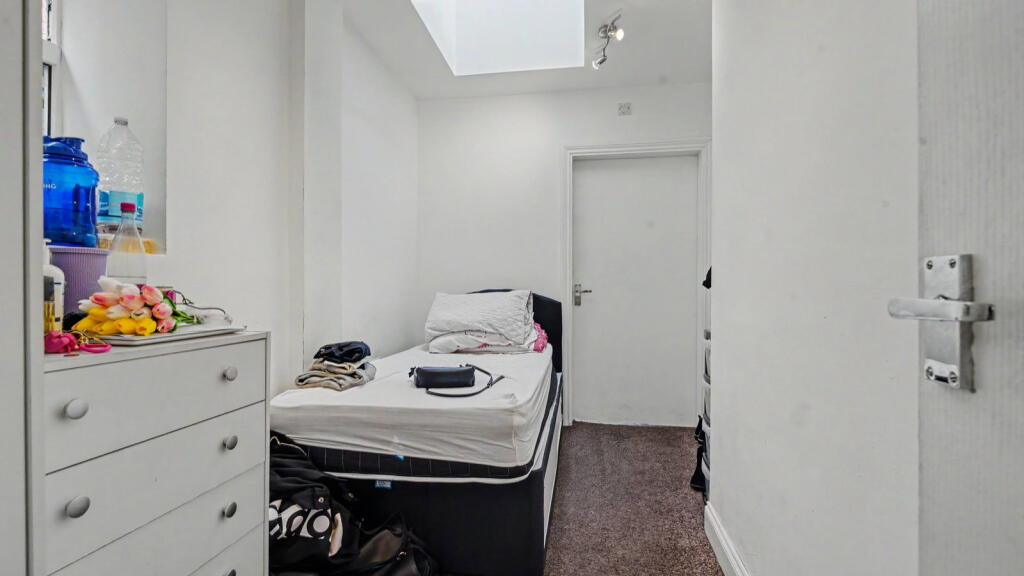
• Flexible ground-floor fourth bedroom with a ceiling lantern
• Ground-floor en-suite wet room with thermostatic raincloud shower
• Two generous double bedrooms on the first floor plus a versatile third single/office space
• Family bathroom fitted with a white three-piece suite and electric shower
• Private rear garden with a terraced patio area and timber storage shed
• Block-paved front driveway offering off-road parking for two vehicles
• Enclosed entrance porch and practical under-stairs storage
Location:
• Nearest Station: Yardley Wood Station
• Distance to Station: 0.7230755121564995 miles
Agent Information:
• Address: 117
Stratford Road
Shirley
Solihull
B90 3ND
Full Description:
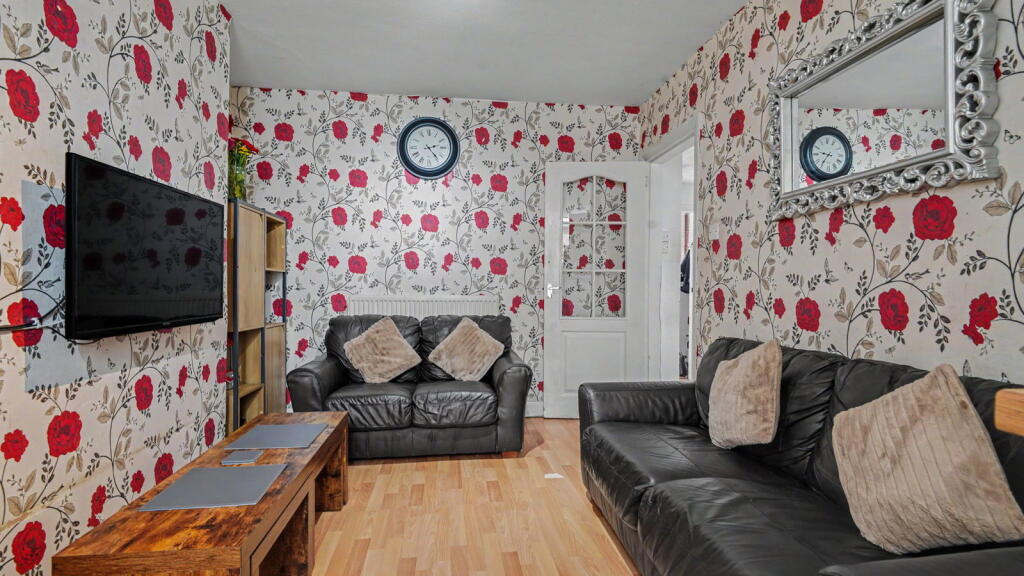
<p>Property</p><p>A well-presented and extended four-bedroom semi-detached property, set back behind a block-paved driveway offering off-road parking for two vehicles. Stepping inside via an enclosed porch, the welcoming entrance hall features wood-effect laminate flooring, central heating, under-stairs storage housing the boiler, and doors leading to the main living accommodation. To the front, a bright lounge enjoys a feature double-glazed bay window. Spanning the rear, the impressive extended kitchen/diner serves as the heart of the home, fitted with a range of white wall and base units, wood-effect worktops, a four-ring gas hob with electric oven, breakfast bar, Velux window, and ample space for appliances, alongside double-glazed patio doors opening directly onto the garden. Completing the ground floor is a versatile fourth bedroom positioned to the side with a ceiling lantern, benefiting from a dedicated en-suite wet room equipped with a thermostatic raincloud shower, wash hand basin, low-flush WC, and non-slip flooring.</p><p>Upstairs, the first-floor landing provides loft access and leads to three well-proportioned bedrooms, including a main bedroom overlooking the rear garden, a second double bedroom with a front-facing bay window, and a third single bedroom ideal for a nursery or home office. The family bathroom is fitted with a white three-piece suite comprising a panelled bath with an electric shower over, pedestal wash hand basin, low-flush WC, and built-in storage. Outside, the private rear garden is predominantly laid to lawn with a terraced patio area, useful timber shed, and fully fenced boundaries.</p><p>Tenure</p><p>We are advised that the property is Freehold. </p><p>The Consumer Protection Regulations 2008: Black & Golds Estate Agents have not tested any apparatus, equipment, fixtures and fittings or services, so cannot verify that they are connected, in working order or fit for the purpose. Black & Golds Estate Agents have not checked legal documents to verify the Freehold/Leasehold status of the property. The buyer is advised to obtain verification from their own solicitor or surveyor.</p><p>The Consumer Protection from Unfair Trading Regulations 2008: Black and Golds Estate Agents have not tested any apparatus, equipment, fixtures and fittings or services, so cannot verify that they are in working order or fit for purpose. A buyer is advised to obtain verification from their solicitor or surveyor. References to the tenure of the property are based on information received from the seller, the Agent has not been given access to the title documents. A buyer is advised to obtain verification from their solicitor. Sales Particulars form no part of any sale contract. Any items shown in photographs are not included unless particularly specified as such in the sales particulars; interested buyers are advised to obtain verification of all legal and factual matters and information from their solicitor, licenced conveyancer or surveyor.</p><p>PLANNING PERMISSION AND BUILDING REGULATIONS: It is the responsibility of Purchasers to verify if any planning permission and building regulations were obtained and adhered to for any works carried out to the property.</p>