Property Details:
• Type: Semi-Detached
• Tenure: Freehold
• Floor Area: N/A
Key Features:
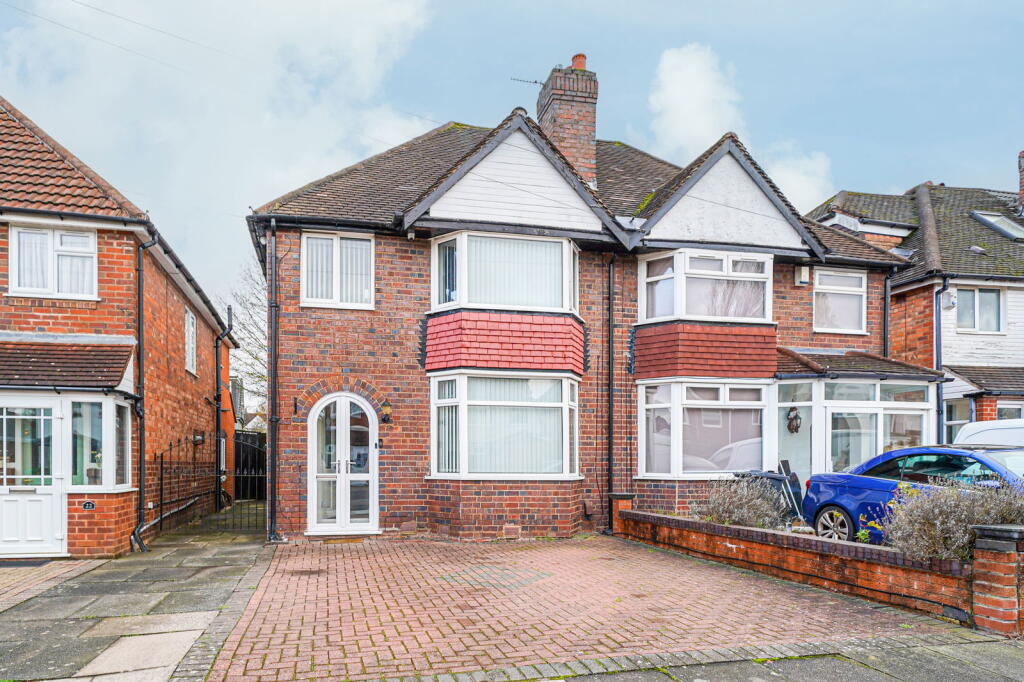
• A Well Presented & Extended Four Bedroom Semi-Detached Property
• Ground Floor Bedroom With En-Suite Wet Room
• Three First Floor Bedrooms
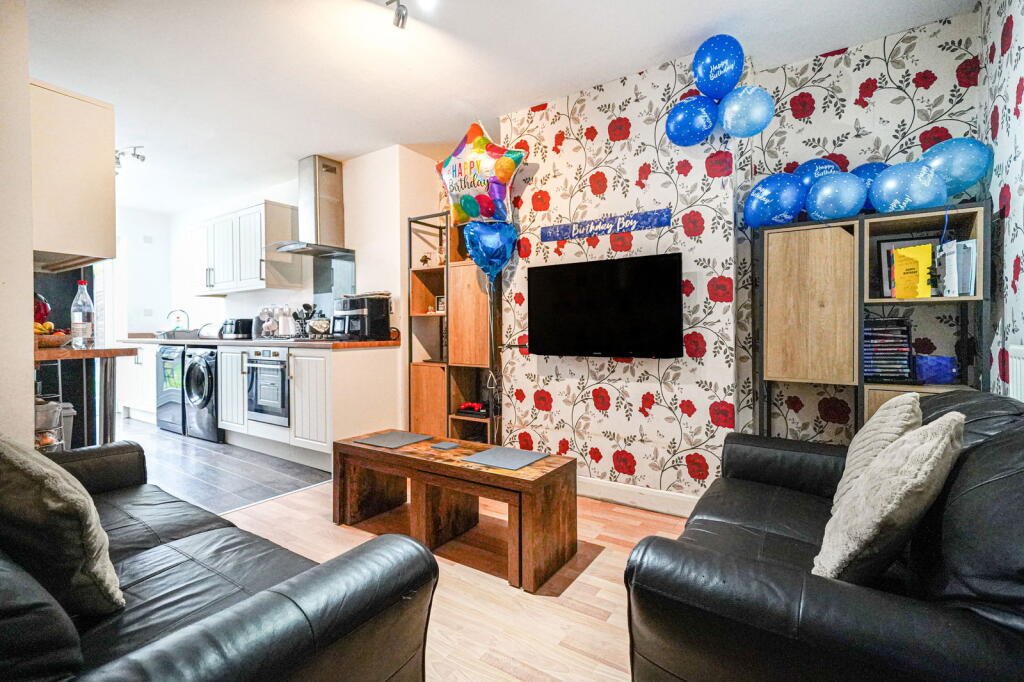
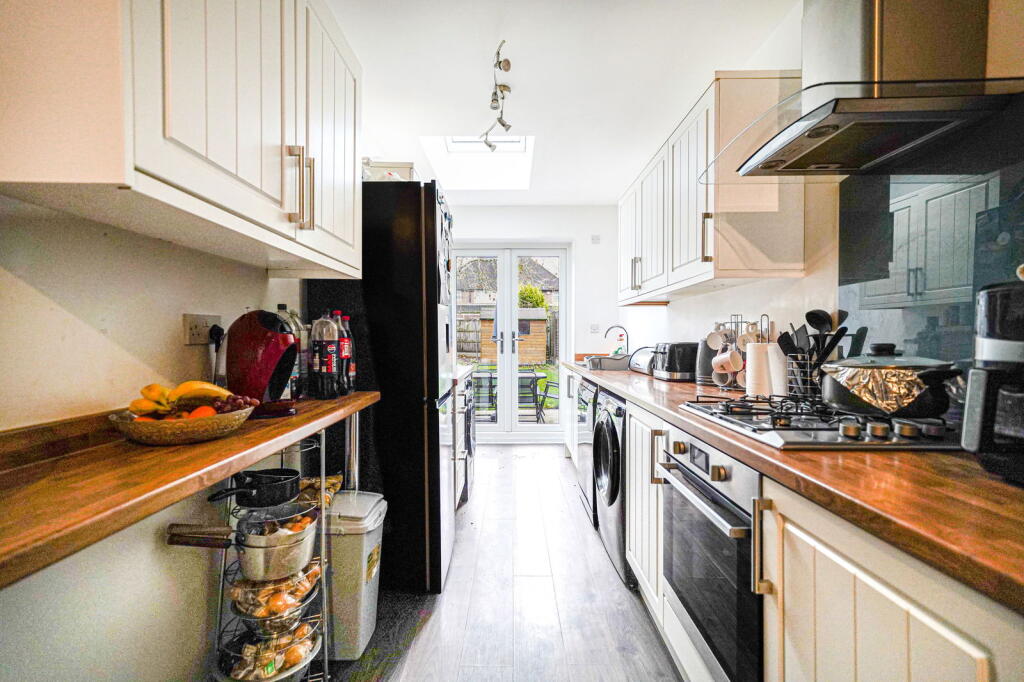
• Extended Kitchen Diner
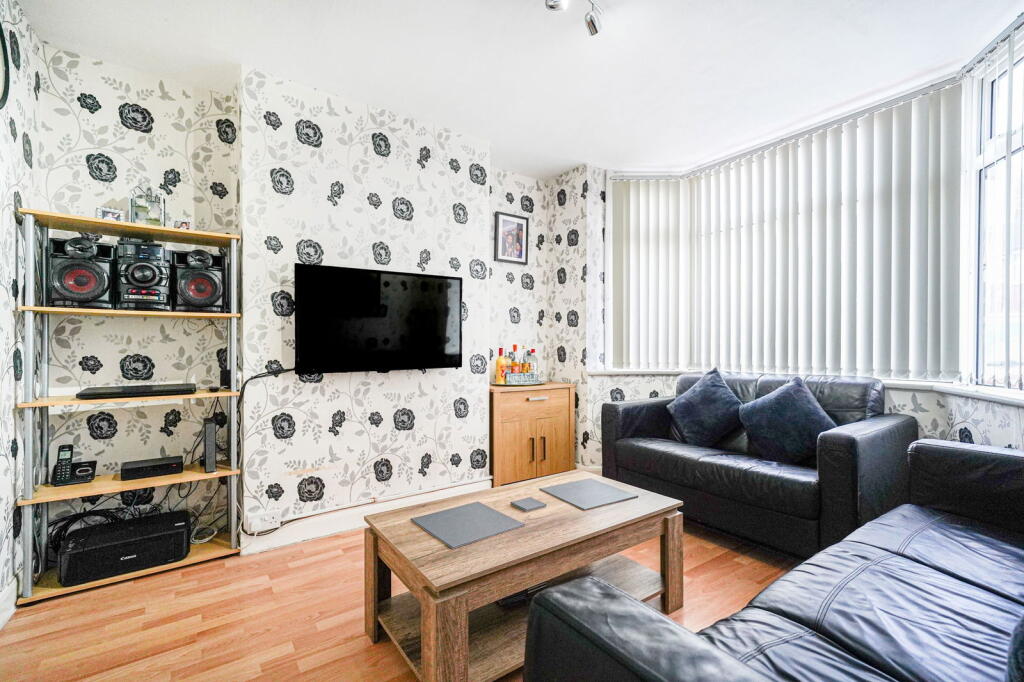
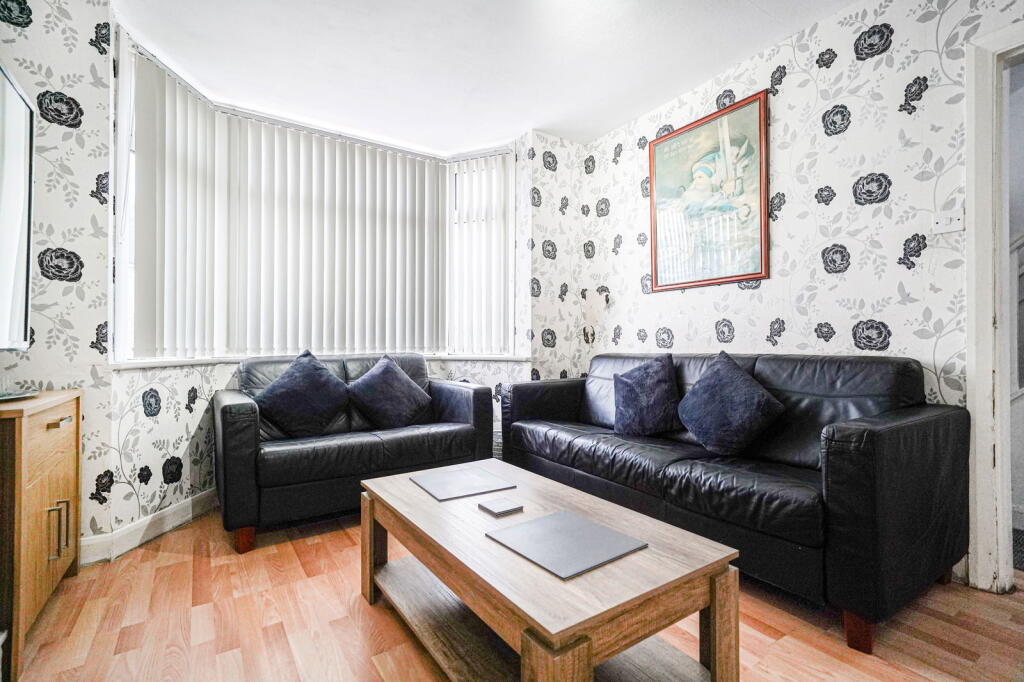
• Lounge
• Family Bathroom
• Rear Garden
• Off Road Parking
• UPVC Double Glazing
• Gas Central Heating
Location:
• Nearest Station: N/A
• Distance to Station: N/A
Agent Information:
• Address: 316 Stratford Road
Shirley
Solihull
B90 3DN
Full Description:
A well presented and extended four bedroom semi-detached property offering lounge, extended kitchen/diner, downstairs bedroom with en-suite wet room, three first floor bedrooms and family bathroom, private rear garden and off-road parkingProperty FrontageThe property is set back from the road behind a block paved driveway providing parking for two vehicles, extending to double opening UPVC double glazed doors leading through to:Enclosed PorchWith wood effect laminate flooring, obscure single glazed window to the side and wooden door with double glazed obscure insert leading into:Entrance HallWith wood effect laminate flooring, central heating radiator, under-stairs storage cupboard housing the central heating boiler and doors radiating off to:Lounge to Front - 3.6m (into bay) x 3.2m (11'9" x 10'5")Having a UPVC double glazed bay window to the front elevation, wood effect laminate flooring, central heating radiator and ceiling light point Extended Kitchen Diner to Rear - 7.7m x 3m (25'3" x 9'10")Having a range of white wall, drawer and base units with wooden effect laminate worksurfaces over, four ring gas hob with electric oven beneath, glazed splashback and stainless steel extractor over, breakfast bar area, space and plumbing for a washing machine, space for a tumble dryer and space for a dishwasher, sink and drainer unit, double glazed Velux window, two central heating radiators, wood effect flooring to dining area, ceiling light point and double opening UPVC double glazed patio doors leading out to the rear gardenBedroom Four to Side - 3.8m x 2.3m (max) (12'5" x 7'6")Having an obscure UPVC double glazed window to the side elevation, ceiling light point, ceiling lantern, central heating radiator and door leading through to:En Suite Wet Room to Rear - 2.3m x 2.2m (7'6" x 7'2")Having thermostatic shower with raincloud attachment, wash hand basin, low flush WC, complementary tiling to walls, non-slip flooring, extractor, ceiling light point and an obscure UPVC double glazed window to the rear elevationLanding With loft access, obscure UPVC double glazed window to the side elevation and doors radiating off to:Bedroom One to Rear - 3.3m x 3m (10'9" x 9'10")Having a UPVC double glazed window to the rear elevation, central heating radiator and ceiling light pointBedroom Two to Front - 3.6m (into bay) x 3m (11'9" x 9'10")Having a UPVC double glazed bay window to the front elevation, ceiling light point and central heating radiatorBedroom Three to Front - 2m x 1.8m (6'6" x 5'10")Having a UPVC double glazed window to the front elevation, ceiling light point and central heating radiatorFamily Bathroom to Rear - 2.1m x 1.8m (6'10" x 5'10")Fitted with a white three piece suite comprising panelled bath with electric shower over and glazed shower screen, pedestal wash hand basin and low flush WC, central heating radiator, extractor, ceiling light point, storage area, tiling to the majority of walls and an obscure UPVC double glazed window to the rear elevationRear GardenBeing mainly laid to lawn with a terraced patio area, timber framed shed and fencing to boundaries TenureWe are advised by the vendor that the property is freehold. We would advise all interested parties to obtain verification through their own solicitor or legal representative. EPC supplied by vendor. Current council tax band – CProperty Misdescriptions ActSmart Homes have not tested any equipment, fixtures, fittings or services mentioned and do not by these Particulars or otherwise verify or warrant that they are in working order. All measurements listed are given as an approximate guide and must be carefully checked by and verified by any Prospective Purchaser. These particulars form no part of any sale contract. Any Prospective Purchaser should obtain verification of all legal and factual matters and information from their Solicitor, Licensed Conveyancer or Surveyors as appropriate.BrochuresBrochure 1