Property Details:
• Type: Barn Conversion
• Tenure: Freehold
• Floor Area: N/A
Key Features:
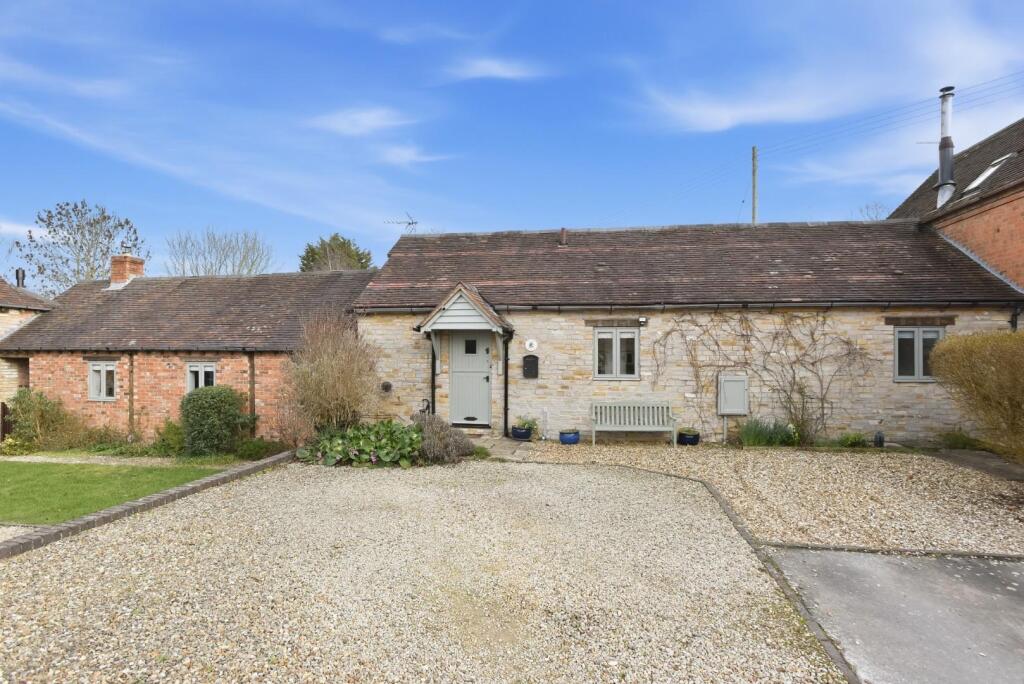
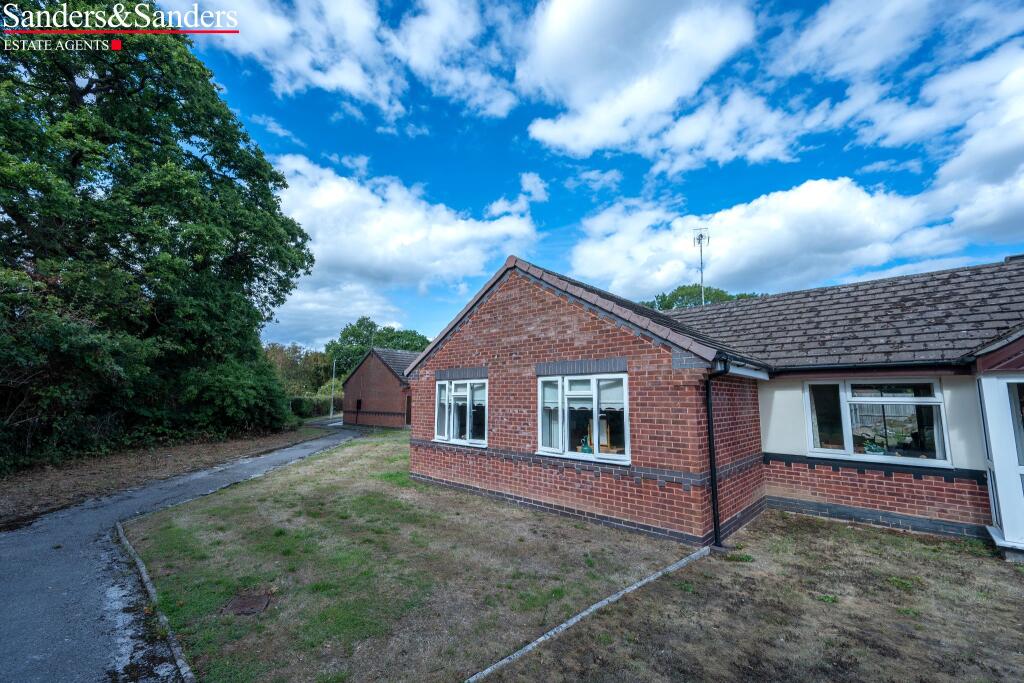
• Beautifully presented single storey barn conversion
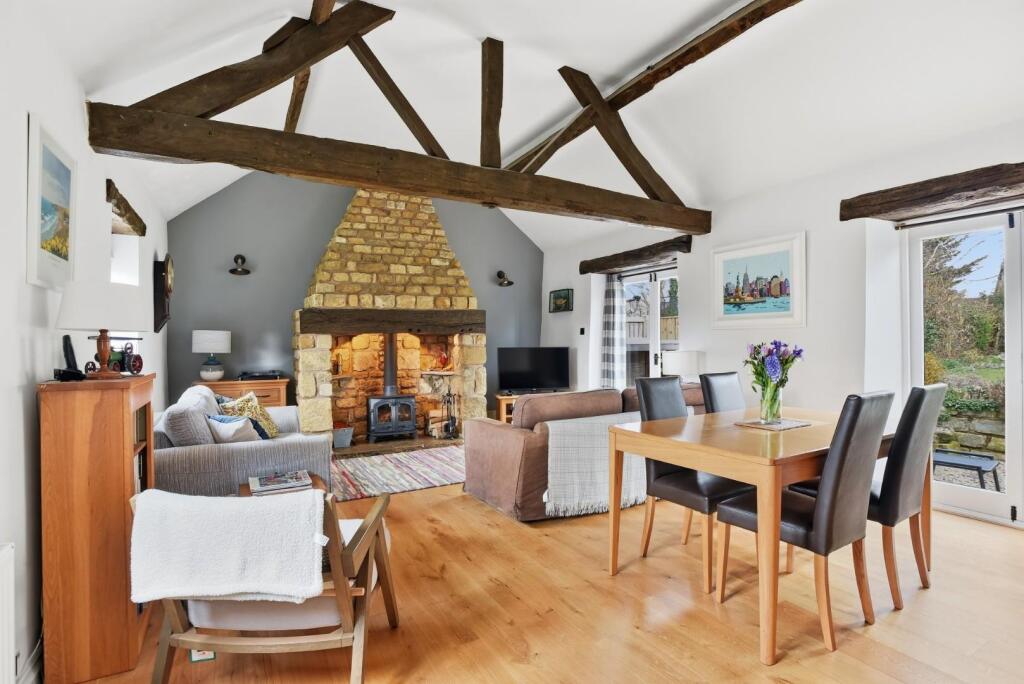
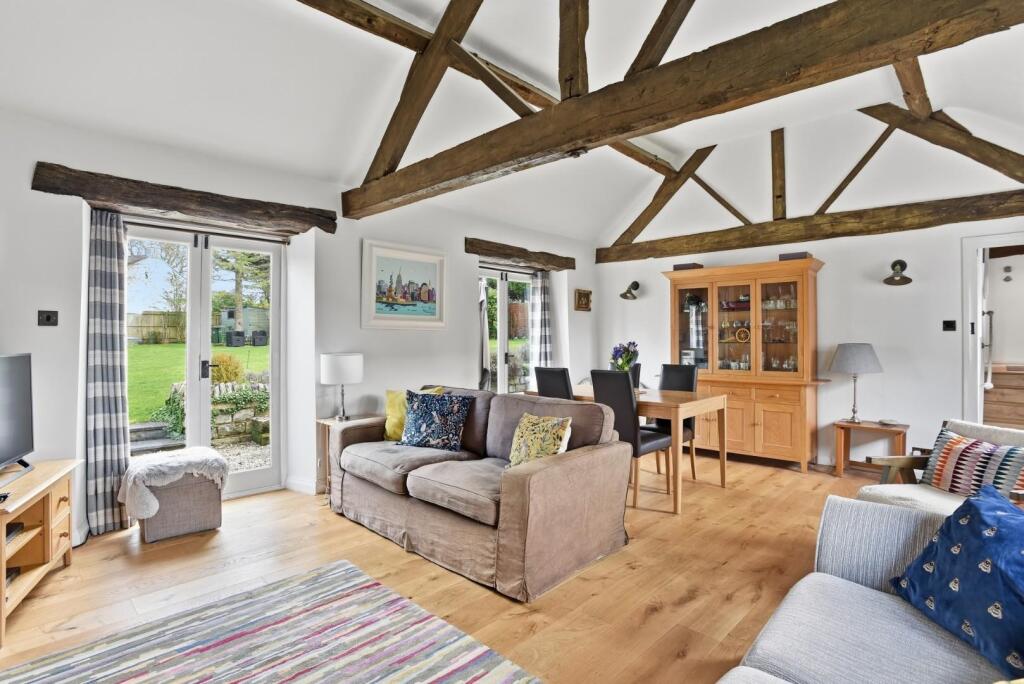
• Large sitting/dining room with vaulted ceiling and wood burning stove
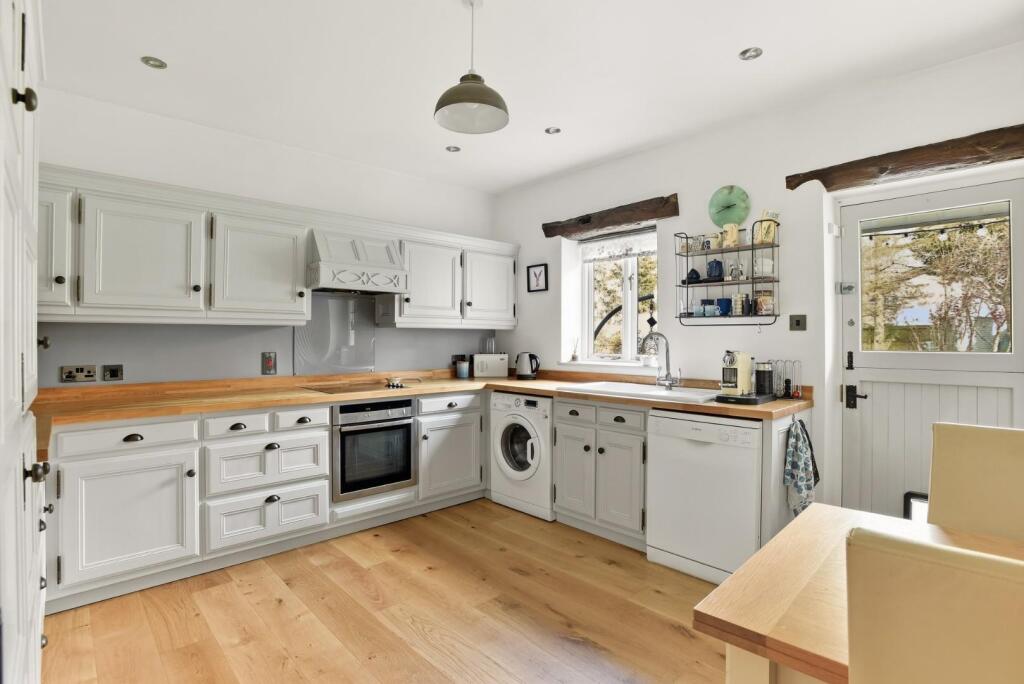
• Kitchen/breakfast room
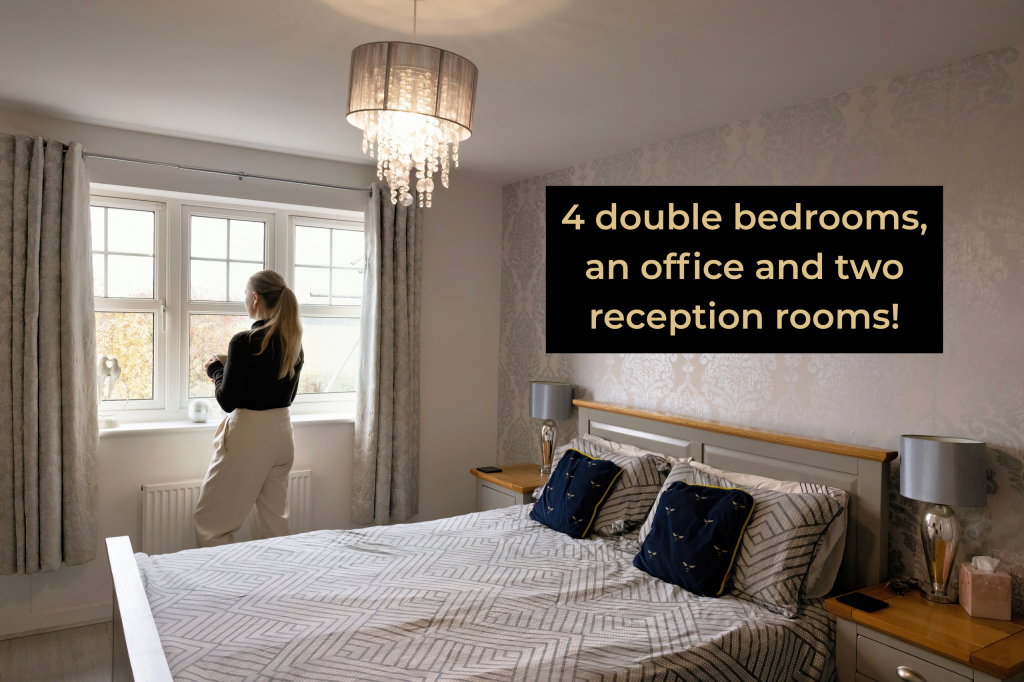
• Two double bedrooms, both en suite
• Bedroom Three/Study
• Cloakroom
• Ample parking to front
• Garage en bloc
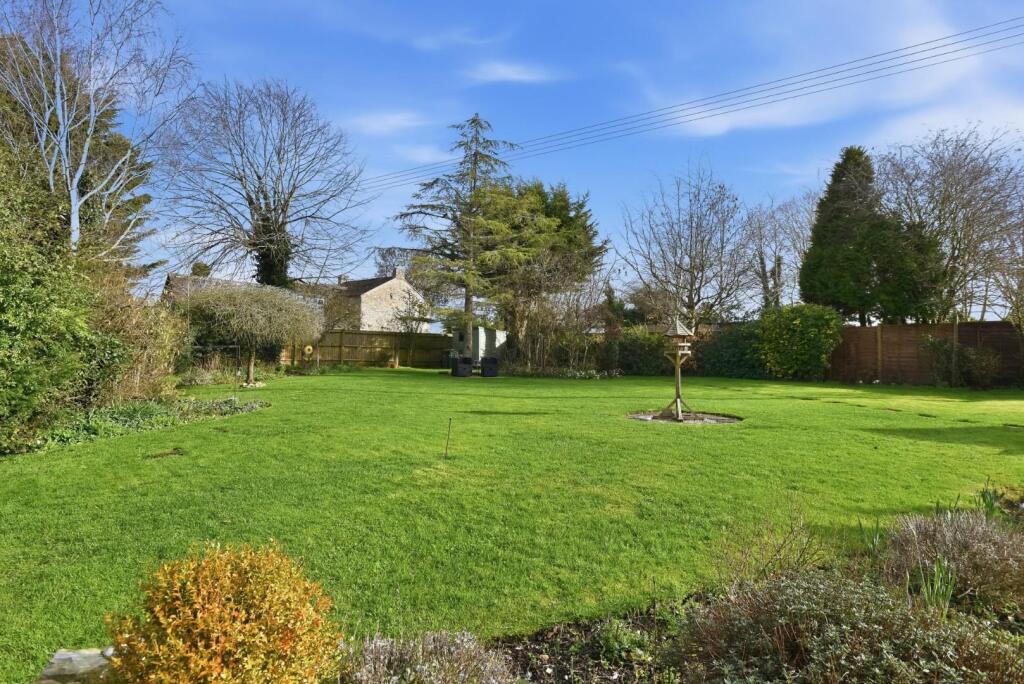
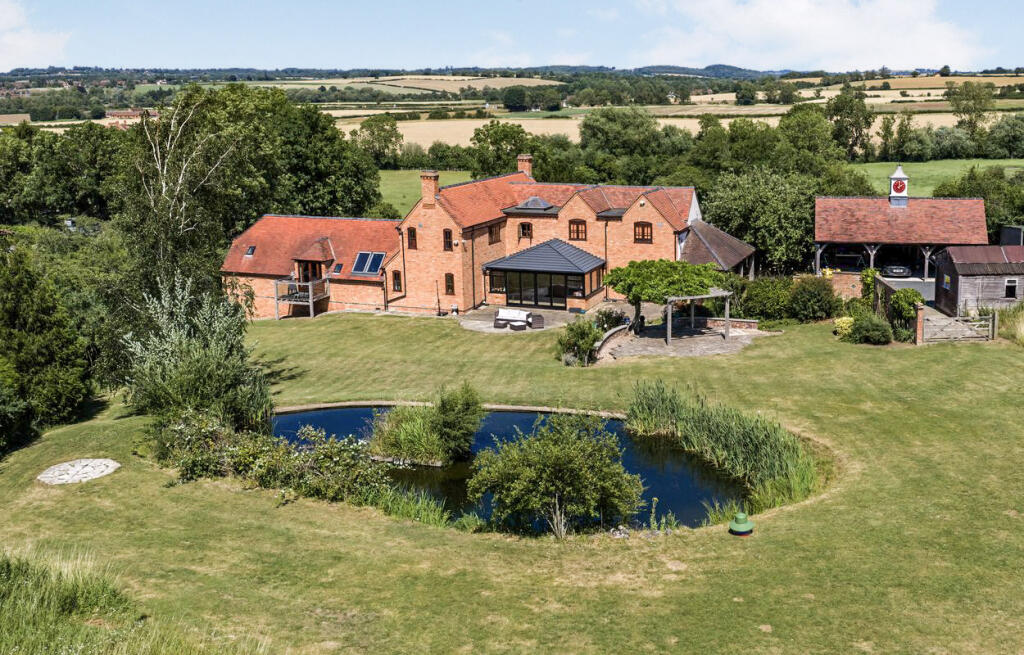
• Very attractive, good sized private gardens
• Tucked away, quiet location
Location:
• Nearest Station: N/A
• Distance to Station: N/A
Agent Information:
• Address: 53 Henley Street,
Stratford-Upon-Avon,
CV37 6PT
Full Description:
A very attractive single storey barn conversion providing well laid out and spacious accommodation with outstanding, large and very attractive rear garden. Sitting/dining room with vaulted ceiling and wood burner, kitchen/breakfast room, three bedrooms, cloakroom, two en suite bathrooms, ample parking and garage. Tucked away, quiet position.Accommodation - A stable door leads toLong Hallway - which accesses all the rooms, engineered oak floor, access to boiler.Cloakroom - with wc, wash basin, chrome heated towel rail.Sitting/Dining Room - with vaulted ceiling, feature fireplace with wood burning stove, two French doors to garden, engineered oak floor.Kitchen/Breakfast Room - with range of cupboards and wood block work surface incorporating sink, Neff four ring electric hob with oven and grill below and filter hood over, built in fridge freezer, space for washing machine and dishwasher. Stable door to garden.Bedroom One - with engineered oak floor, built in wardrobes.En Suite - with wc, wash basin and bath with shower over, chrome heated towel rail.Bedroom Two - with engineered oak floor, built in wardrobe and airing cupboard.En Suite - with wc, wash basin and shower cubicle, chrome heated towel rail.Bedroom Three/Study - with vaulted ceiling and engineered oak floor.Outside - There is a shared driveway leading to stone gravelled parking for several vehicles, with planting.Garage En Bloc - 5.23m x 2.62m (17'2" x 8'7") - Of brick and pitched tiled roof construction, with storage over, power and light.Garden - There is a shared covered pathway with gated access leading to the rear garden, with brick paved and gravelled seating areas, rear porch, access to oil tank, wood store. The remainder of the garden is lawned with deep evergreen shrub and perennial planted borders. Mature trees, garden shed and a vegetable patch. The garden is enclosed by wood fencing.General Information - TENURE: The property is understood to be freehold. This should be checked by your solicitor before exchange of contracts.SERVICES: We have been advised by the vendor that mains electricity, water and drainage are connected to the property. However this should be checked by your solicitor before exchange of contracts. Oil fired central heating to radiators. RIGHTS OF WAY: The property is sold subject to and with the benefit of any rights of way, easements, wayleaves, covenants or restrictions etc. as may exist over same whether mentioned herein or not.AGENTS NOTE: The private drive is shared by five properties. There are no regular maintenance charges, however each property would need to contribute if any maintenance were required.COUNCIL TAX: Council Tax is levied by the Local Authority and is understood to lie in Band F.CURRENT ENERGY PERFORMANCE CERTIFICATE RATING: D. A full copy of the EPC is available at the office if required.VIEWING: By Prior Appointment with the selling agent.BrochuresTemple Grafton, Alcester