
For Sale
GBP139,950
Morecambe LA3
3 bd
1 ba
Semi-detached house
Listed by Hayley Baxter - Morecambe
Property Details: • Type: Detached • Tenure: FREEHOLD • Floor Area: N/A
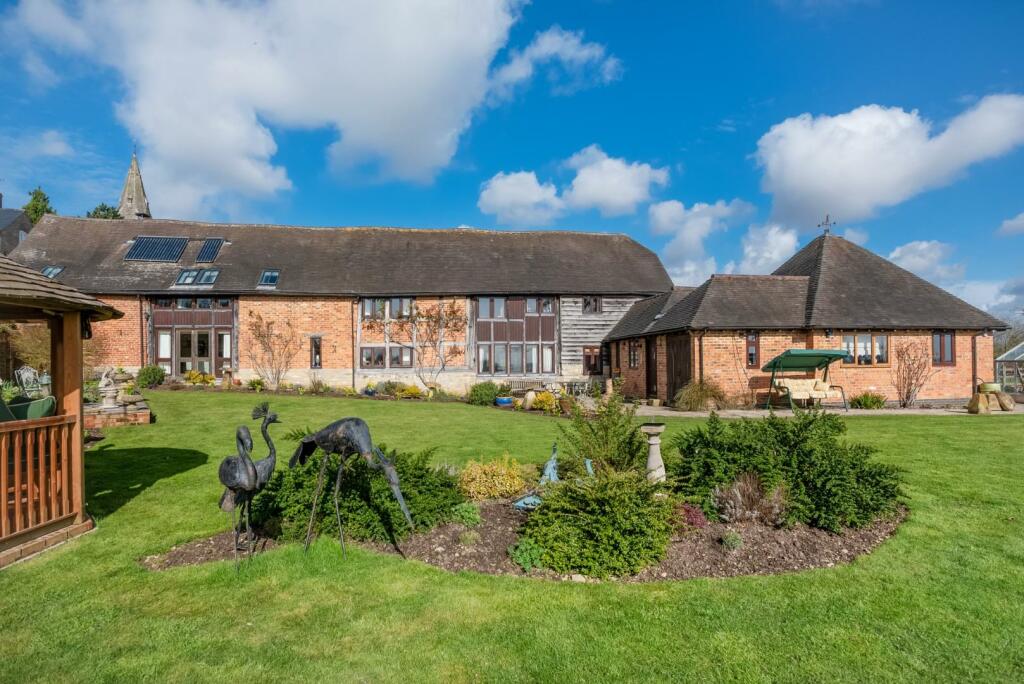
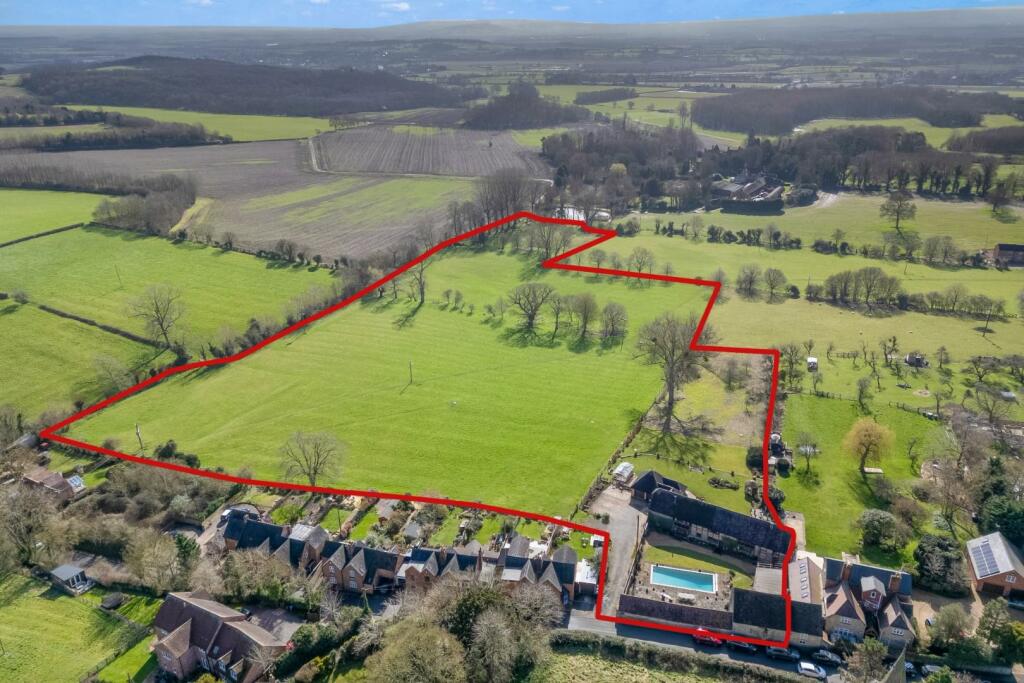
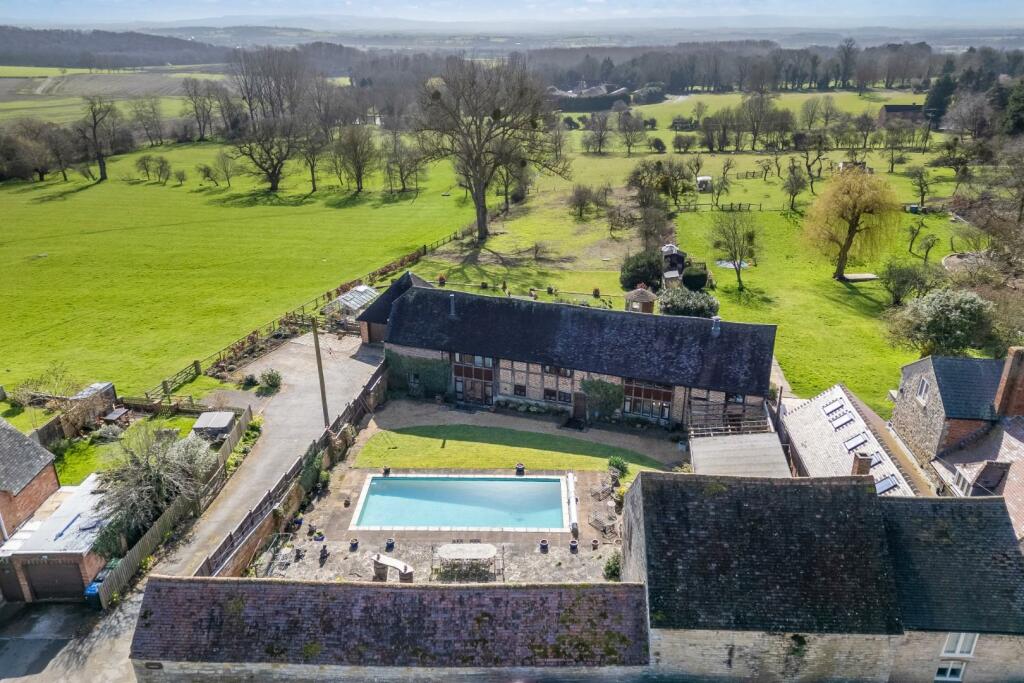
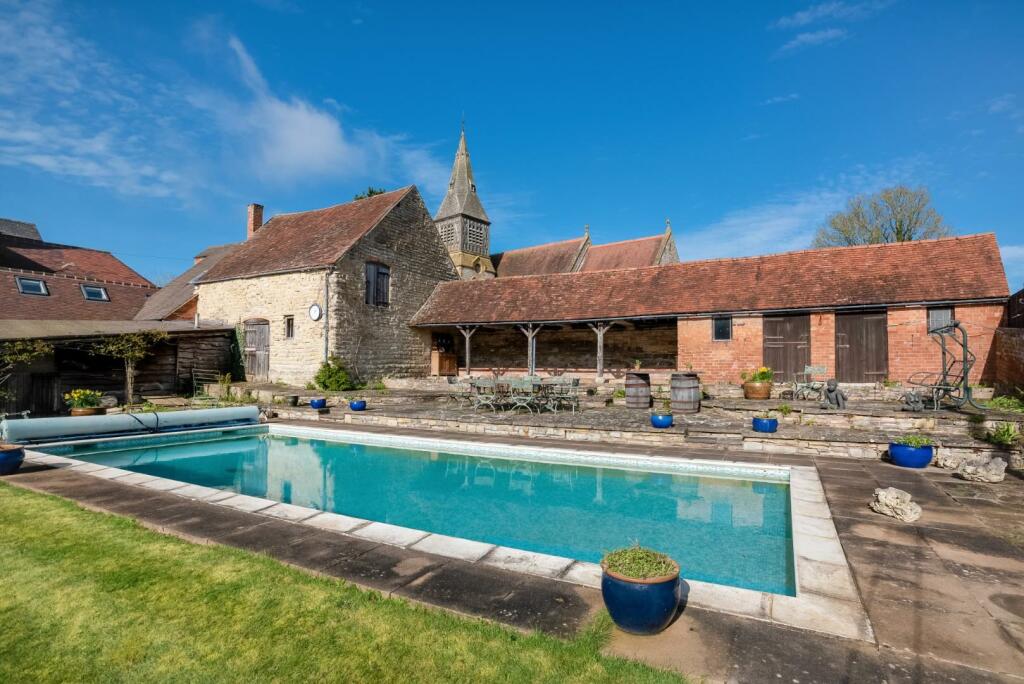
Key Features: • Set in over ten acres (10.192) • Superb period barn conversion • Four reception rooms • Four bedrooms, three with en suites • Kitchen/breakfast room with Aga, separate laundry and cloakroom • Outdoor swimming pool • Garaging and gardens • Covered pool loggia, ideal for entertaining • Outbuildings and stable with potential for conversion (subject to planning)
Location: • Nearest Station: Wilmcote Station • Distance to Station: 3.4696223764437386 miles
Agent Information: • Address: 53 Henley Street, Stratford-Upon-Avon, CV37 6PT
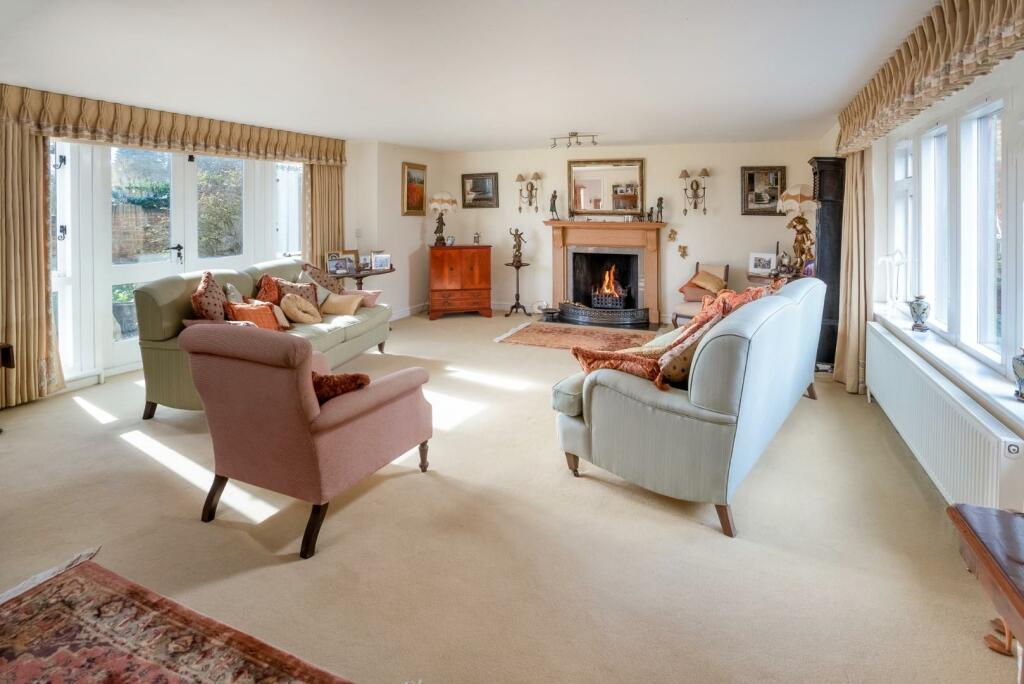
Full Description: Set in over ten acres, a superb period barn conversion with a Gross Internal Area of over 3,200 sq.ft. offering substantial and spacious accommodation of four bedrooms (three with en suites), four reception rooms plus an excellent family kitchen and breakfast room with Aga. The property comes with considerable outbuildings including stables, covered loggia and barns which form a courtyard around the swimming pool. It is thought there could be valuable passive income potential, via long or short lets, AirBnB or work from home solutions. The gardens to the rear are a particular feature of the property and enjoy superb views over the land and beyond to the Cotswolds.<br /><br /><b>Accommodation</b> - The property is approached through the inner courtyard where the oak front door opens to<br /><br /><b>Entrance Hall</b> - with stone floor and space for hanging coats.<br /><br /><b>Guest Cloakroom</b> - with wc and wash hand basin.<br /><br /><b>Dining Room</b> - with a vaulted ceiling with exposed original beams and glorious views across the garden and fields beyond. Galleried landing above and useful store cupboard.<br /><br /><b>Snug</b> - with dual aspect, French doors to rear terrace, and fireplace.<br /><br /><b>Drawing Room</b> - with open views, French doors to the rear courtyard and fireplace with open fire.<br /><br /><b>Kitchen/Breakfast Room</b> - with a range of fitted bespoke hand painted units with granite worktop and integrated Neff, Miele and Liebherr appliances, double oven Aga with stainless steel lids. There are windows on three sides providing much natural light.<br /><br /><b>Inner Hall/Laundry Room</b> - with PANTRY off and doors to the garden, garage and<br /><br /><b>Shower Room And Wc</b> - <br /><br /><b>Study/Office</b> - overlooking rear garden.<br /><br /><b>First Floor Galleried Landing</b> - with exposed original beams and windows offering far reaching views.<br /><br /><b>Principal Bedroom Suite</b> - with exposed beams and DRESSING AREA with fitted wardrobes.<br /><br /><b>En Suite Bathroom</b> - <br /><br /><b>Bedroom</b> - with exposed beams.<br /><br /><b>En Suite Shower Room</b> - <br /><br /><b>Bedroom</b> - with exposed beams, fitted cupboards and views across the orchard.<br /><br /><b>En Suite Bathroom</b> - <br /><br /><b>Bedroom</b> - with views, exposed beams and internal window feature.<br /><br /><b>Store Cupboard</b> - with linen cupboard and walk in airing cupboard with Gledwill hot water tank.<br /><br /><b>Outside</b> - <br /><br /><b>Attached Garaging</b> - part converted to the SHOWER AND OFFICE, with electric up and over doors and ample parking in front within gated driveway.<br /><br /><b>Courtyard</b> - with heated outdoor SWIMMING POOL at the centre. Adjoining this area is the<br /><br /><b>Stone Barn</b> - being two storey stone, with tiled roof with potential for long or short term lets, work from home or Airbnb, subject to planning permission.<br /><br /><b>Five Further Useful Store Rooms/Stables</b> - which could also be converted subject to planning.<br /><br /><b>Covered Loggia</b> - with a quarry tiled pitched roof, the original dairy barn, having a vaulted ceiling and being ideal for entertaining whilst offering excellent views across the courtyard to the main barn.<br /><br /><b>Rear Garden</b> - Nicely landscaped and planted, mainly laid to lawn with outstanding views towards the Cotswolds. South facing and including the greenhouse and Crown Pavillion gazebo.<br /><br /><b>Paddocks</b> - The paddocks have mature willow trees and several other varieties including oak and ash. There is a gentle gradient in the land creating beautiful views from the barn and garden. A public footpath exists across the paddock. Substantial oak tree planting adjoin the beautiful avenue of trees at the foot of the left hand corner of the land, flanked by a pretty stream.<br /><br /><b>General Information</b> - <br /><br />TENURE: The property is understood to be freehold although we have not seen evidence. This should be checked by your solicitor before exchange of contracts.<br /><br />SERVICES: We have been advised by the vendor that mains electricity, drainage and water are connected to the property. Oil fired central heating and solar panels. This information should be checked by your solicitor before exchange of contracts.<br /><br />WAYLEAVES: Appear to be in place. <br /><br />RIGHTS OF WAY: The property is sold subject to and with the benefit of any rights of way, easements, wayleaves, covenants or restrictions etc. as may exist over same whether mentioned herein or not.<br /><br />COUNCIL TAX: Council Tax is levied by the Local Authority and is understood to lie in Band G.<br /><br />CURRENT ENERGY PERFORMANCE CERTIFICATE RATING: D. A full copy of the EPC is available at the office if required.<br /><br />VIEWING: By Prior Appointment with the selling agent.<br /><br />


