
For Sale
GBP139,950
Morecambe LA3
3 bd
1 ba
Semi-detached house
Listed by Hayley Baxter - Morecambe
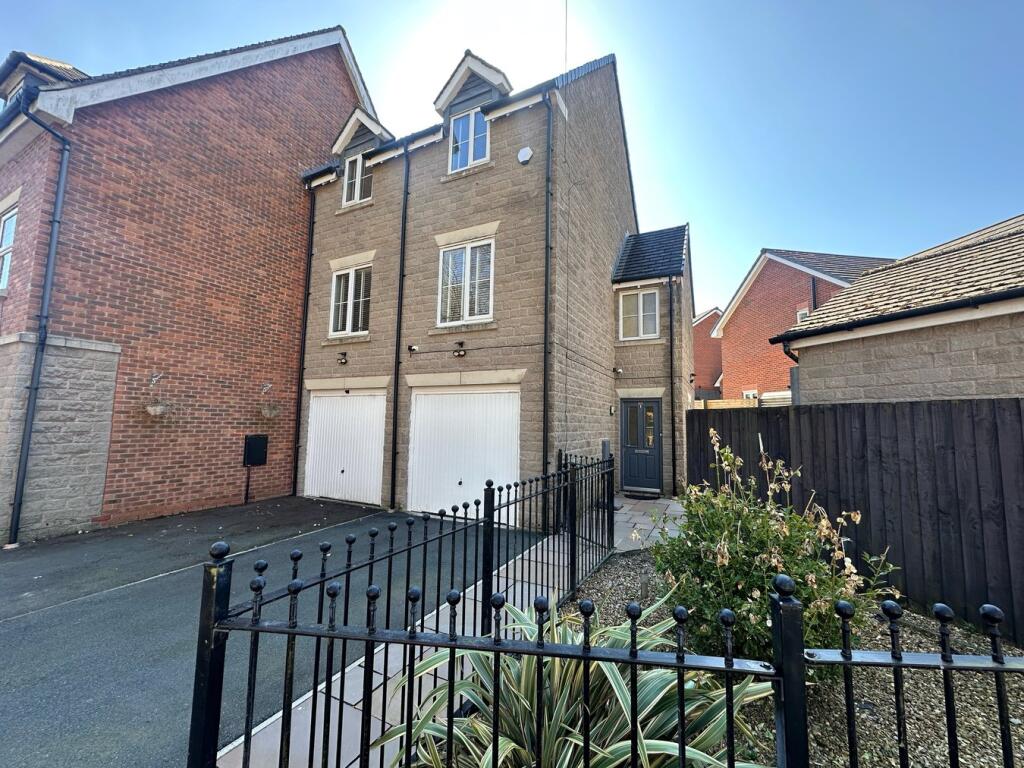
Property Details: • Type: Town House • Tenure: Leasehold • Floor Area: N/A
Key Features: • EPC: C • Set Over Three Spacious Floors • Garage & Driveway Parking • En-Suite Bathroom To The Main Bedroom • Situated Close To Smithills School • Utility Space To The Rear Of The Garage
Location: • Nearest Station: N/A • Distance to Station: N/A
Agent Information: • Address: 482 Blackburn Road Bolton BL1 8PE
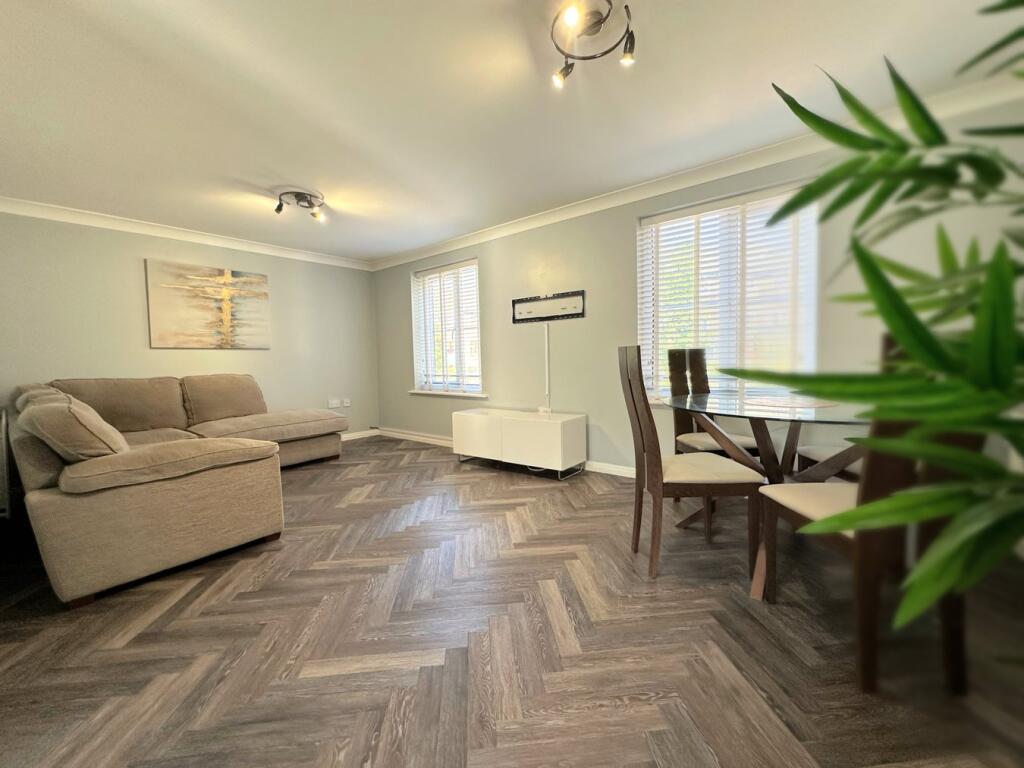

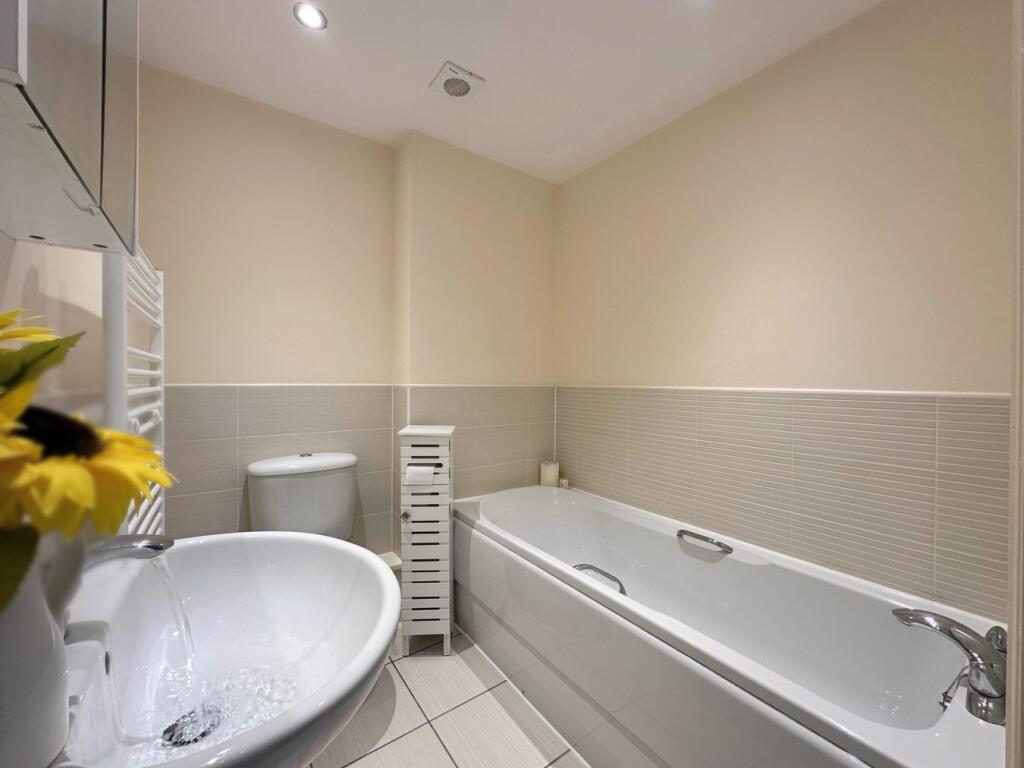
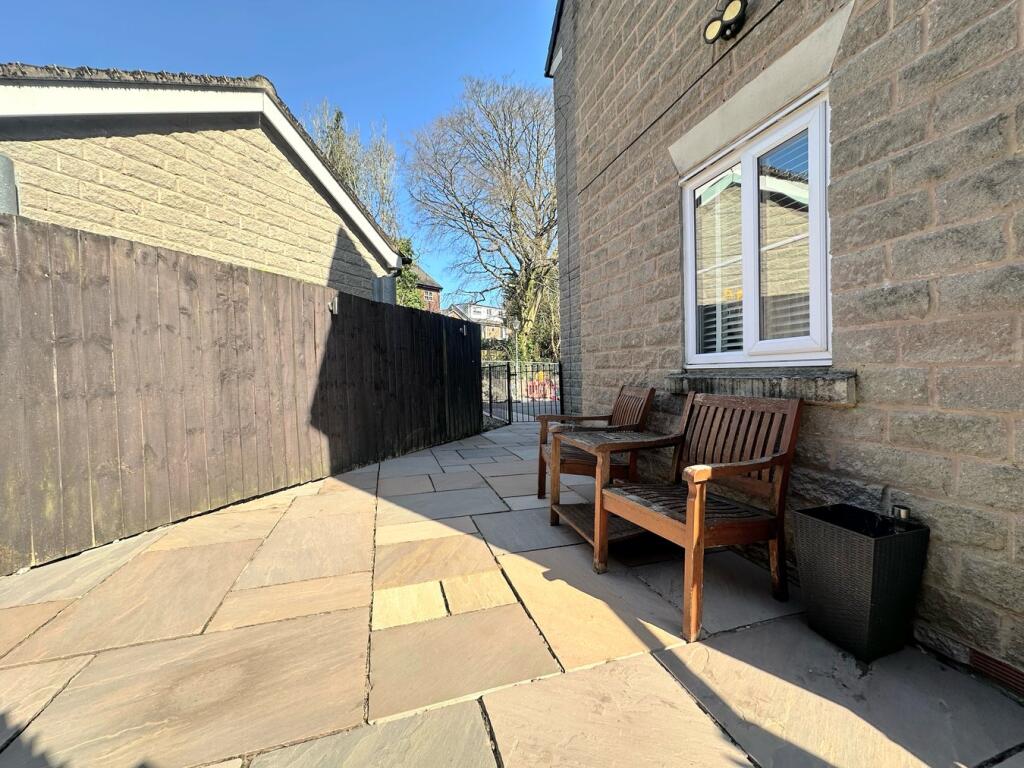
Full Description: Available to rent now! This generously proportioned two-bedroom end-of-mews property is perfectly positioned on a cosy plot with a delightful south-facing rear garden. Ideal for both comfort and convenience, this well-maintained home boasts spacious rooms and a functional layout, with the added benefit of an abundance of natural light.As you step inside, you are welcomed by a spacious hallway with a side-facing window that not only allows for natural light but also offers plenty of space for coats and shoes. To the right, you'll find a useful garage, providing ample room for additional parking or storage. Beyond the garage is a handy utility area, ideal for laundry and extra storage needs.On the first floor, the property opens into a bright, open plan living, dining, and kitchen space. The two front-facing windows overlook Astley Brook, ensuring a sense of privacy and enhancing the peaceful ambiance. The living and dining areas are generous in size. The WC comprises of a two-piece white suite including a toilet and hand -wash basin.The modern kitchen is situated to the rear of the property and is well-equipped with an integrated fridge freezer, dishwasher, gas hob, and extractor fan. A large rear-facing window allows for plenty of natural light, creating a bright and airy cooking space.On the second floor, you will find the main family bathroom, which includes a contemporary three-piece suite comprising a bath, toilet, and hand-wash basin.The second bedroom is adjacent to the bathroom and offers space for a double bed along with a small wardrobe, making it a perfect guest room or home office. The main bedroom, located at the other end of the hallway, is spacious enough to accommodate multiple wardrobes and a double bed. A private en-suite shower room is tucked to the rear of the room, featuring a walk-in shower cubicle, toilet, and hand-wash basin adding an extra level of convenience and luxury.To the exterior, the proprty boats a south-facing garden.Building SafetyThe Purple Property Shop can confirm the property is at risk of flooding - Medium Each year, there is a chance of flooding of between 1 in 30 (3.3%) and 1 in 100 (1%).The Purple Property Shop can confirm the property is not in a conservation area.Mobile SignalMobile Signal StrengthEE - Voice: 4/4 Data: 4/4Three - Voice: 4/4 Data: 4/4O2 - Voice: 4/4 Data: 4/4Vodafone - Voice: 4/4 Data: 4/4Construction TypeStandard Construction dwelling made of bricks and mortar or stone with a slate or tiled roof.Existing Planning PermissionNo Existing Permissions Utility Room 0.92m x 5.16m (3' 0" x 16' 11")Living & Dining Room 5.62m x 4.51m (18' 5" x 14' 10")Kitchen 2.76m x 2.10m (9' 1" x 6' 11")WC 1.20m x 1.70m (3' 11" x 5' 7")Bedroom 1 2.60m x 5.20m (8' 6" x 17' 1")Bedroom 1 - En-Suite 2.51m x 1.45m (8' 3" x 4' 9")Bedroom 22.95m x 2.79m (9' 8" x 9' 2")Bathroom 1.78m x 1.95m (5' 10" x 6' 5")BrochuresBrochure 1


