Property Details:
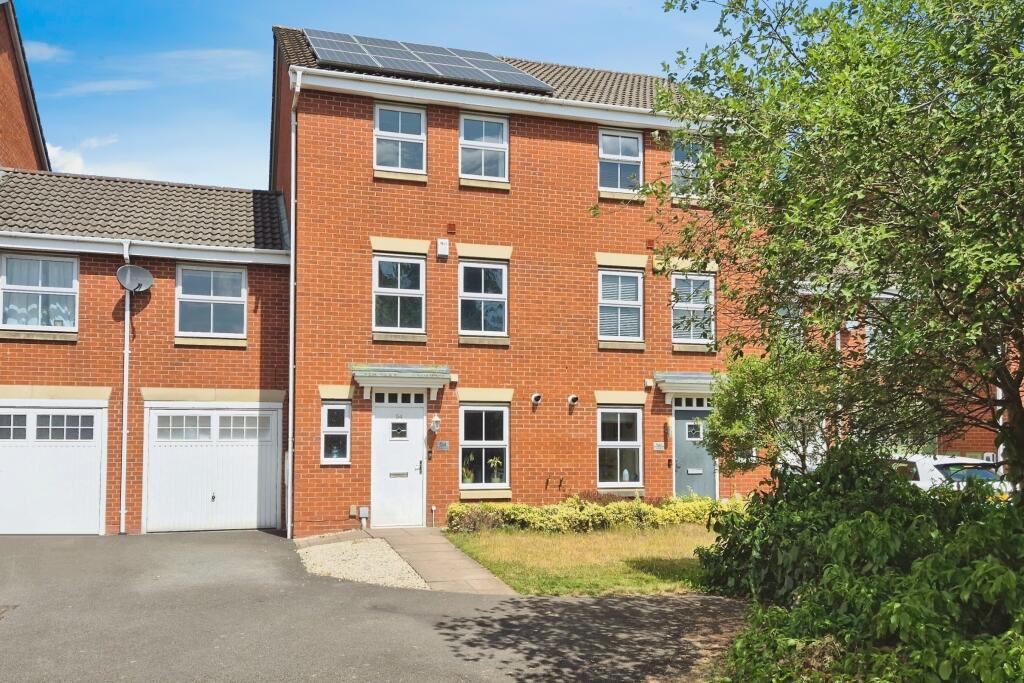
• Type: Semi-Detached
• Tenure: Freehold
• Floor Area: N/A
Key Features:
• Sought after development
• Flexible accommodation
• No upward chain
• Gas central heating and double glazing
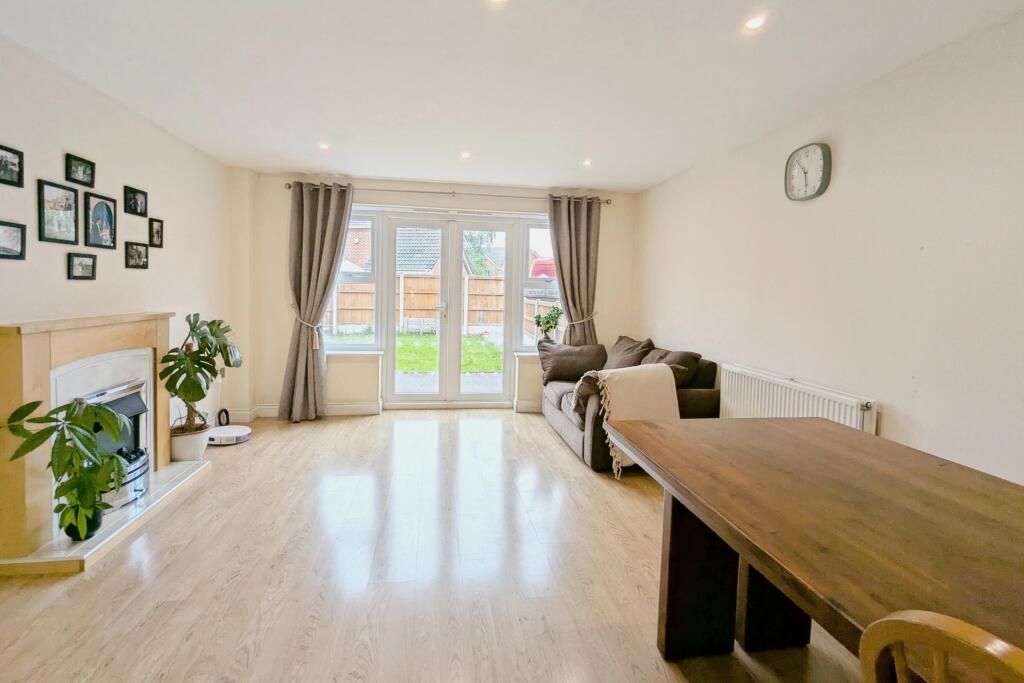
• Ground floor lounge and kitchen

• Four bedrooms
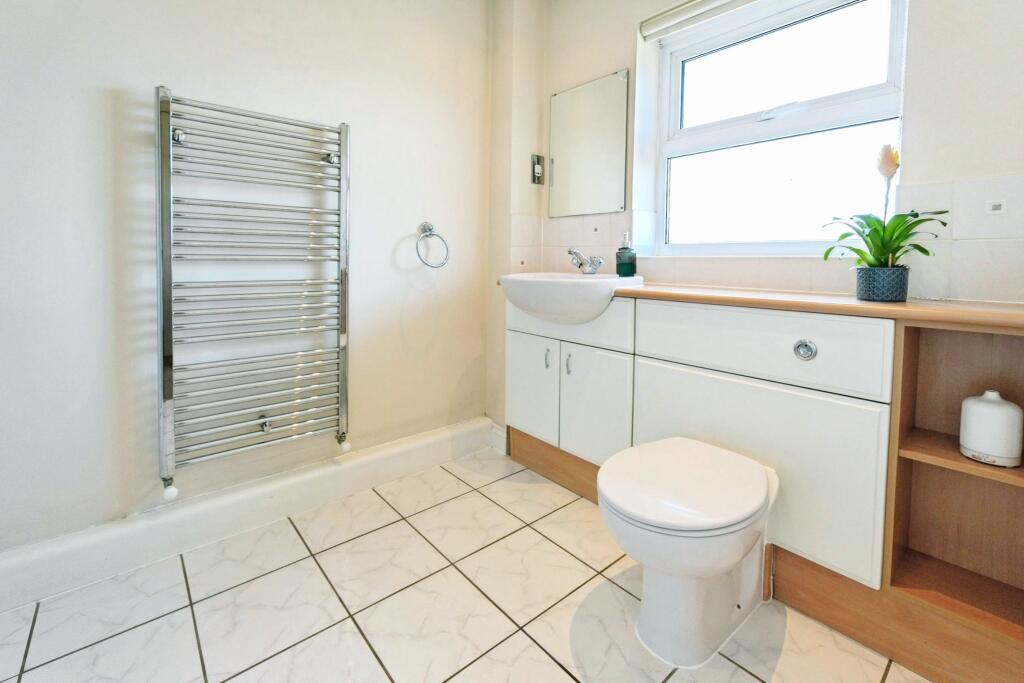
• Master bedroom with dressing room and en-suite
• Side garage
• Driveway for several cars
• Pleasant rear garden
Location:
• Nearest Station: N/A
• Distance to Station: N/A
Agent Information:
• Address: Meridian House
Wheatfield Way
Hinckley
LE10 1YG
Full Description:
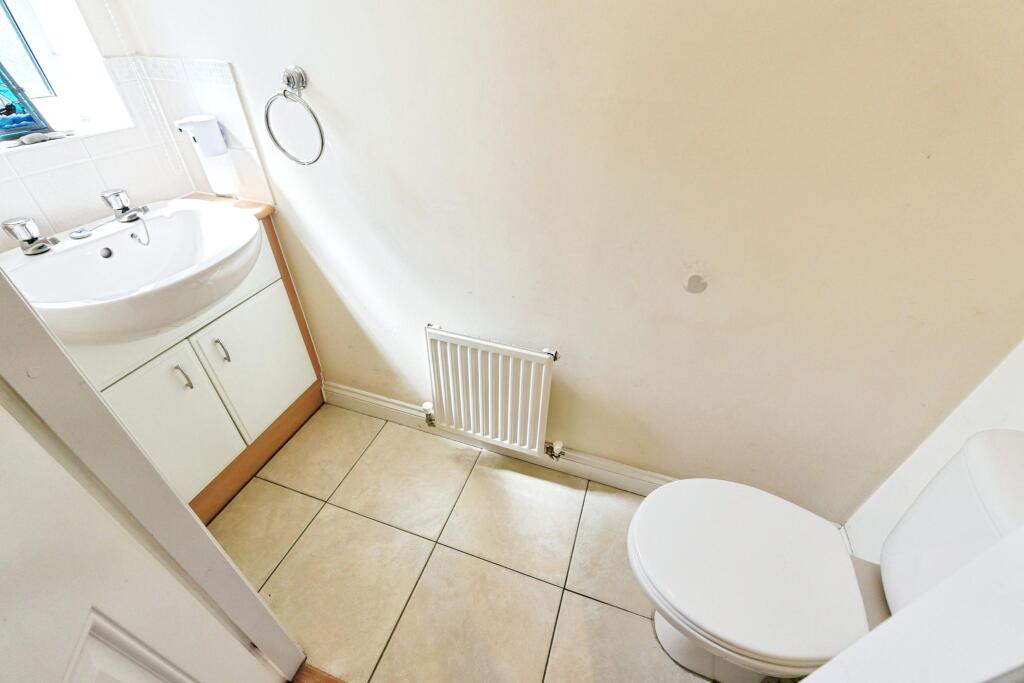
*Impressive Three Storey Town House *Popular development In Oldbury *Spacious And Versatile Accommodation *Master Bedroom With En-Suite And Dressing Room *Private Rear Garden *Parking And Garage *Solar Panels *No Upward Chain *Viewing Highly Recommended.A great opportunity to purchase a fantastic four bedroom family home offering generous space throughout. Situated in a sought-after neighborhood in Tividale, Oldbury, the property is centrally located with easy access to nearby parks and amenities. Several well-regarded schools are within close proximity. Enjoy the convenience of excellent transport links via both road and public transport, with easy access to Birmingham City Centre and surrounding areas, the Midland Metropolitan University Hospital, and direct train lines to Central London.The accommodation, which benefits from double glazing, a gas fired central heating system, and solar panels; is arranged over three floors and briefly comprises; reception hallway, cloakroom/WC, kitchen, lounge/dining room, first floor landing, three bedrooms, family bathroom, en-suite shower room to bedroom two, second floor landing, master bedroom, dressing room and en-suite shower room. The master bedroom is a particular highlight of the property and comprises the entire top floor. It comes with its own dressing room and a generously sized en-suite. Either of the two additional first floor bedrooms could easily be used as a study/office or an additional reception room and it would also be possible to convert the garage to living space if required. This opens up the property for potential buy to let investors. Ample storage is provided by several built in cupboards and overhead loft space.Externally, the house features a driveway with space for several cars leading to the large side garage. To the rear is a private garden, mainly laid to lawn, with a patio area.Rooms and measurements (where applicable):HallwayDownstairs WCKitchen - 12ft10 x 6ftLounge/Dining Room - 16ft4 x 12ft9 (max)First Floor LandingBedroom Two - 12ft10 x 9ft8En-Suite - 6ft2 x 5ft4Bedroom Three - 17ft10 x 8ft1Bedroom Four - 12ft10 x 7ftFamily Bathroom - 6ft4 x 6ft2Second Floor LandingMaster Bedroom - 15ft8 x 12ft11 (max)Dressing Room - 13ft5 x 4ft2 (not inc wardrobes)En-Suite - 9ft8 x 6ft4Garage - 18ft4 x 8ft4EPC Band: BTenure: FreeholdDisclaimerWhilst we make enquiries with the Seller to ensure the information provided is accurate, Yopa makes no representations or warranties of any kind with respect to the statements contained in the particulars which should not be relied upon as representations of fact. All representations contained in the particulars are based on details supplied by the Seller. Your Conveyancer is legally responsible for ensuring any purchase agreement fully protects your position. Please inform us if you become aware of any information being inaccurate.Money Laundering RegulationsShould a purchaser(s) have an offer accepted on a property marketed by Yopa, they will need to undertake an identification check and asked to provide information on the source and proof of funds. This is done to meet our obligation under Anti Money Laundering Regulations (AML) and is a legal requirement. We use a specialist third party service together with an in-house compliance team to verify your information. The cost of these checks is £82.50 +VAT per purchase, which is paid in advance, when an offer is agreed and prior to a sales memorandum being issued. This charge is non-refundable under any circumstances.