Property Details:
• Type: Detached
• Tenure: FREEHOLD
• Floor Area: 2450 sqft
Key Features:
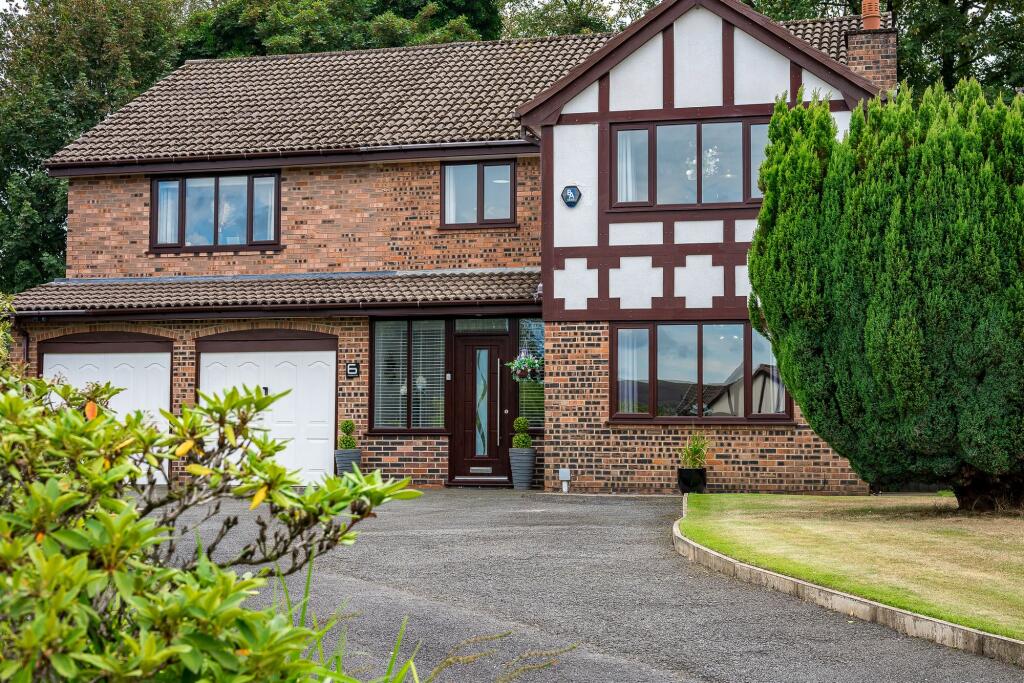
• Substantial detached family home
• Self contained annex accommodation
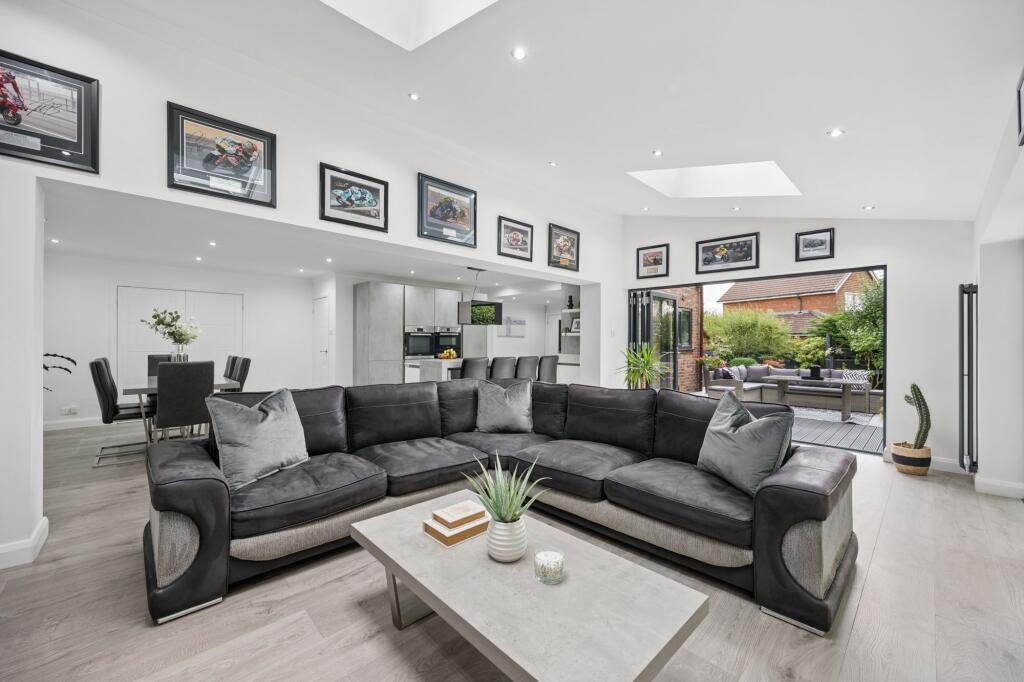
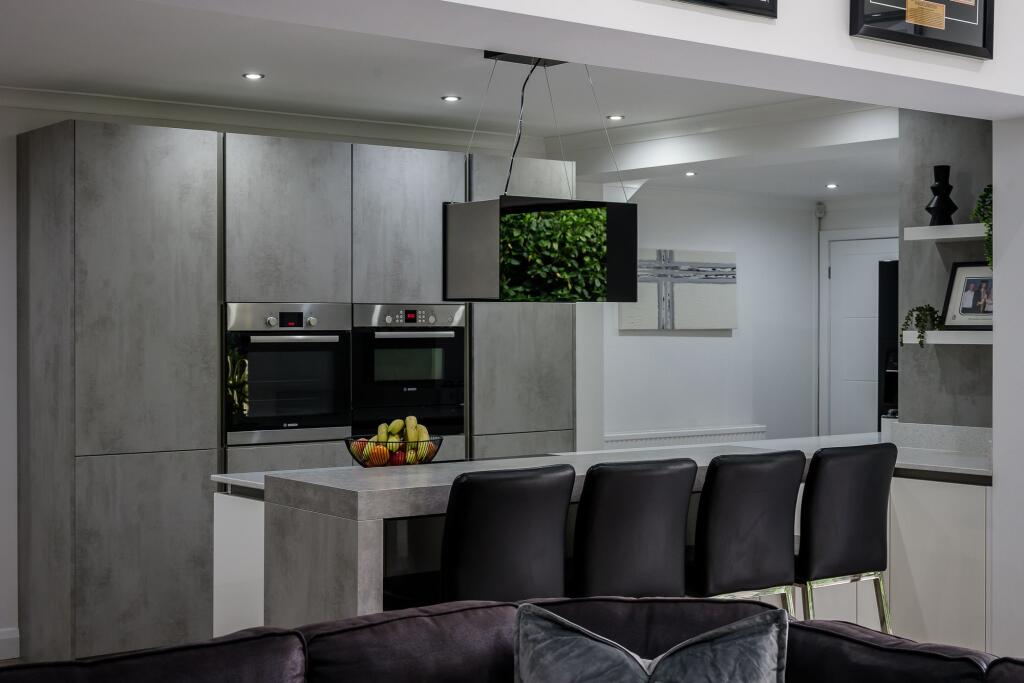
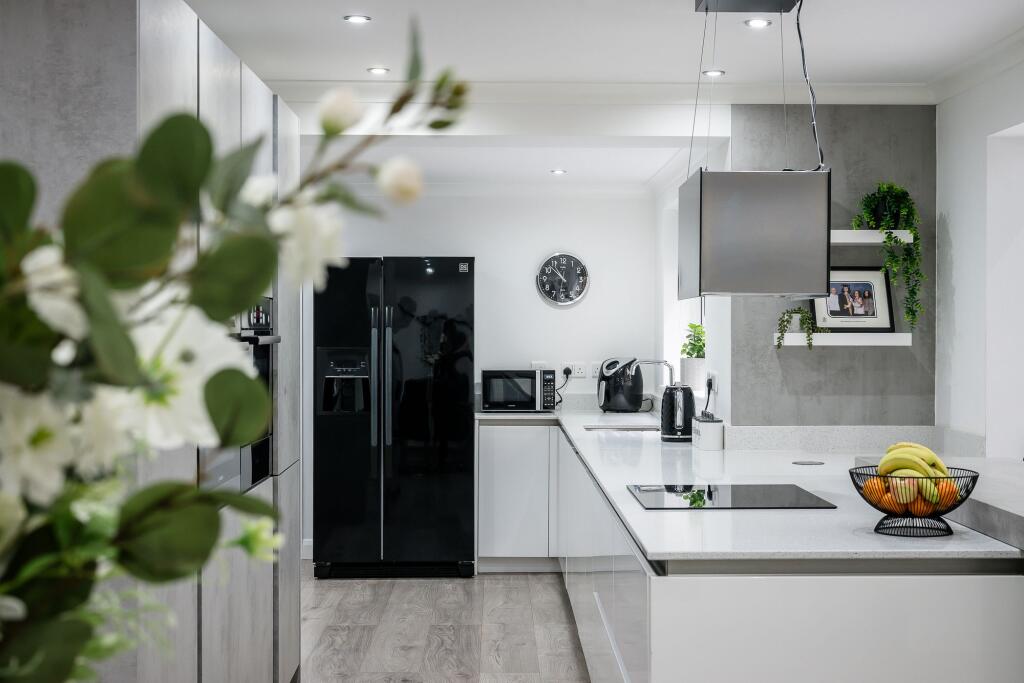
• Open plan Kitchen living dining room
• Presented to an exacting standard throughout
• Generous Gardens
• Large Driveway
• Double Garage
Location:
• Nearest Station: Bromley Cross Station
• Distance to Station: 1.302254981142449 miles
Agent Information:
• Address: Green Hill House
Green Street
Darwen
BB3 1PP
Full Description:
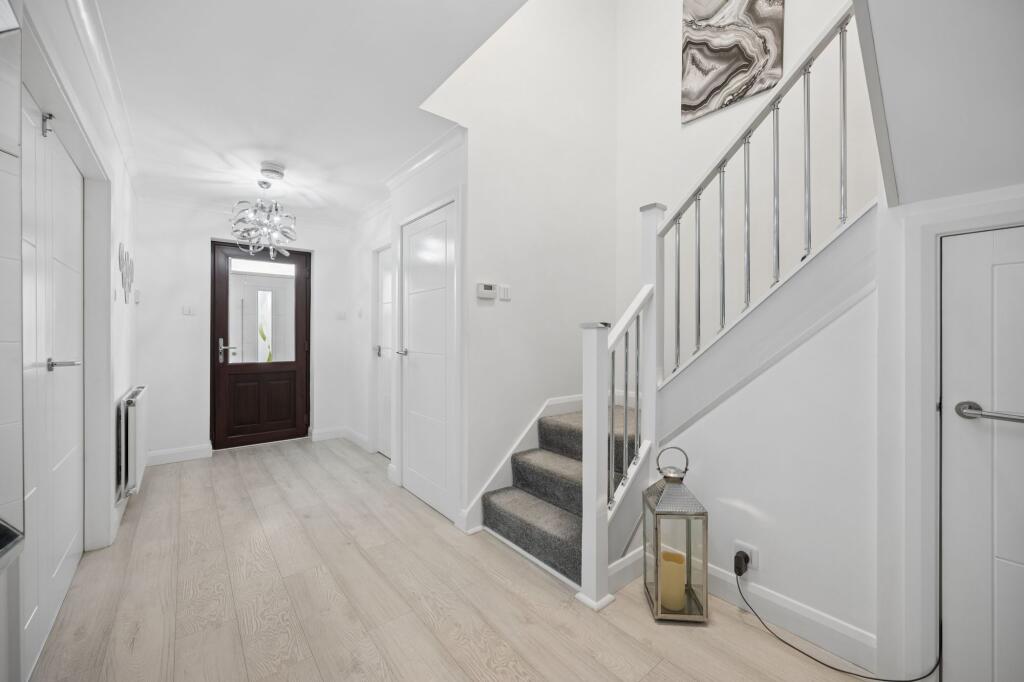
<p><strong>An Exceptional Extended Detached Family Residence with additional Self-Contained Accommodation</strong></p><p>An impressive and substantially extended detached family residence, occupying a generous position within this desirable part of Sharples and offering exceptional versatile accommodation. Enjoying a desirable position on the edge of the countryside, the property offers a peaceful setting while remaining conveniently well connected to the motorway network and wider transport links. </p><p>Carefully presented throughout to an exacting standard, this beautifully appointed home combines generous proportions with a contemporary finish and an unusually flexible layout. Of particular note is the self-contained annexe accommodation, providing an ideal solution for a dependent relative, adult child, guest accommodation or those requiring a degree of independent living space, whilst also offering the flexibility to be readily incorporated into the main residence if required.</p><p>The principal accommodation provides four bedrooms (en-suite to master) and reception rooms, together with a superb kitchen/dining/family space, utility room and well-appointed bathroom. There is also a downstairs WC off the entrance hallway for convenience. The result is a substantial home capable of adapting to a wide variety of modern family requirements.</p><p>Approached via a large private driveway, the property immediately benefits from an impressive amount of off-road parking and access to the double garage.</p><p>The entrance hall provides a welcoming introduction to the property, with access to the principal living accommodation and staircase to the first floor.</p><p>At the heart of the home is the open and sociable kitchen/dining room, designed to accommodate both everyday family life and entertaining. The generous proportions provide clear areas for dining and family use, with the adjoining living accommodation adding further flexibility.</p><p>The property benefits from adaptable living space, allowing the new owner to create distinct spaces for formal entertaining, relaxation, family life or home working according to individual requirements.</p><p>A useful utility room provides valuable additional practical space.</p><p>The first floor provides four bedrooms in total, offering excellent accommodation for a growing family.</p><p>The principal bedrooms are generously proportioned, with the accommodation further complemented by an en-suite facility and family bathroom.</p><p>The bedrooms have been finished in a calm, contemporary style, with neutral decoration and quality finishes creating an attractive and immediately comfortable environment.</p><p>Self-Contained Annexe</p><p>A particularly attractive feature is the self-contained annexe, offering genuine flexibility rarely found within a property of this type.</p><p>The accommodation provides its own kitchen/living space, bedroom and shower room, creating a comfortable and private environment suitable for a wide range of uses.</p><p>Whether required for a family member seeking independent accommodation, older children, visiting guests or simply as additional private living space, the annexe significantly enhances the property's versatility.</p><p>Importantly, the arrangement could readily be reintegrated with the main residence, should a purchaser prefer to create one exceptionally spacious family home.</p><p>Bathrooms</p><p>The bathroom and en-suites have been appointed in a contemporary style, featuring full-height tiling, modern sanitaryware, vanity storage, heated towel rail and glazed shower facilities.</p><p>The overall finish is consistent with the high standard found throughout the property, combining practicality with a clean and sophisticated aesthetic.</p><p>Externally, the property continues to impress.</p><p>A substantial driveway provides generous off-road parking and leads to the garage, whilst the gardens extend around the property to the front, side and rear.</p><p>The extent of the external space provides considerable scope for outdoor entertaining, children's play and family enjoyment, whilst the side and rear gardens offer a degree of privacy and flexibility that is increasingly difficult to find.</p><p>In Summary</p><p>6 Templecombe Drive represents a rare opportunity to acquire a substantial and highly versatile detached family home, with generous gardens, excellent parking and the considerable benefit of self-contained living accommodation.</p><p>The property has been thoughtfully extended and is presented in a style that feels both contemporary and enduring, whilst the flexible configuration allows it to evolve with the needs of its next owners.</p><p>For those seeking a sizeable family residence with the added benefit of genuinely independent accommodation — yet with the ability to create one expansive home if desired — this property warrants particularly close inspection.</p>