For Rent
Price on request
2 bed flat for saleHall Crescent, Benfleet SS7
Hadleigh


Only details supplied with this listing are shown. Ask the listing contact to confirm measurements, taxes and costs.
Property Details: - Type: Terraced house - Bedrooms: 3 - Bathrooms: 1
Agent: Stuart Thomas - Thundersley Phone: 01702 787725
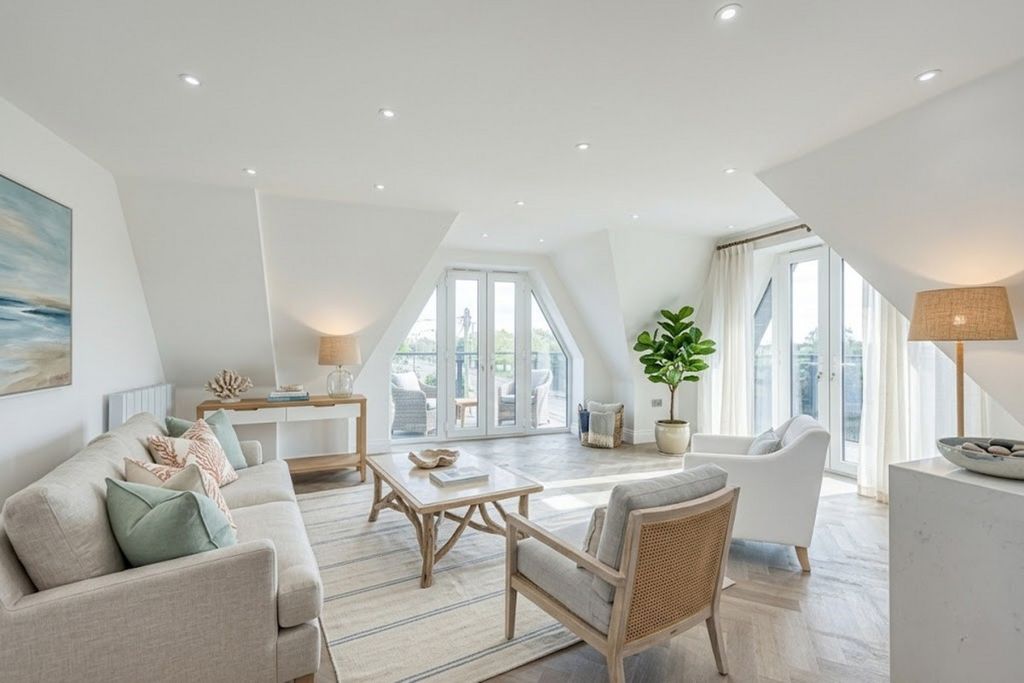
<strong>DESCRIPTION</strong> <strong></strong> <strong></strong> £260,000 - £270,000<br/>Come along and view this three bedroom house located on a popular development in central Hadleigh, conveniently positioned within a short walk of the town centre with its array of shops, supermarkets, amenities and cafés. The property is also within easy reach of John Burrows Park, Hadleigh Castle and the Country Park.<br/>The property offers fantastic potential and would make an ideal project for those looking to put their own stamp on a home. <br/><br/><strong>ENTRANCE</strong> <strong>HALL</strong> <strong></strong> Wide entrance hall with built in storage cupboard. Carpet. Spotlight. <br/><br/><strong>LOUNGE</strong> <strong></strong> <strong></strong> A good-sized lounge with a double-glazed window to the front. Feature fireplace with electric fire and two wall lights. Two radiators. Access to an under-stairs storage cupboard. Carpeted flooring. <br/><br/><strong>KITCHEN</strong> <strong></strong> <strong></strong> Kitchen fitted with a range of eye and base level units with rolled worktops over. Window to the conservatory. Electric oven with gas hob and extractor hood above. 1.5 bowl sink with drainer. Part tiled walls and splashbacks. Space for a fridge freezer. <br/><br/><strong>CONSERVATORY</strong> <strong></strong> Conservatory with double glazed door leading to the garden. Rolled worktop. Carpeted flooring. Door leading to WC. <br/><br/><strong>WC</strong> <strong></strong> Toilet, sink double glazed window to rear. <br/><br/><strong>BEDROOM</strong> <strong>ONE</strong> <strong></strong> <strong></strong> Double room with double glazed window to front, carpet and radiator. <br/><br/><strong>BEDROOM</strong> <strong>TWO</strong> <strong></strong> <strong></strong> Double room with double glazed window to rear, built in wardrobe space, carpet, radiator and cupboard housing hot water tank. <br/><br/><strong>BEDROOM</strong> <strong>THREE</strong> <strong></strong> <strong></strong> Double glazed window to front, radiator, carpet. <br/><br/><strong>BATHROOM</strong> <strong></strong> <strong></strong> Three-piece suite comprising WC, pedestal wash basin, and bath with electric shower over. Wall-mounted mirrored cupboard. Radiator. Fully tiled to all visible walls. <br/><br/><strong>GARAGE</strong> <strong></strong> <strong></strong> Garage in a block. There is also residents parking on a first come first served basis. <br/><br/><strong>REAR</strong> <strong>GARDEN</strong> <strong></strong> <strong></strong> Rear garden commencing with a paved patio area providing space for outdoor seating and entertaining. The garden is enclosed by fencing to both boundaries and features a central raised planter. There is also a timber storage shed to the rear. The garden offers scope for improvement and landscaping to create an attractive outdoor space. <br/><br/><strong>FRONT</strong> <strong>GARDEN</strong> <strong></strong> <strong></strong> Front garden mainly laid to lawn with a pathway leading to the front entrance. <br/><br/><strong>GENERAL</strong> <strong></strong> <strong></strong> Tenure Leasehold<br/>999 year lease from 1963<br/>Service charge £96 per month<br/>Ground rent £10 per annum<br/>Castle Point Borough Council<br/>Council Tax Band B<br/>NB Selected photos have been adjusted using AI.<br/>
If the interactive map is unavailable, open the supplied location in maps.
Open location in mapsThe pin uses coordinates supplied with this listing. Confirm the exact location with the listing contact.
Added and updated dates describe the Mirror record. Source publication and verification dates are shown separately when known; none establishes time on market. Confirm current price and availability with the listing contact.
View original listing