Property Details:
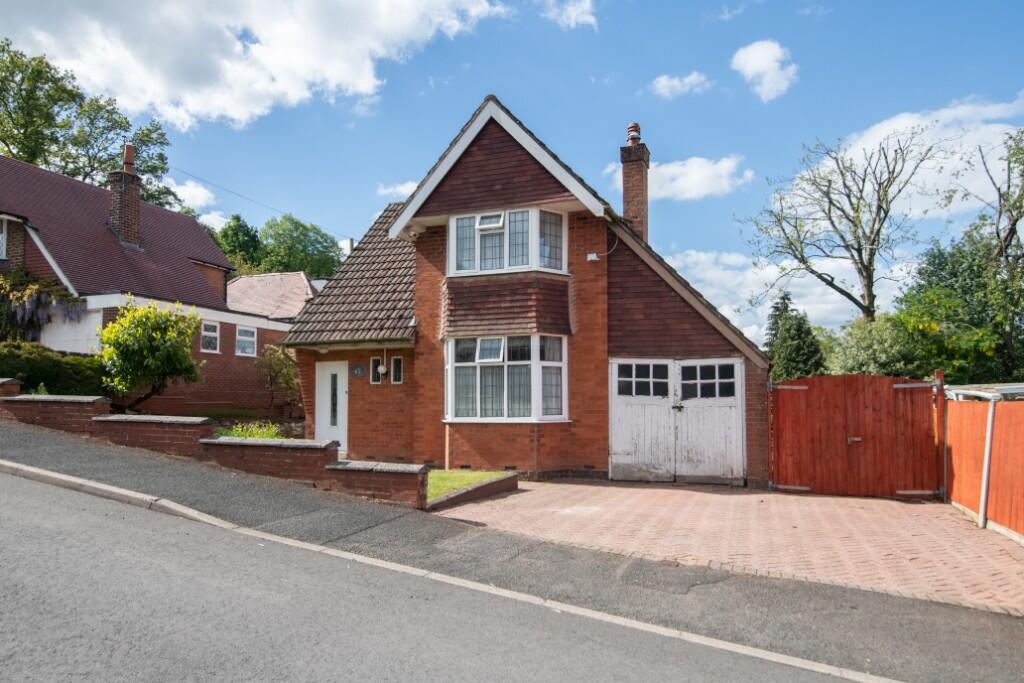
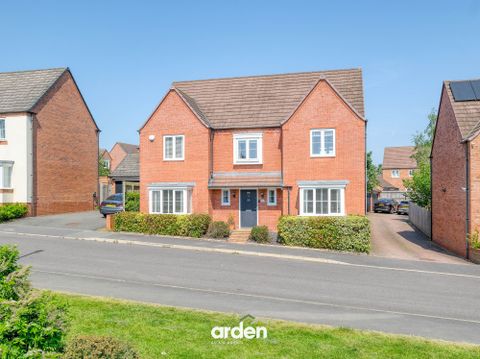
• Type: Detached
• Tenure: FREEHOLD
• Floor Area: 1890 sqft
Key Features:
• Immaculately presented throughout
• Stunning contemporary open-plan kitchen/diner
• Lounge with feature fireplace
• Ground floor bedroom with wardrobes and adjacent shower room
• Three first floor bedrooms, en suite and family bathroom
• Excellent storage throughout
• Landscaped rear garden sun trap
• Garage with electric roller door
• 50m shared driveway approach
Location:
• Nearest Station: Barnt Green Station
• Distance to Station: 1.3664147050230875 miles
Agent Information:
• Address: 67 Hewell Road,
Barnt Green,
B45 8NL
Full Description:
<p><strong>Summary</strong><br />Occupying a picturesque position at the end of a 50 metre driveway, this immaculate home has been thoughtfully improved by the current owner to create a stylish and highly practical family residence. The well proportioned accommodation offers four bedrooms, including a versatile ground floor bedroom, complemented by three bathrooms, a generous lounge and a stunning open-plan kitchen/dining room with bi-folding doors opening onto the rear garden. The property benefits from excellent storage both inside and out, a garage with electric door, driveway parking and a beautifully landscaped rear garden which enjoys an enviable sunny aspect. Set between the much-loved Lickey Hills Country Park and Cofton Park, yet only 1.3 miles from both Barnt Green and Longbridge.</p><p><strong>Description</strong><br />A generous entrance hallway provides an impressive welcome to the property, with useful understairs storage and a large walk-in storage cupboard. The lounge features an attractive fireplace with an inset electric fire creating a focal point to the room. The impressive contemporary kitchen/dining room has recently been opened up to create a fabulous open-plan space, forming the heart of the home. The kitchen is fitted with quartz work surfaces and a breakfast island, while a set of bi-folding doors open directly onto the rear garden, creating a wonderful connection between the indoor and outdoor spaces. Integrated appliances include a double oven, plate warmer, fridge/freezer, microwave, washing machine and dishwasher.</p><p>The hallway also provides access to a private double bedroom, thoughtfully tucked away from the rest of the house, with fitted wardrobes. A shower room is positioned adjacent and is accessed directly from the hallway, making this an ideal arrangement for guests, older children or those seeking ground floor accommodation.</p><p>Upstairs, the principal bedroom benefits from an en suite shower room and space for drawers or additional bedroom furniture, while a useful cupboard houses the boiler. The second double bedroom features fitted wardrobes with fantastic depth, providing an impressive amount of storage, while the third bedroom is equally well proportioned and also benefits from fitted wardrobes. A family bathroom completes the first-floor accommodation.</p><p><strong>Outside</strong><br />The rear garden is a real sun trap and has been beautifully landscaped to create a range of attractive spaces for both relaxing and entertaining. A patio runs along the rear of the house, adjoining a lawn and a planted corner, while a raised tiled patio provides the perfect setting for outdoor dining and entertaining. The garden is fully enclosed by fencing and a timber shed adjoins one side of the house, providing useful storage and access to the front via a side gate. The garage also benefits from a door to the rear, providing direct access into the garden.</p><p>To the front, a gravelled driveway is positioned either side of an astro turf lawned area, with the main driveway leading to the garage, which is fitted with an electric roller door. The property is approached via an approximately 50-metre long driveway, with mature hedging on either side creating an exceptional degree of privacy. The driveway is shared with just one other property, next door.</p><p><strong>Location</strong><br />Cofton Hackett is an ancient settlement mentioned in historical documents dating back to 780 AD and in the present day provides a wide range of local amenities including an 18 hole golf course, two churches, village hall, easy access to local schools, popular public house 'The Oak Tree' and Sunday lunch at 'The Old Rose and Crown' hotel. Ten Ashes Lane itself is perfectly located for many fine walks within both the renowned 524 Acre Lickey Woods and 135 Acre Cofton Park once visited by Pope Benedict XVI. The bordering village, Barnt Green, is located approximately 1.3 miles away and offers everyday shopping facilities, doctor's surgery, several dentists, St Andrews primary school, the ever-popular Grade II listed 'Barnt Green Inn' and railway station (direct to Birmingham New Street). There are also many sporting facilities including a renowned sports club (one of the leading racquet clubs in the country), cricket club, sailing and many other clubs and societies. No more than 1.3 miles away is the recently regenerated Longbridge site (former MG Rover car plant), home to the largest Marks and Spencers in the Midlands. Access to the M42 is just 3.8 miles away and the M5 around the same distance.</p><br />EPC Rating: C