Property Details:
- Type: Detached house
- Bedrooms: 4
- Bathrooms: 0
Agent: Nest Egg Properties - Wigston
Phone: 0116 448 8437
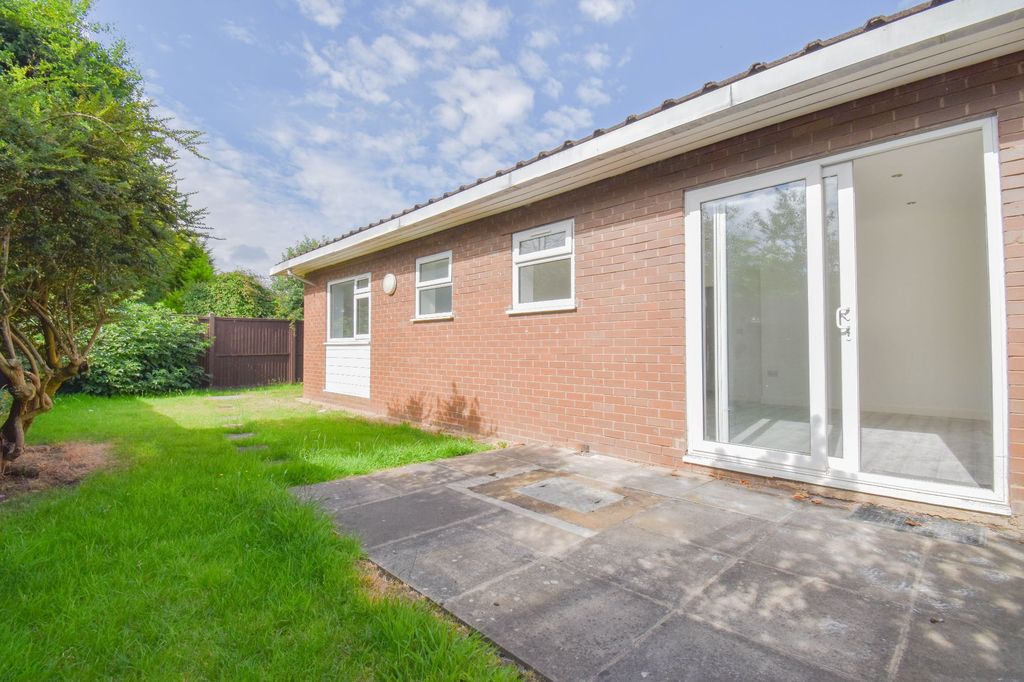
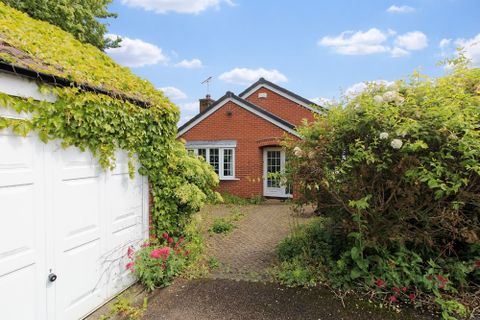
Tucked away in a cul-de-sac, this exceptional family home has been beautifully finished throughout, creating the perfect balance of luxury & style. Step through the porch into the welcoming hallway, where the quality of this home is immediately apparent. To the front, the elegant lounge offers a peaceful retreat, complete with a contemporary wall-mounted feature fire & large window flooding the room with natural light. The true heart of the home is the spectacular open plan living space, enhanced by engineered oak flooring throughout. A cosy snug creates the perfect spot to unwind before flowing effortlessly into the spacious living area, creating a wonderful space for entertaining or spending time with family. The beautifully appointed kitchen is sure to impress with quartz work surfaces, a boiling water tap, integrated full-height fridge, induction hob, twin ovens, microwave & integrated coffee machine. A breakfast bar offers the perfect place for casual dining or your morning coffee, while the adjoining sun room provides an ideal setting for family meals or hosting guests, with doors opening directly onto the landscaped garden to seamlessly blend indoor & outdoor living. A separate utility room & downstairs WC complete the ground floor. Upstairs, the generous landing leads to four genuine double bedrooms. The luxurious primary suite enjoys its own dressing room & stylish en-suite shower room, bedroom two also benefits from an en-suite, whilst bedroom three features a dedicated dressing area, making it ideal for growing families or those working from home. A contemporary family bathroom completes the first floor. Outside is a cobblecrete driveway leading to the garage & the landscaped rear garden has been designed for both relaxing & entertaining, offering a well-maintained lawn, a covered seating area for year-round enjoyment & an additional patio seating area, perfect for summer barbecues, evening drinks or simply unwinding in the sunshine.<br/><br/>Tendring Drive enjoys a desirable position within the ever-popular Wigston Meadows development, a lovely neighbourhood renowned for its family-friendly atmosphere, attractive green spaces & strong sense of community. Designed with convenience in mind, Wigston Meadows offers a peaceful residential setting while remaining within easy reach of everything needed for day-to-day living. Residents benefit from nearby supermarkets, independent shops, cafés & leisure facilities, with both Wigston town centre & Oadby providing an even wider selection of retail, dining & everyday amenities. Families are particularly well catered for, with highly regarded schools including Glenmere Community Primary School, whose rear entrance is conveniently located at the top of the close, as well as Meadow Community Primary School & Wigston Academy all within easy reach. Local parks, play areas & open green spaces further enhance the area's appeal, making it an excellent choice for growing families. Commuters will appreciate the excellent transport links, with regular bus services, nearby rail connections from South Wigston & Leicester stations, and easy access to the A6, A563 ring road, M1 & M69. Combining modern convenience, a welcoming community spirit & excellent connectivity, Tendring Drive is a wonderful place to call home.<br/><br/><b>Porch</b> - 1.02m x 2.67m (3'04 x 8'09) - <br/><br/><b>Hallway</b> - 3.35m x 2.49m (11' x 8'02) - <br/><br/><b>Lounge</b> - 4.06m x 4.01m (13'04 x 13'02) - <br/><br/><b>Snug</b> - 2.84m x 3.68m max (9'04 x 12'01 max) - <br/><br/><b>Living Room</b> - 3.12m x 4.17m (10'03 x 13'08) - <br/><br/><b>Dining Kitchen</b> - 5.74m x 3.40m (18'10 x 11'02) - <br/><br/><b>Sun Room</b> - 3.48m x 4.14m (11'05 x 13'07) - <br/><br/><b>Utility</b> - 2.97m x 1.63m (9'09 x 5'04) - <br/><br/><b>Downstairs Cloakroom</b> - 1.12m x 1.63m (3'08 x 5'04) - <br/><br/><b>Landing</b> - <br/><br/><b>Bedroom One</b> - 3.53m x 3.30m (11'07 x 10'10) - <br/><br/><b>Dressing Area</b> - 2.72m x 2.24m (8'11 x 7'04) - <br/><br/><b>En Suite</b> - 2.72m x 1.32m (8'11 x 4'04) - <br/><br/><b>Bedroom Two</b> - 3.56m x 3.76m max (11'08 x 12'04 max) - <br/><br/><b>En Suite</b> - 1.75m x 1.85m (5'09 x 6'01) - <br/><br/><b>Bedroom Three</b> - 2.41m x 3.30m (7'11 x 10'10) - <br/><br/><b>Dressing Area</b> - 2.69m x 2.90m max (8'10 x 9'06 max) - <br/><br/><b>Bedroom Four</b> - 2.69m x 0.25m (8'10 x 0'10) - <br/><br/><b>Bathroom</b> - 1.68m x 2.87m (5'06 x 9'05) - <br/><br/>