
For Rent
Price on request
2 bed flat for salePitt Street B4, Birmingham
Studio
Birmingham
Property Details: • Type: Town House • Tenure: Freehold • Floor Area: N/A
Key Features: • Four bedrooms • Townhouse • Refitted bathroom and ensuite • Off road parking • Living room • Kitchen/Diner • Utility and downstairs WC • Close to Harborne amenities • Freehold
Location: • Nearest Station: N/A • Distance to Station: N/A
Agent Information: • Address: C/O 433 Court Oak Road, Birmingham, B32 2DX
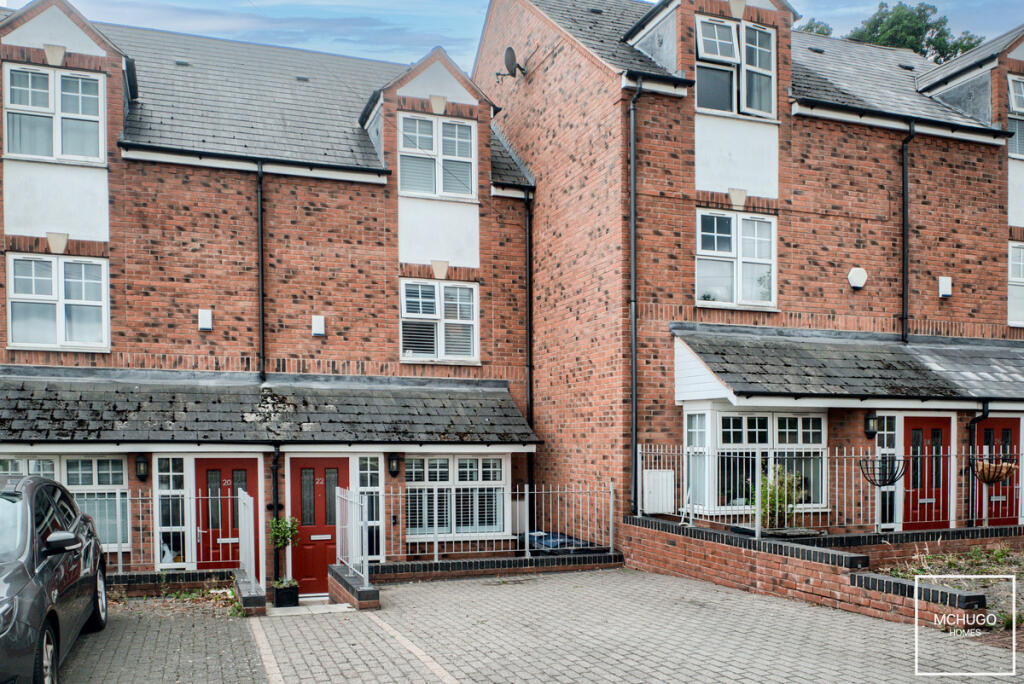
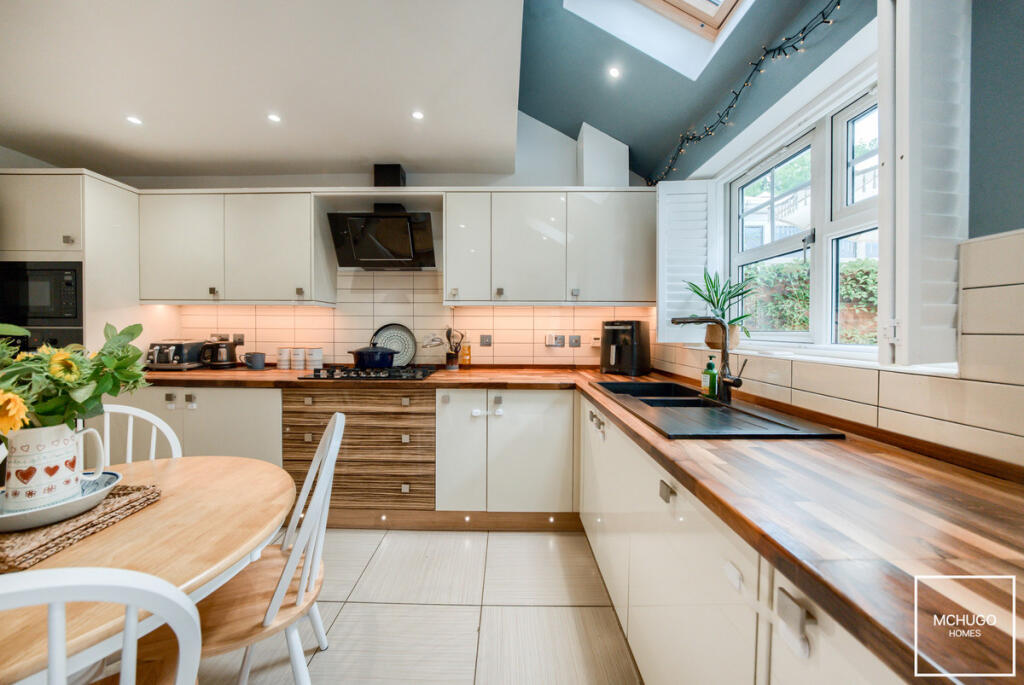
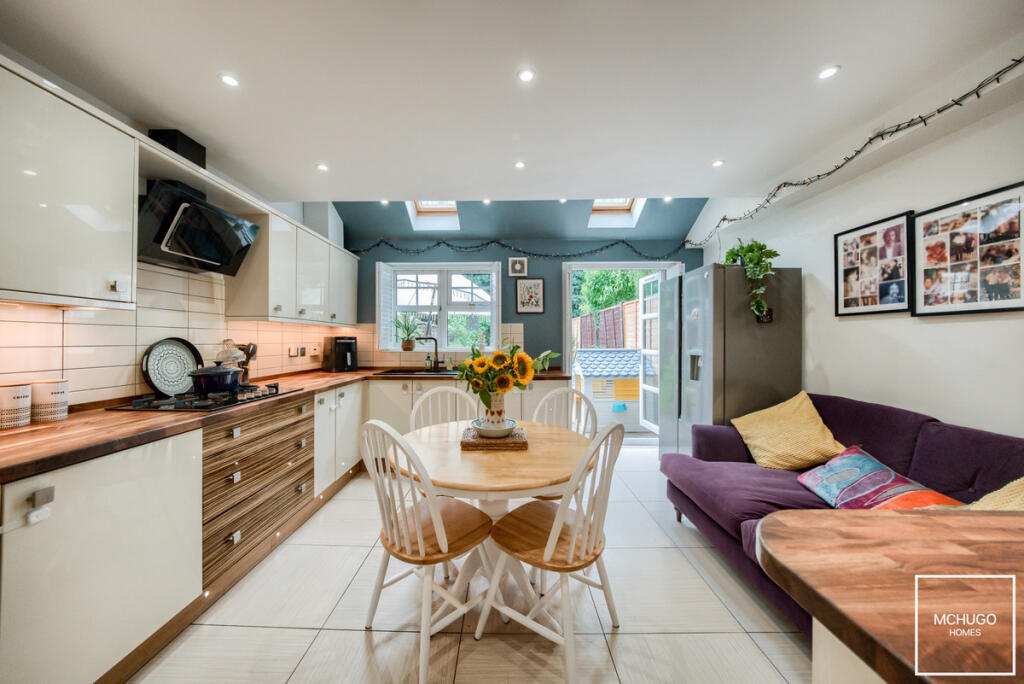
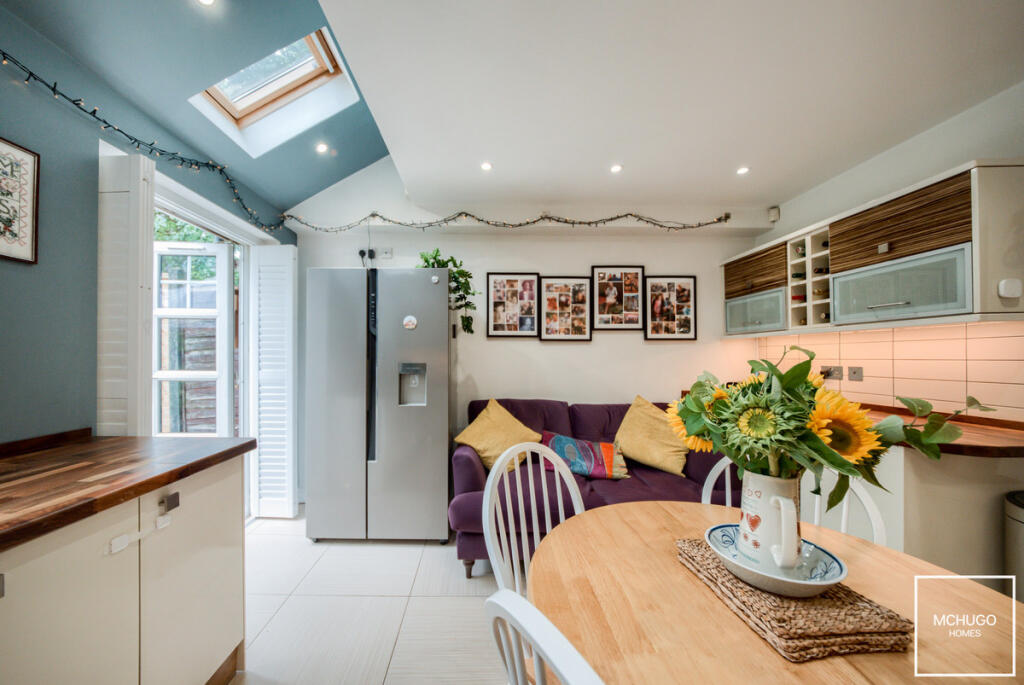
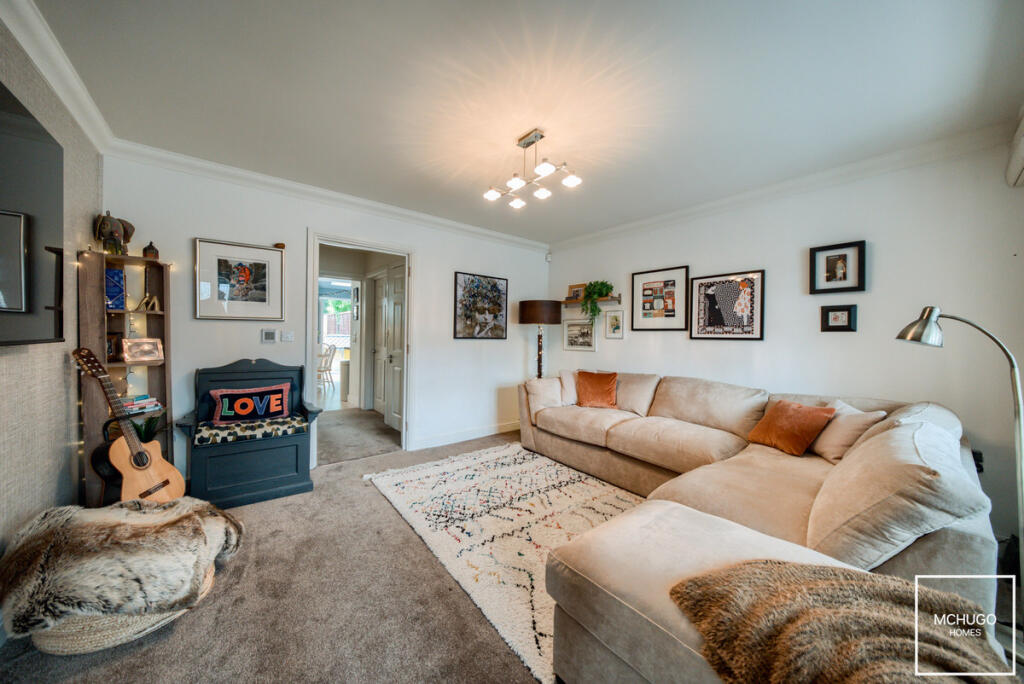
Full Description: McHugo Homes are pleased to welcome you to Tennal Road, Harborne — an exceptional three storey townhouse blending modern family comfort with thoughtful detail, ideally positioned for convenience and local amenities.PropertyInside, the property opens to a stylish living room, a contemporary kitchen diner and a handy downstairs WC — with the added luxury of underfloor heating on the ground floor and beautiful bespoke shutters dressing the windows throughout.Upstairs, the first floor hosts two well-proportioned bedrooms and a refitted family bathroom. The top floor boasts a spacious master bedroom with ensuite plus an additional bedroom — giving a total of four bedrooms and two shower/bathrooms, a superb layout for growing families or professional couple.Externally, there’s a private driveway — a rare bonus in this Harborne pocket — and a well-proportioned rear garden, perfect for relaxing or entertaining. Further features include double glazing and gas central heating (where specified).AreaTennal Road is a popular location connecting Court Oak Road and War Lane access to Harborne enabling a convenient walk from the attractive boutiques and amenities that Harborne High Street is proud to boast of, including Marks & Spencers Food hall and Waitrose, along with a plethora of independent restaurants and eateries. Queen Elizabeth hospital, Birmingham University and Medical Quarter are within within easy reach, as is Birmingham city centre via arterial road and transport links.Excellent primary secondary and prep schools are very close by such as the popular Harborne Primary school, but also near to Our Lady of Fatima Primary school, Edgbaston High School for Girls, The Priory School and The King Edward Foundation Schools, along with Hallfield Preparatory School, West House, The Blue Coat and St George's Schools.Leisure facilities are provided with nearby Harborne Pool & Fitness centre close by and Harborne golf club on the road, with The Edgbaston Priory Tennis and Squash club-host to prestigious tennis events, Edgbaston Golf club nearby, with world renowned Edgbaston cricket ground the home of international cricket tournaments. Recreational facilities such as Grove Park, Queens Park, Botanical Gardens and Martineau Gardens are a short journey away.ApproachBrick paved front driveway, with steps down to:PorchObscure double glazed window, ceiling flush light, door in to:Living RoomCarpeted, double glazed bay window with front aspect and bespoke fitted shutters, ceiling coving, light point, control for underfloor heating, power points.Inner HallwayCeiling light point, carpeted, doors to:WCPartly tiled, low level WC, floating wash hand basin, ceiling light point.UtilityTiled floor, plumbing for washing machine, ceiling light point.Kitchen DinerTiled flooring with underfloor heating, range of wall and base mounted units, integrated appliances of five ring gas ‘Whirlpool’ hob with recently fitted extractor hood above, ‘Bosch’ oven with ‘Bosch’ microwave above, fridge and freezer under counter, roll worktop surface with inset one and a 1/2 bowl sink and mixer tap, double glazed window with rear aspect and bespoke fitted shutters, two ‘Velux’ skylights, double glazed French doors leading to garden with bespoke fitted shutters, subway tiling to splash back areas, selection of recessed ceiling downlighters, power points.First Floor LandingCarpeted, power point, ceiling light point, airing cupboard housing water cylinder and light point, carpeted stairs to second floor and doors to:Bedroom TwoDouble glazed window with front aspect and bespoke fitted shutters, ceiling light point, carpeted, radiator, network tv and power points.Bedroom FourRear facing double glazed window with bespoke fitted shutters, radiator, carpeted, network TV and power points, ceiling light point, recessed shelving.BathroomContemporary matching suite of ‘Grohe” sanitaryware including low level WC, with concealed cistern, floating wash handbasin within vanity unit, bath with black shower fittings of rain shower head and handheld hose above plus splash screen, fully tiled selection of recessed ceiling down lighters, wall mounted heated towel rail, mirror fronted cabinetry.Second Floor LandingCarpeted, ceiling light point, radiator, ceiling loft hatch with drop down ladder, plus doors to:Bedroom OneFront facing double glazed window with bespoke fitted shutters, radiator, power points, network TV and power points, ceiling light point and access to:EnsuiteRefitted shower room featuring matching suite and ‘Grohe’ sanitaryware of low level WC with concealed cistern and floating wash handbasin within vanity unit plus ‘Grohe’ mixer tap, corner shower cubicle with matt black fittings of rain shower head and adjustable and held hose, tilling to splash back areas, selection of recessed ceiling downlighters, wall mounted heated towel rail.Bedroom ThreeDouble glazed window with fitted shutter, network tv and power points, radiator, carpeted, ceiling light point.Rear GardenPredominantly laid to lawn, patio area, flower beds to borders, fencing to boundary, rear gate, shed.Further DetailsTenure: FreeholdEPC: CCouncil Tax Band: DDisclaimerWith approximate measurements these particulars have been prepared in good faith by the selling agent in conjunction with the vendor(s) with the intention of providing a fair and accurate guide to the property. |However, they do not constitute or form part of an offer or contract nor may they be regarded as representations, all interested parties must themselves verify their accuracy. No tests or checks have been carried out in respect of heating, plumbing, electric installations or any type of appliances which may be included.BrochuresBrochure 1Brochure 2


