For Rent
Price on request
2 bed flat for saleAllenby Close, Lincoln LN3
Lincoln LN3


Only details supplied with this listing are shown. Ask the listing contact to confirm measurements, taxes and costs.
Property Details: - Type: Semi-detached house - Bedrooms: 3 - Bathrooms: 1
Agent: Starkey & Brown - Lincoln Phone: 01522 397030
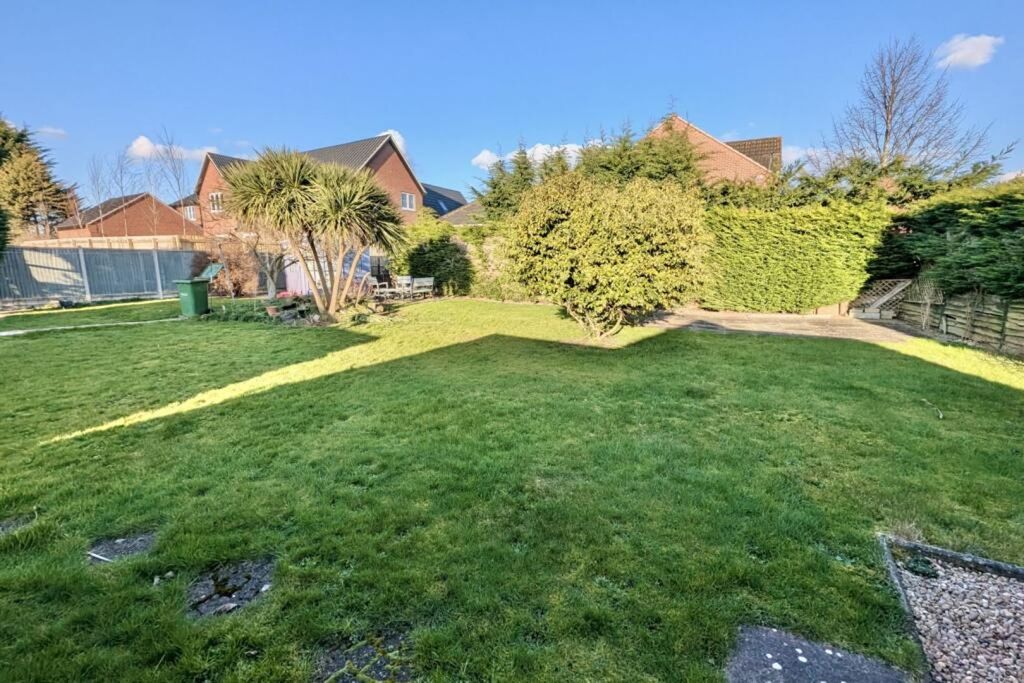
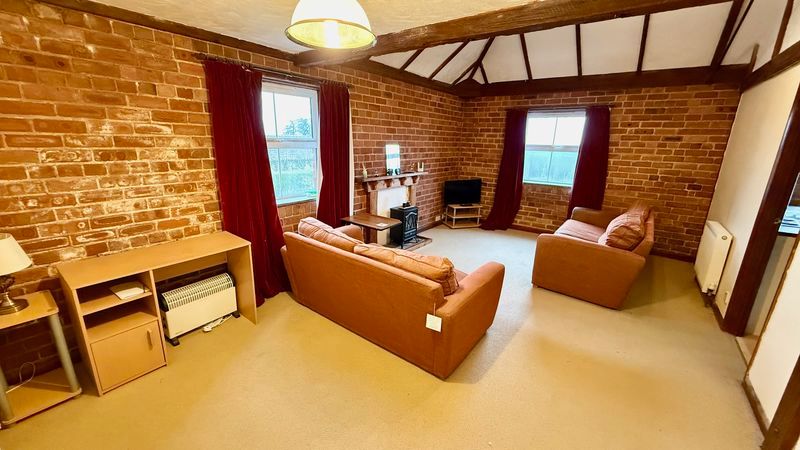
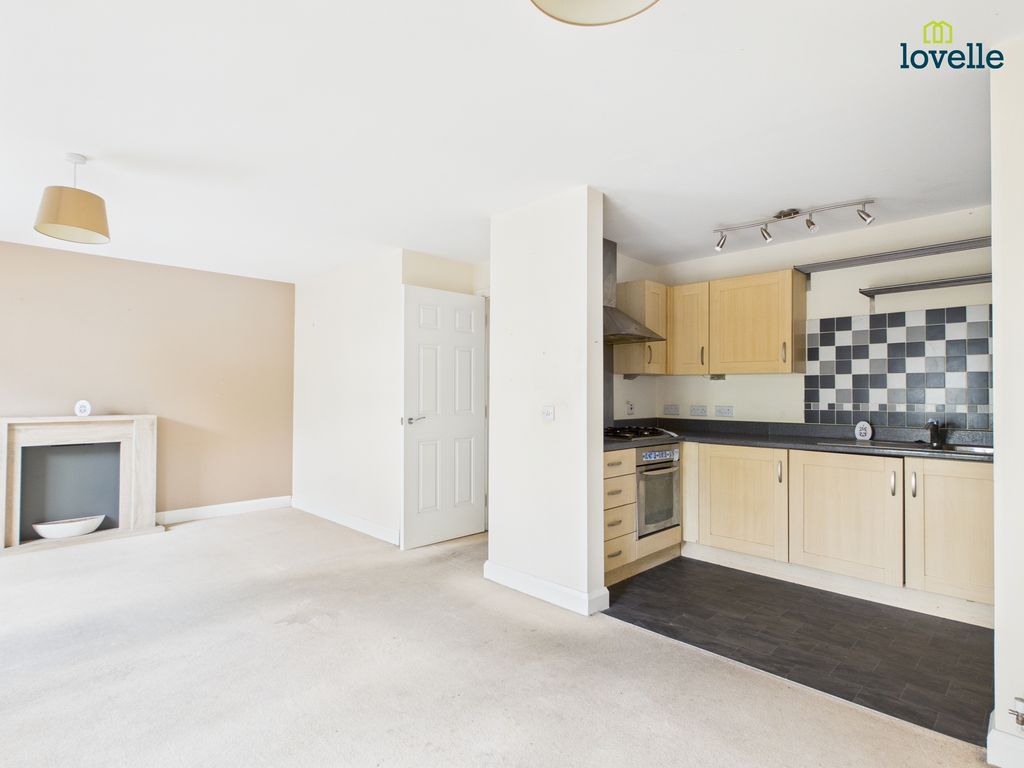
Starkey&Brown are delighted to offer for sale this three bedroom semi-detached property, ideally positioned on Tennyson Walk within the popular village of Cherry Willingham. Being sold with the benefit of no onward chain, this attractive home offers well-proportioned living across two floors and would make an excellent purchase for first-time buyers, investors or those looking to enjoy a convenient village lifestyle.The property is entered via a entrance hall, leading into a bright and comfortable living room. From here, the home flows through into the modern fitted kitchen diner, positioned to the rear aspect and offering a pleasant outlook over the garden. The kitchen provides ample workspace and room for dining, creating a practical and sociable area for everyday living. A ground-floor WC completes the ground floor. To the first floor are three bedrooms, comprising two generous double bedrooms and a well-proportioned single bedroom, providing excellent flexibility for a family, guests or those requiring a home office. The accommodation is completed by a three-piece suite family bathroom.Externally, the property benefits from allocated parking to the front, providing convenient off-street parking. To the rear is a private garden, offering a pleasant outdoor space for relaxing, entertaining or enjoying the warmer months.Further benefits include gas central heating, with the boiler being approximately two years old and benefiting from a full service history, together with full uPVC double glazing throughout.Tennyson Walk enjoys a convenient position within the popular village of Cherry Willingham, which offers a good range of local amenities including shops, a supermarket, primary schooling, doctor's surgery, pharmacy and other everyday facilities. The village also benefits from regular bus services providing convenient links into Lincoln city centre, which is only a short distance away and offers an extensive range of shopping, restaurants, leisure facilities and employment opportunities.Council tax band: A. Freehold.<br/><br/>Access through a uPVC composite door leading into:<br/><br/>Entrance Hall<br/>Staircase rising to the first floor and access to:<br/><br/>Lounge - 12' 5'' x 12' 2'' (3.78m x 3.71m)<br/>Having a uPVC double-glazed window to the front aspect, carpeted, a radiator, and an understairs storage cupboard. Access into:<br/><br/>Kitchen Diner - 12' 2'' x 10' 5'' (3.71m x 3.17m)<br/>Having a range of matching wall and base units with countertops, space and plumbing for appliances including a washing machine and a dishwasher, ceramic sink with mixer tap, an electric oven with four-ring hob and an overhead extractor fan, a radiator, a uPVC double-glazed window to the rear aspect, vinyl flooring and a wall-mounted boiler (roughly 2 years old). Access into:<br/><br/>Lobby<br/>Door to the rear aspect. Access to:<br/><br/>WC<br/>Having a low-level WC, wash hand basin with under storage, vinyl flooring, and a radiator.<br/><br/>First Floor Landing<br/>Carpeted, partially boarded loft hatch and an airing cupboard. <br/><br/>Bedroom 1 - 13' 5'' x 8' 9'' (4.09m x 2.66m)<br/>Having a uPVC double-glazed window to the rear aspect, carpeted, and a radiator.<br/><br/>Bedroom 2 - 11' 8'' x 8' 9'' (3.55m x 2.66m)<br/>Having a uPVC double-glazed window to the front aspect, carpeted, and a radiator.<br/><br/>Bedroom 3 - 7' 2'' x 6' 6'' (2.18m x 1.98m)<br/>Having a uPVC double-glazed window to the rear aspect, carpeted, and a radiator.<br/><br/>Bathroom - 6' 6'' x 5' 7'' (1.98m x 1.70m)<br/>Three-piece suite comprising a panelled bath with an overhead shower, a wash hand basin, a low-level WC, vinyl flooring, partially tiled walls, a radiator and shaver point.<br/><br/>Outside Front<br/>Tarmac driveway with parking for two vehicles. <br/><br/>Outside Rear<br/>Mostly laid to lawn, fully fenced surround, a timber-built shed, gated access to the side of the property, and an outside tap.<br/><br/>Council Tax Band: A<br/>Tenure: Freehold
If the interactive map is unavailable, open the supplied location in maps.
Open location in mapsThe pin uses coordinates supplied with this listing. Confirm the exact location with the listing contact.
Added and updated dates describe the Mirror record. Source publication and verification dates are shown separately when known; none establishes time on market. Confirm current price and availability with the listing contact.
View original listing