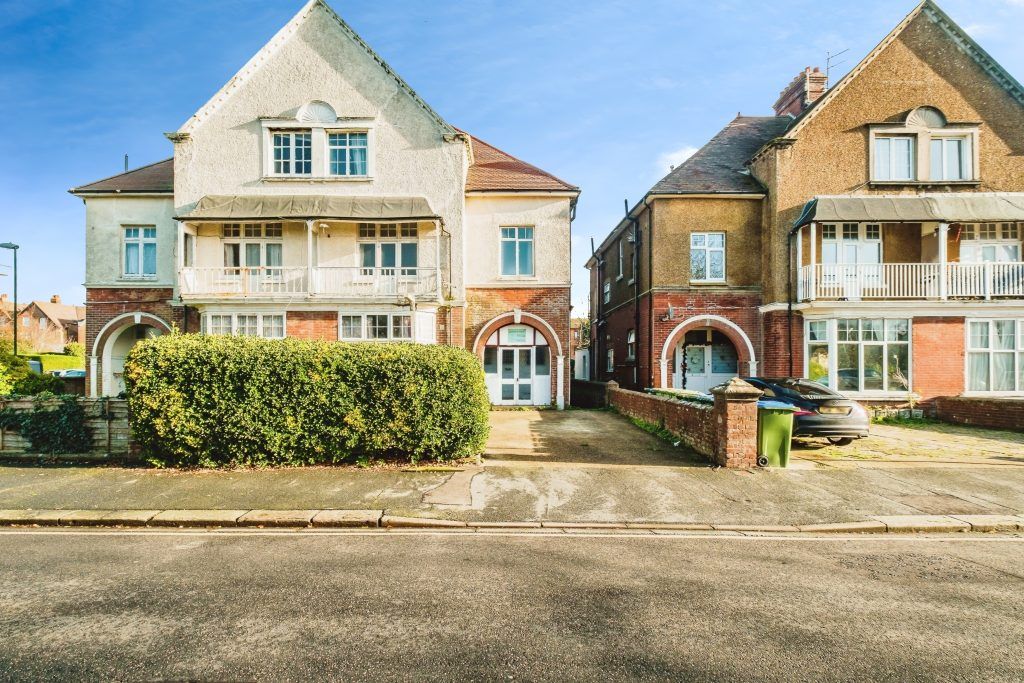
Terminus Road, Littlehampton BN17
About this home
Property Details: - Type: Apartment - Bedrooms: 2 - Bathrooms: 1
Agent: Glyn-Jones - Littlehampton Phone: 01903 906806
Purpose Built Second Floor Apartment | Two Bedrooms | Spacious South Facing Lounge/Diner | Modern Kitchen | Bathroom with Shower | Double Glazing | Electric Heating | Off Road Parking | Town Centre Location | EER - N/A<br/><br/>Glyn-Jones Estate Agents are delighted to offer for sale this purpose built second floor apartment with spacious accommodation which comprises of a south facing lounge/diner with a 'Juliet' balcony, a modern fitted kitchen with an integral oven and hob, a bathroom with shower and two bedrooms with built in wardrobes to the master.<br/><br/>The property is presented with neutral décor throughout and also benefits from electric heating and double glazing. Residents of the block also have off road parking which is a rarity for most properties in the town centre.<br/><br/>Viewing advised.<br/><br/>Antonia Court is situated within a few metres of Littlehampton town centre, offering a range of shops, banks and eateries; as well as Littlehampton train station, providing regular links to London Victoria, Brighton and Portsmouth.<br/><br/>Slightly further afield (within half a mile) Littlehampton's famous seafront and Greensward can be found and is easily accessible by foot via the regenerated pedestrian area alongside The River Arun.<br/><br/>Littlehampton seafront is home to the famous East Beach Café and Windmill Centre, which offers the latest blockbusters, as well as a variety of talented amateur dramatics and dance groups from the local area.<br/><br/>Tenure: The property has a 99 year lease which started on 17th September 1983, therefore there are 57 years remaining.<br/>Maintenance: £1,263.64 per annum<br/>Ground Rent: £30 per annum<br/>Buildings Insurance: £402.04 per annum<br/><br/>We recommend you have this verified by your legal representative at your earliest convenience.<br/><br/><b>Entrance Hall</b> - <br/><br/><b>Lounge/Diner</b> - 5.16m x 3.00m (16'11 x 9'10) - <br/><br/><b>Kitchen</b> - 3.35m x 2.69m (11'0 x 8'10) - <br/><br/><b>Bedroom</b> - 5.08m (inc wardrobes) x 3.05m (16'8 (inc wardrobes - <br/><br/><b>Bedroom</b> - 2.84m x 2.59m (9'4 x 8'6) - <br/><br/><b>Bathroom</b> - 2.72m x 1.50m (8'11 x 4'11) - <br/><br/>
Property facts
Location
Similar homes nearby