Property Details:
- Type: Semi-detached house
- Bedrooms: 3
- Bathrooms: 1
Agent: Barkers Estate Agents - Birkenshaw
Phone: 0113 427 9007
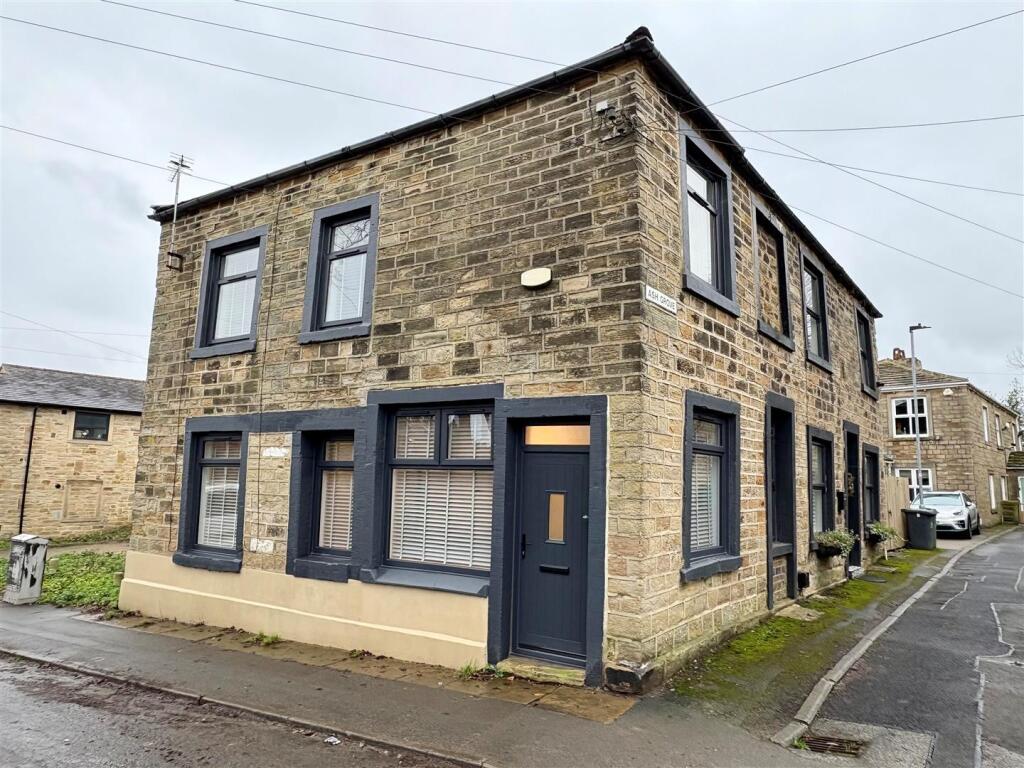
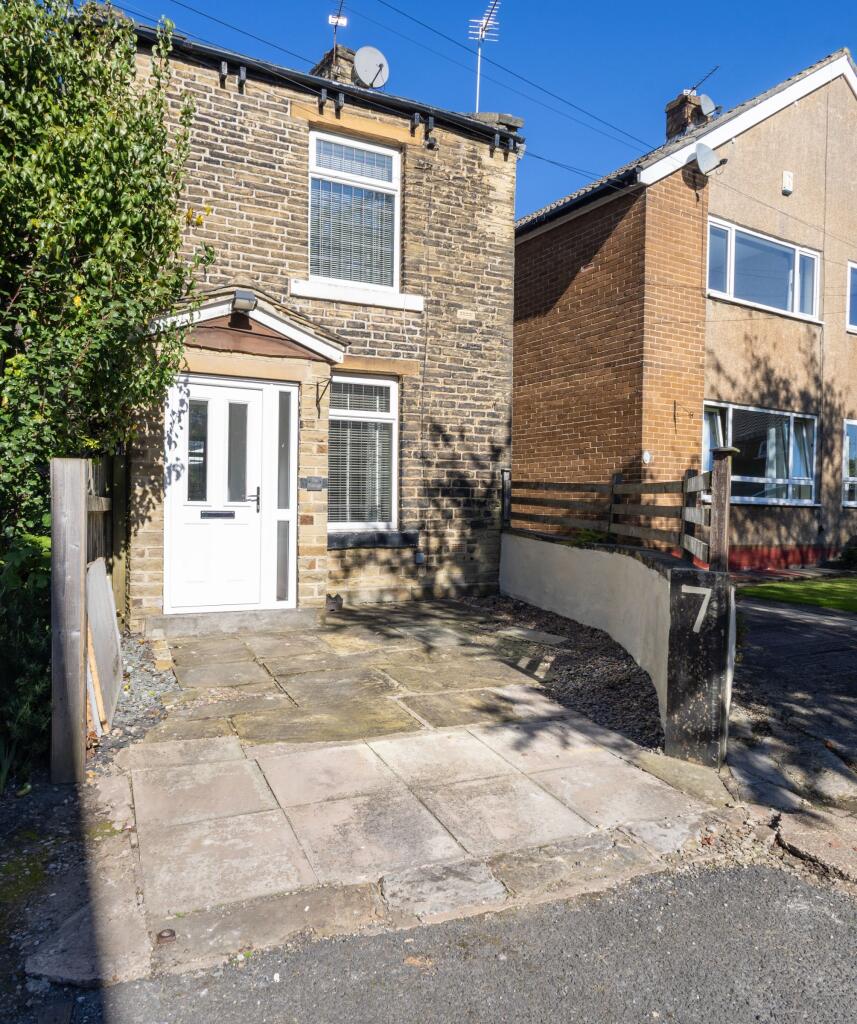
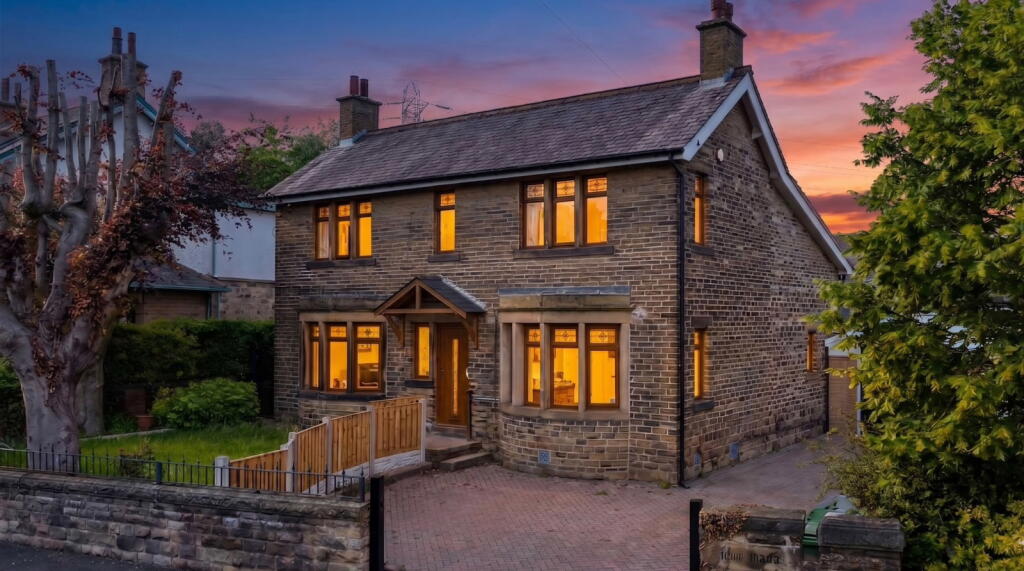
<strong>DESCRIPTION</strong> <strong></strong> <strong></strong> Barkers are delighted to offer for sale this well presented extended semi-detached family home which must be viewed to be appreciated. The property has private parking for two vehicles with an electric car charger an enclosed rear garden with an impressive summerhouse/bar. Ideally situated within walking distance of the highly regarded BBG Academy, close to local amenities, bus routes and just minutes from junctions 26 and 27 of the M62 motorway network making it ideal for commuters., The property benefits from uPVC double glazing, gas fired central heating. The accommodation briefly comprising entrance hall, lounge, dining kitchen, conservatory, to the first floor there are three bedrooms, loft room, house bathroom. <br/><br/><strong>ENTRANCE</strong> <strong>HALL</strong> <strong></strong> <strong></strong> An external door leads into the entrance hall with laminate flooring, doors leading into lounge and kitchen, stairs leading to the first floor landing. <br/><br/><strong>LOUNGE</strong> <strong>11' 6" x 13' 0" (3.51m x 3.96m)</strong> Featuring a log burning fire, laminate flooring, bay window. <br/><br/><strong>KITCHEN/DINER</strong> <strong>7' 5" x 18' 6" (2.26m x 5.64m)</strong> Fitted with wood effect wall and base units with complementary work surfaces, inset sink with mixer tap, range cooker with five ring gas hob with extractor over, plumbing for washing machine, space for fridge/freezer, laminate flooring, door to the side leading out onto the rear garden. <br/><br/><strong>CONSERVATORY</strong> <strong></strong> <strong>9' 9" x 15' 4" (2.97m x 4.67m)</strong> With patio doors leading out onto the rear enclosed garden. <br/><br/><strong>FIRST</strong> <strong>FLOOR</strong> <strong>LANDING</strong> <strong></strong> <strong></strong> Stairs leading to the first floor landing with doors leading to three bedrooms, house bathroom. <br/><br/><strong>LOFT</strong> <strong>ROOM</strong> <strong></strong> <strong>14' 10" x 14' 2" (4.52m x 4.32m)</strong> Access via loft ladder, currently used as a bedroom. <br/><br/><strong>BEDROOM</strong> <strong>TWO</strong> <strong></strong> <strong>10' 10" x 12' 5" (3.3m x 3.78m)</strong> Double bedroom with feature bay window. <br/><br/><strong>BEDROOM</strong> <strong>THREE</strong> <strong>10' 7" x 10' 8" (3.23m x 3.25m)</strong> Double bedroom. <br/><br/><strong>BEDROOM</strong> <strong>FOUR</strong> <strong>7' 4" x 7' 5" (2.24m x 2.26m)</strong> Single bedroom. <br/><br/><strong>HOUSE</strong> <strong>BATHROOM</strong> <strong></strong> <strong>7' 3" x 8' 11" (2.21m x 2.72m)</strong> Fitted with four piece suite comprising low flush WC, pedestal hand wash basin, walk in shower with rainwater shower over, freestanding bath, fully tiled walls, lino flooring, ceiling spot lights. <br/><br/><strong>EXTERIOR</strong> <strong></strong> <strong></strong> To the front of the property is a driveway for several vehicles with electric car charger, to the rear of the property is a well maintained private garden with artificial grass, decked patio area ideal for outside entertaining. <br/><br/><strong>SUMMERHOUSE/BAR</strong> <strong></strong> <strong></strong> With laminate flooring and log burner - ideal for outstanding entertaining. <br/><br/><strong>DIRECTIONS</strong> <strong></strong> <strong></strong> From our Birkenshaw Office head south east on Old Lane towards Royds Walk turn right onto Whitehall Road/A58 then left onto Tetley Drive where the property will be located on the left. <br/><br/><strong>ADDITIONAL</strong> <strong>INFORMATION</strong> <strong></strong> <strong></strong> Tenure: Freehold<br/>Council Tax Band: C