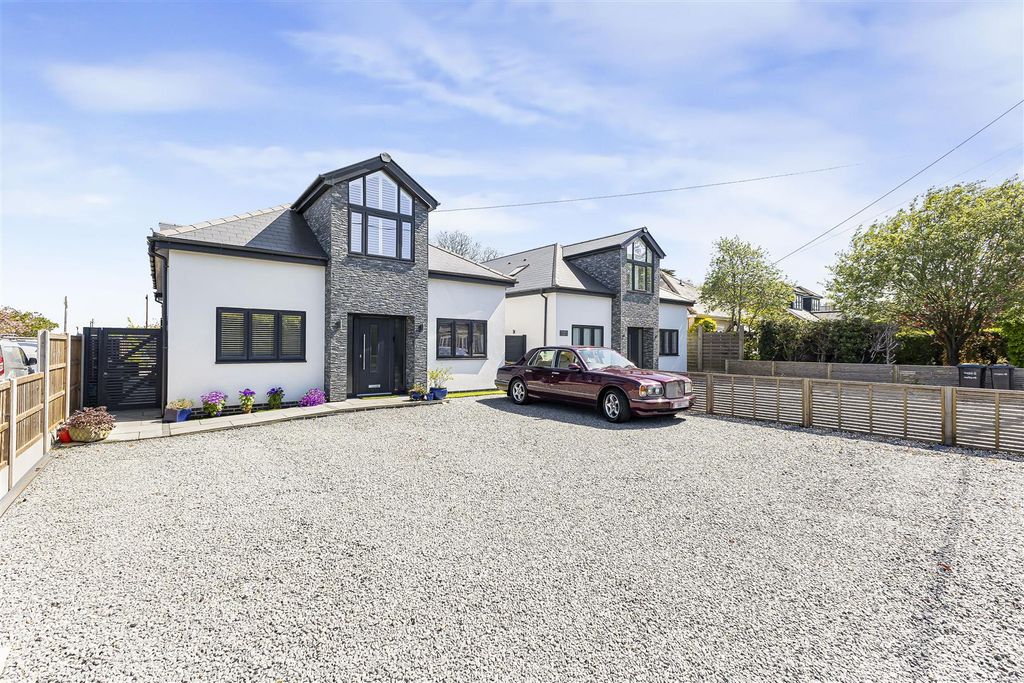
Thackeray Drive, Northfleet, Gravesend
About this home
Property Details: - Type: End of terrace house - Bedrooms: 2 - Bathrooms: 2
Agent: Dan Thomas & Co - Fawkham Phone: 01322 584824
<p>* GUIDE PRICE £350,000 - £375,000 * </p><p>Situated on the popular Springhead Park development in Northfleet and within close proximity to Ebbsfleet International train station, the property is presented to market in an immaculate condition. <br/><br/>Downstairs, the property comprises a large, open-plan kitchen/diner and reception room, with breakfast bar, fully fitted kitchen appliances and double doors leading to a low maintenance rear garden, featuring patio space, section laid-to-lawn and a rear/side access gate. A downstairs WC completes the accommodation on this floor. <br/><br/>Upstairs, the property boasts two generously sized double bedrooms. The master bedroom benefits from an en-suite shower room, whilst bedroom two offers some built-in storage space. <br/><br/>Additional benefits include an unexpired developer's warranty, a large storage cupboard under the stairs, and gas central heating. Unrestricted visitor parking is available nearby. The property also benefits from a garage en-bloc, located under a neighbouring coach house. <br/><br/>The property is well located for Sainsburys supermarket at Pepper Hill, road links to the A2 and M25, Bluewater Shopping Centre, and a number of reputable primary and secondary schools.<br/><br/>Ebbsfleet International station offers services to Stratford International and St Pancras International (for Kings Cross) in both in under 25 minutes.</p><p>Enquire now to book your viewing.<br/><br/>Tenure: Freehold <br/>Estate Management Charge - £335 per annum <br/>Council Tax Band: C</p><p>Kitchen: 11' 11" x 7' 0" (3.63m x 2.13m)<br/>Lounge: 19' 11" x 13' 11" (6.07m x 4.24m)<br/>Bedroom 1: 14' 0" x 13' 8" (4.27m x 4.17m)<br/>En-Suite: 6' 11" x 4' 10" (2.1m x 1.47m)<br/>Bedroom 2: 13' 11" x 9' 11" (4.24m x 3.02m)<br/>Bathroom: 7' 0" x 6' 6" (2.13m x 1.98m)<br/>Garden: 25' 11" x 15' 0" (7.89m x 4.57m)</p>
Property facts
Location
Similar homes nearby