Property Details:
• Type: Apartment
• Tenure: Leasehold
• Floor Area: N/A
Key Features:
• Well Presented Throughout
• Living Room
• Kitchen with Hob & Oven
• Double Bedroom
• Shower Room/WC
• Gas Central Heating
• Allocated Parking
• Pets Allowed
• Long Lease
• Reasonable Service Charge
Location:
• Nearest Station: N/A
• Distance to Station: N/A
Agent Information:
• Address: 173 Station Road,
West Moors,
BH22 0HT
Full Description:
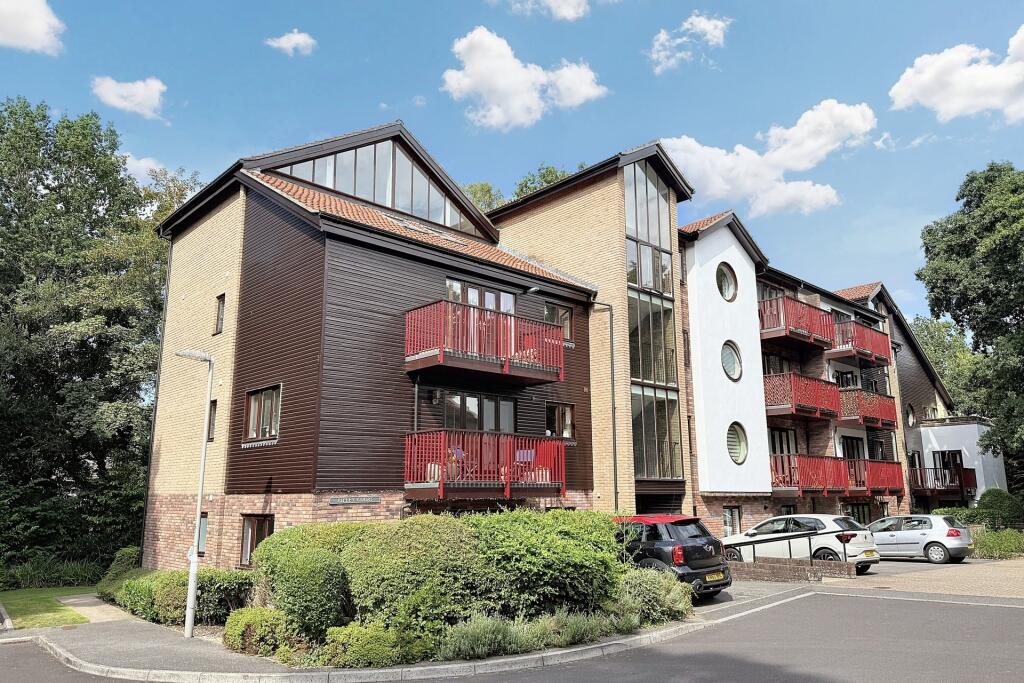
A WELL PRESENTED AND APPOINTED First Flat in a Convenient Location and Close to Open Space - IDEAL FIRST TIME BUY OR INVESTMENT
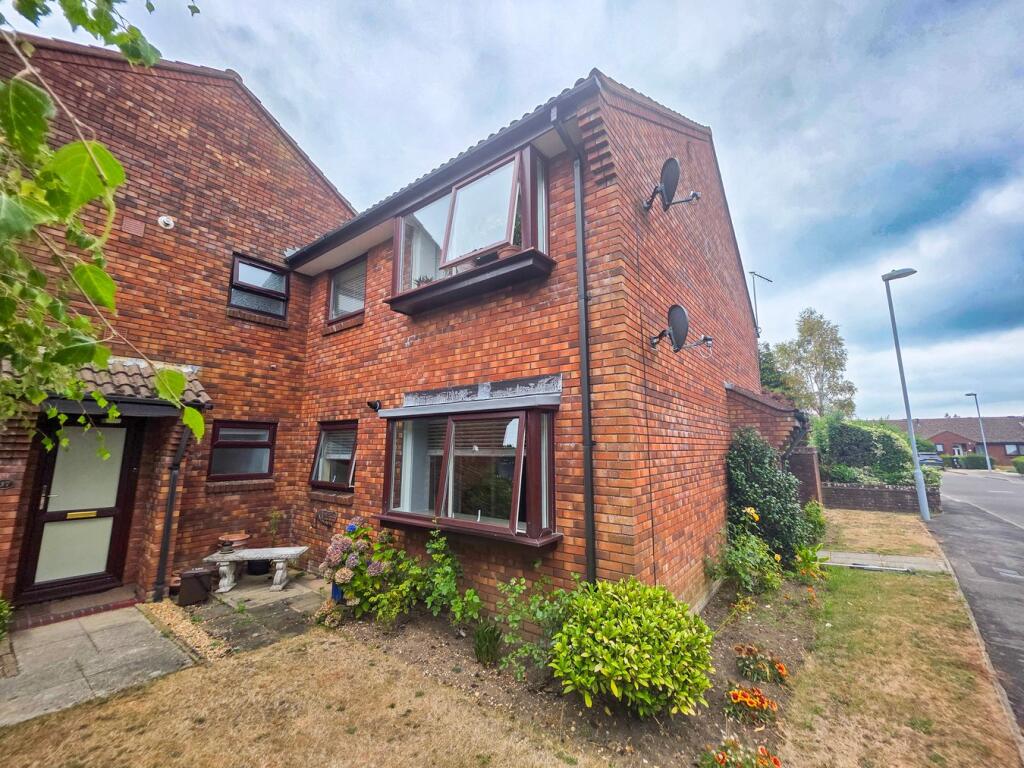
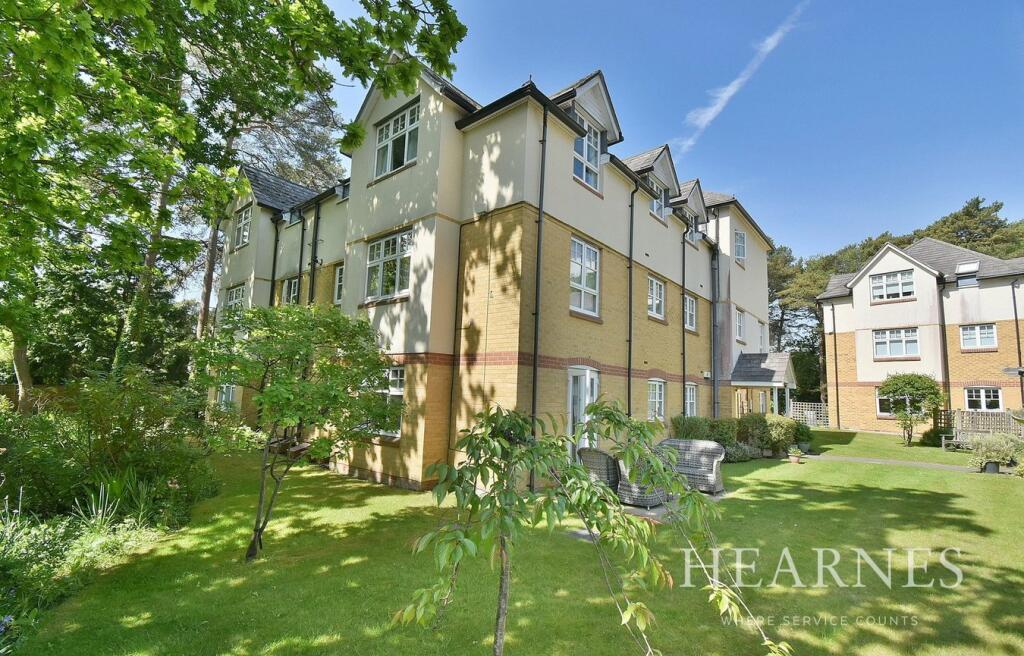
The Property: The Flat is on the First Floor of a purpose built development of only eight flats on the fringe of Ferndown close to Open Space and within walking distance of Local Shops and a Sainsbury’s Supermarket. Features of the well appointed accommodation include gas fired central heating by radiators, UPVC framed double glazing, extensive boarded loft storage, long Lease, reasonable service charges and pets are allowed. The centre of Ferndown which is just over a mile away, has extensive shops and other amenities including Schools for all ages and a Sports Centre. Ferndown has main road links to other centres including RINGWOOD, BOURNEMOUTH, WIMBORNE and POOLE.ACCOMMODATIONAccess to the Flat is via an external staircase which leads to the First Floor Communal Landing and Private Entrance to No 25.Entrance Hall: with laminate flooring and two useful storage cupboards.Living Room: 10’11 x 10’6 with laminate flooring, large window, telephone point and Sky TV feed. Archway to:Kitchen: 7’10 x 5’6 with laminate flooring, part tiling to the walls and fitted with modern units and co-ordinating worktops incorporating sink unit and with storage cupboards at base and wall level together with space and plumbing for a washing machine. Integrated electric hob with cooker hood over and electric oven/grill beneath.Bedroom: 10’9 x 9’4 Shower Room: with full tiling to the walls and fitted large walk-in shower with rain and hand heads. Washbasin, WC, heated towel rail, mirror door cabinet, laminate flooring and extractor fan. Hatchway with ladder to extensively boarded loft space with light.OUTSIDEAllocated Parking Space together with Visitor Parking Spaces.Lease: 138 years unexpired Term.Ground Rent: £300.00 per annum. The Ground Rent is reviewed every 10 years and can only increase by a maximum of £50 at review.Service Charge: £145.00 per three months (£580.00 per annum).Pets are allowed in the FlatServices: All Main Services Connected.Council Tax Band: ACouncil Tax Payable 2025/2026:Energy Rating: C (Current 73, Potential 75)Property Reference: BBR250108BrochuresParticulars