Property Details:
- Type: Semi-detached house
- Bedrooms: 3
- Bathrooms: 3
Agent: Reeds Rains - Garstang
Phone: 01995 493187
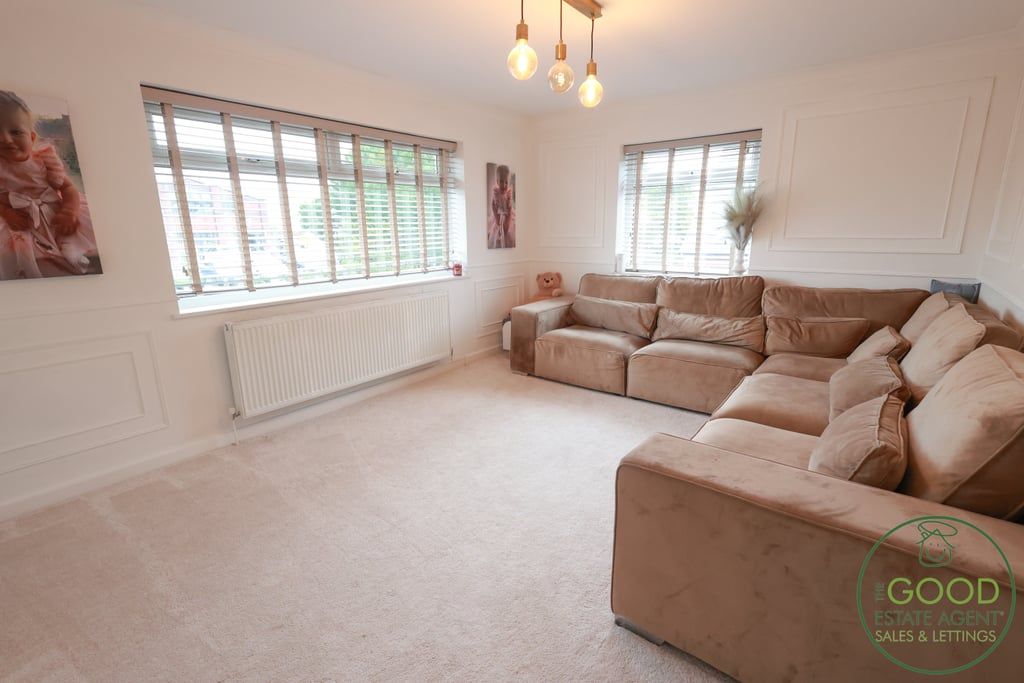
Situated within a modern and highly sought-after residential development on the edge of Garstang, this beautifully presented three-bedroom semi-detached home offers stylish, move-in ready accommodation ideal for first-time buyers, growing families or those looking to downsize. Offered to the market with no chain delay, the property combines contemporary living with practical design, all within easy reach of Garstang's excellent amenities, schools and transport links.<br/><br/>The accommodation begins with a welcoming entrance hallway, complete with a ground floor WC. To the rear of the property is a spacious lounge, flooded with natural light and providing the perfect setting for relaxing or entertaining with direct access to the rear garden creating a seamless connection between indoor and outdoor living. To the front, the impressive kitchen/dining space offers an excellent range of fitted units with ample worktop space, integrated cooking appliances and room for family dining.<br/><br/>To the first floor, the landing leads to three well-proportioned bedrooms. The generous principal bedroom benefits from its own en-suite shower room, while the second bedroom is a comfortable double and the third bedroom provides an ideal child's room, guest bedroom or home office. A modern family bathroom completes the first-floor accommodation.<br/><br/>Externally, the property enjoys driveway parking to the front, while the enclosed rear garden offers a private outdoor space with lawn and patio areas, perfect for entertaining, relaxing or family enjoyment.<br/><br/>Beautifully maintained throughout and ready for immediate occupation, this is an excellent opportunity to purchase a superb home in a desirable cul-de-sac location. Early viewing is highly recommended.<br/><br/>EPC GRADE - B<br/><br/>Ground Floor<br/><br/>Entrance Hallway – 4.33m x 1.07m (14'2" x 3'6")<br/>A welcoming entrance hall providing access to the lounge, kitchen and ground floor WC, with staircase leading to the first floor.<br/><br/>Lounge – 3.16m x 5.23m (10'4" x 17'1")<br/>A beautifully presented and generously proportioned reception room positioned to the rear of the property, with French doors opening onto the rear garden, making this an ideal space for everyday family living and entertaining.<br/><br/>Kitchen/Dining Room – 4.97m x 3.12m (16'3" x 10'2")<br/>A stylish, contemporary kitchen fitted with a range of modern wall and base units complemented by work surfaces and integrated cooking appliances. There is ample space for a family dining table.<br/><br/>Ground Floor WC – 1.96m x 0.90m (6'5" x 2'11")<br/>Fitted with a low-level WC and wash hand basin.<br/><br/>First Floor<br/><br/>Landing – 3.44m x 0.94m (11'3" x 3'1")<br/>Providing access to all first-floor accommodation and loft access.<br/><br/>Bedroom One – 3.92m x 3.13m (12'10" x 10'3")<br/>A spacious principal double bedroom, benefiting from fitted storage potential and access to the en-suite shower room.<br/><br/>En-Suite – 0.99m x 2.53m (3'3" x 8'3")<br/>Modern three-piece suite comprising a shower enclosure, low-level WC and pedestal wash hand basin.<br/><br/>Bedroom Two – 3.18m x 3.00m (10'5" x 9'10")<br/>A well-proportioned double bedroom positioned to the rear of the property.<br/><br/>Bedroom Three – 2.05m x 2.19m (6'8" x 7'2")<br/>A versatile third bedroom, ideal as a child's bedroom, nursery, dressing room or home office.<br/><br/>Family Bathroom – 1.73m x 2.03m (5'7" x 6'7")<br/>A modern family bathroom fitted with a three-piece suite comprising a panelled bath with shower attachment, pedestal wash hand basin and low-level WC, complemented by contemporary tiling.<br/><br/><br/>
<b>IMPORTANT NOTE TO POTENTIAL PURCHASERS & TENANTS:</b> We endeavour to make our particulars accurate and reliable, however, they do not constitute or form part of an offer or any contract and none is to be relied upon as statements of representation or fact. The services, systems and appliances listed in this specification have not been tested by us and no guarantee as to their operating ability or efficiency is given. All photographs and measurements have been taken as a guide only and are not precise. Floor plans where included are not to scale and accuracy is not guaranteed. If you require clarification or further information on any points, please contact us, especially if you are traveling some distance to view. POTENTIAL PURCHASERS: Fixtures and fittings other than those mentioned are to be agreed with the seller. POTENTIAL TENANTS: All properties are available for a minimum length of time, with the exception of short term accommodation. Please contact the branch for details. A security deposit of at least one month’s rent is required. Rent is to be paid one month in advance. It is the tenant’s responsibility to insure any personal possessions. Payment of all utilities including water rates or metered supply and Council Tax is the responsibility of the tenant in most cases. <br/><br/>GAR260135/2