For Sale
£650,000
Hardington Moor, Yeovil, BA22 9NN
4 bd
3 ba
Detached
Yeovil
Listed by eXp UK, South West
Property Details: • Type: Terraced • Tenure: FREEHOLD • Floor Area: N/A
Key Features: • Three Bedroom Home • Convenient Thatcham Park Location • Spacious Lounge/Diner • Kitchen With Open Connection To Living Area • Downstairs Cloakroom • Modern Shower Room • Enclosed South Facing Rear Garden • Off-Road Parking For Two Vehicles • Garage With Power And Lighting • Shops, Bus Routes, Playfields And Schools Nearby
Location: • Nearest Station: Yeovil Pen Mill Station • Distance to Station: 1.5756921392205923 miles
Agent Information: • Address: Purplebricks, 146 Freston Road, London, W10 6TR
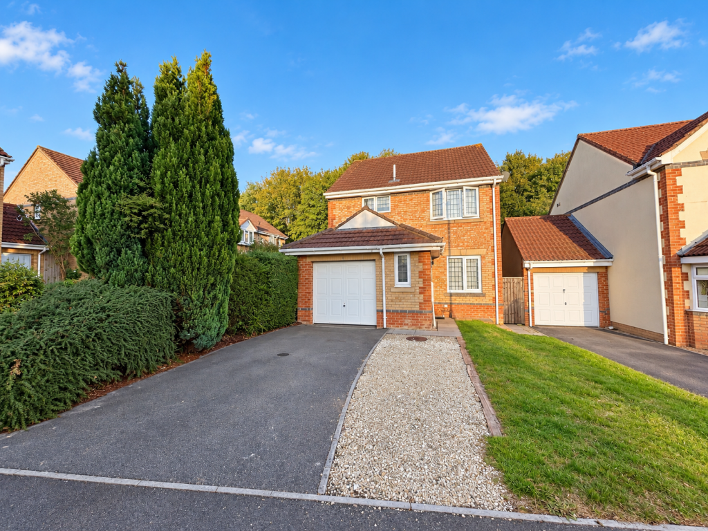
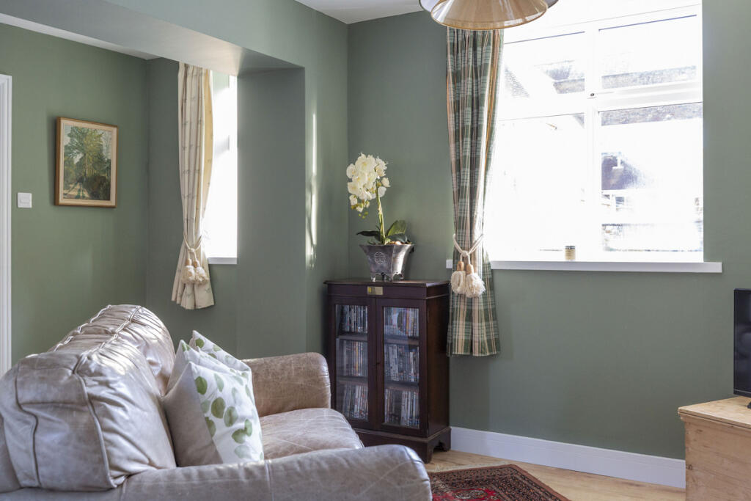
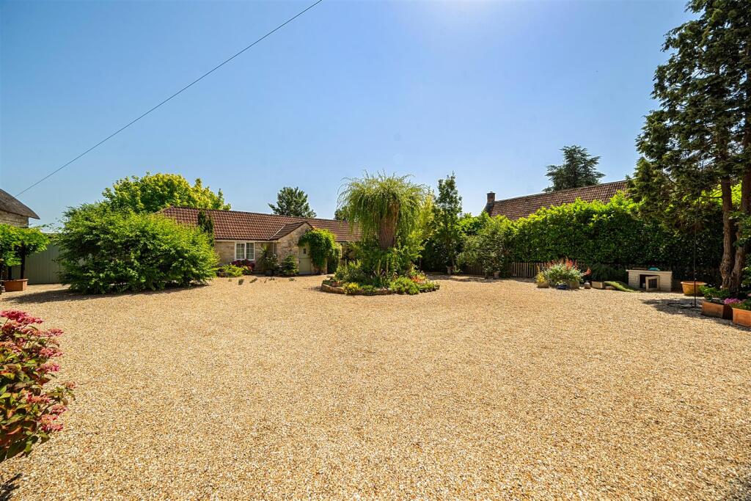
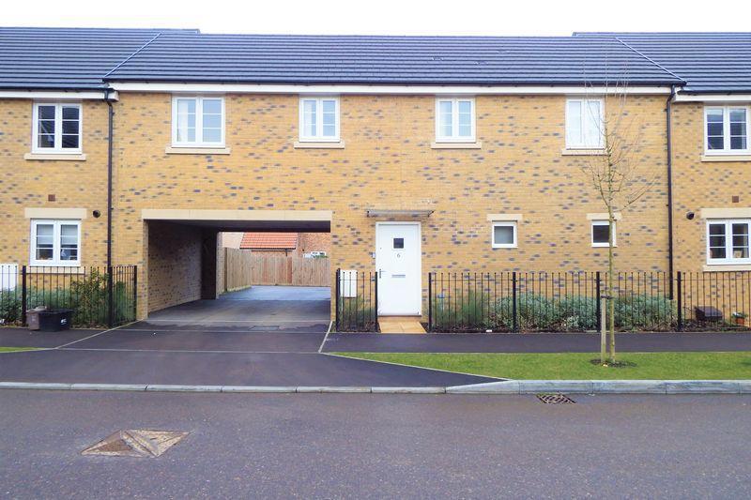
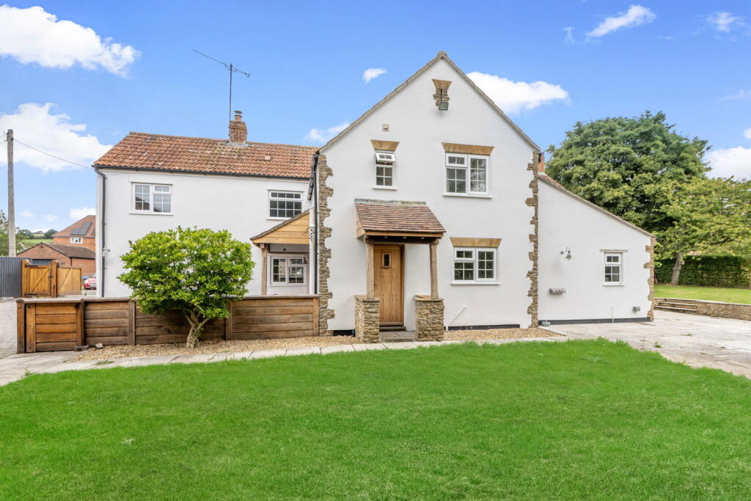
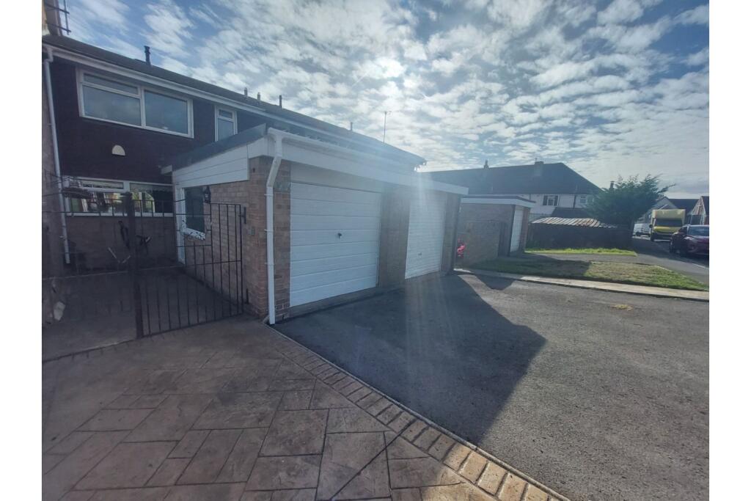
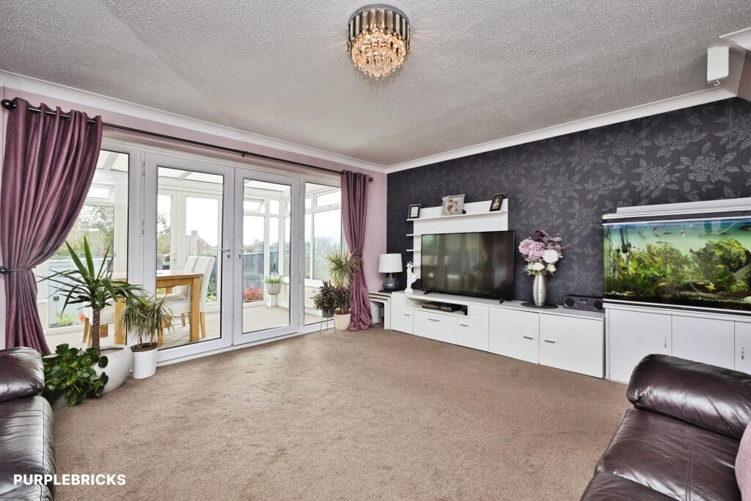
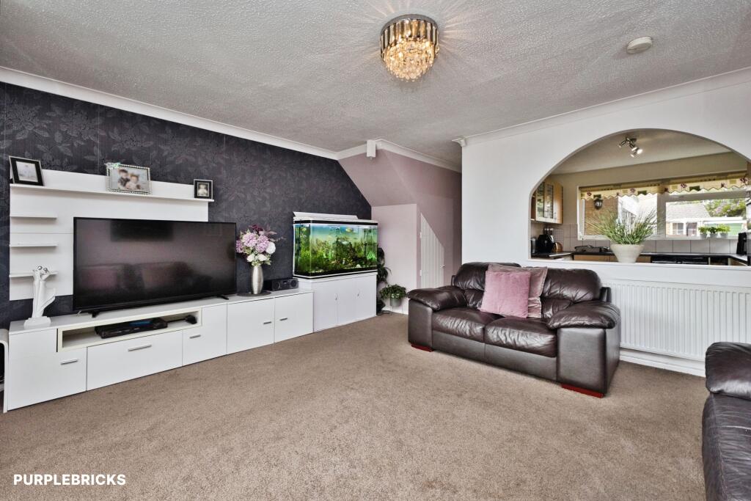
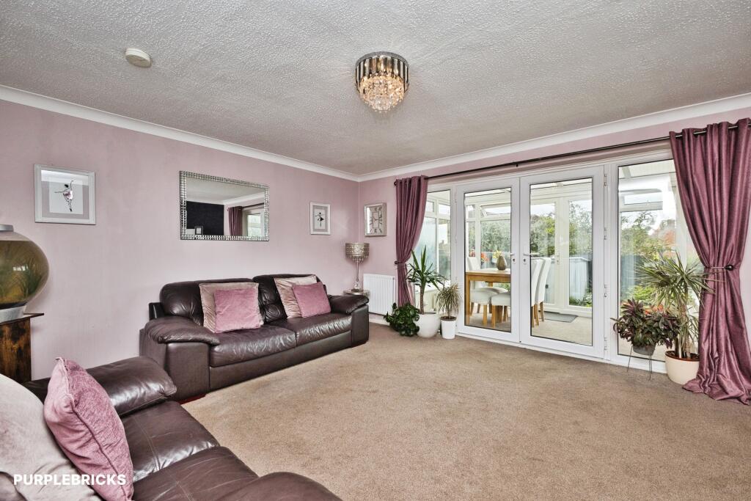
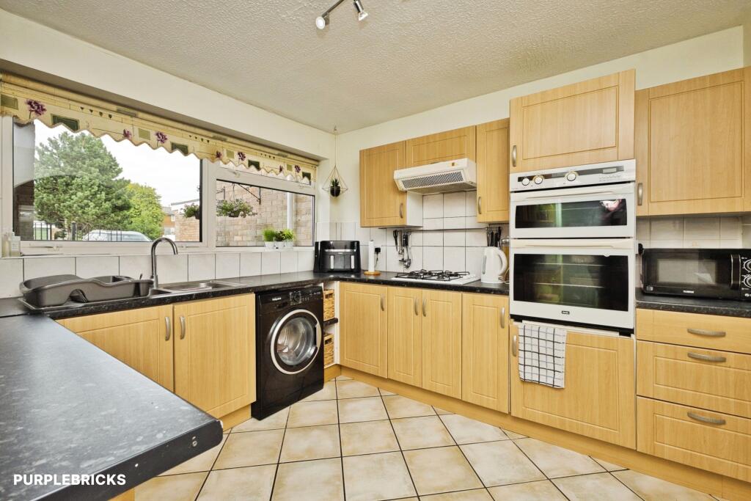
Full Description: The Property<br />Three Bedroom Home | Conservatory | Garage & Parking | Thatcham Park. <br />Tucked away in a convenient position within Thatcham Park, this three bedroom home offers well-planned accommodation, a useful conservatory, garage and off-road parking for two vehicles. Local shops, bus routes, playfields and schools are all within easy reach.<br /><br />The entrance hall leads into a spacious lounge/diner, providing a comfortable central living space with double doors opening into the conservatory. This additional room offers a versatile spot to relax or enjoy views of the garden.<br /><br />The kitchen has an arched opening through to the living area, creating a sociable, open feel. It is fitted with a range of wall, base and drawer units, work surfaces and an inset sink, along with an integral electric oven, gas hob and cooker hood. There is also space and plumbing for a fridge/freezer, washing machine and dishwasher.<br /><br />A downstairs cloakroom completes the ground floor, with a wash basin and WC.<br /><br />Upstairs, the landing gives access to all three bedrooms and the family bathroom. Two bedrooms are good-sized doubles with the main bedroom having space for built-in wardrobes to the full width of one wall, while the third is a single bedroom.<br /><br />Recently re-fitted stylish shower room with wash basin and WC, tiled walls and a double glazed window.<br /><br />Outside, the front provides off-road parking for two vehicles, leading to the garage. The garage has an up-and-over door, along with power and lighting.<br /><br />The enclosed rear garden includes a lawned area and rear access gate, providing a practical outdoor space with easy access from the house.<br /><br /><h3>Property Description Disclaimer</h3><p>This is a general description of the property only, and is not intended to constitute part of an offer or contract. It has been verified by the seller(s), unless marked as "draft". Purplebricks conducts some valuations online and some of our customers prepare their own property descriptions, so if you decide to proceed with a viewing or an offer, please note this information may have been provided solely by the vendor, and we may not have been able to visit the property to confirm it. If you require clarification on any point then please contact us, especially if you’re traveling some distance to view. All information should be checked by your solicitor prior to exchange of contracts.</p><p>Successful buyers will be required to complete anti-money laundering and proof of funds checks. The current non-refundable cost is £80 inc. VAT per offer. You’ll need to pay this to Purplebricks and complete all checks before we can issue a memorandum of sale. The cost includes obtaining relevant data and any manual checks and monitoring which might be required.</p>