Property Details:
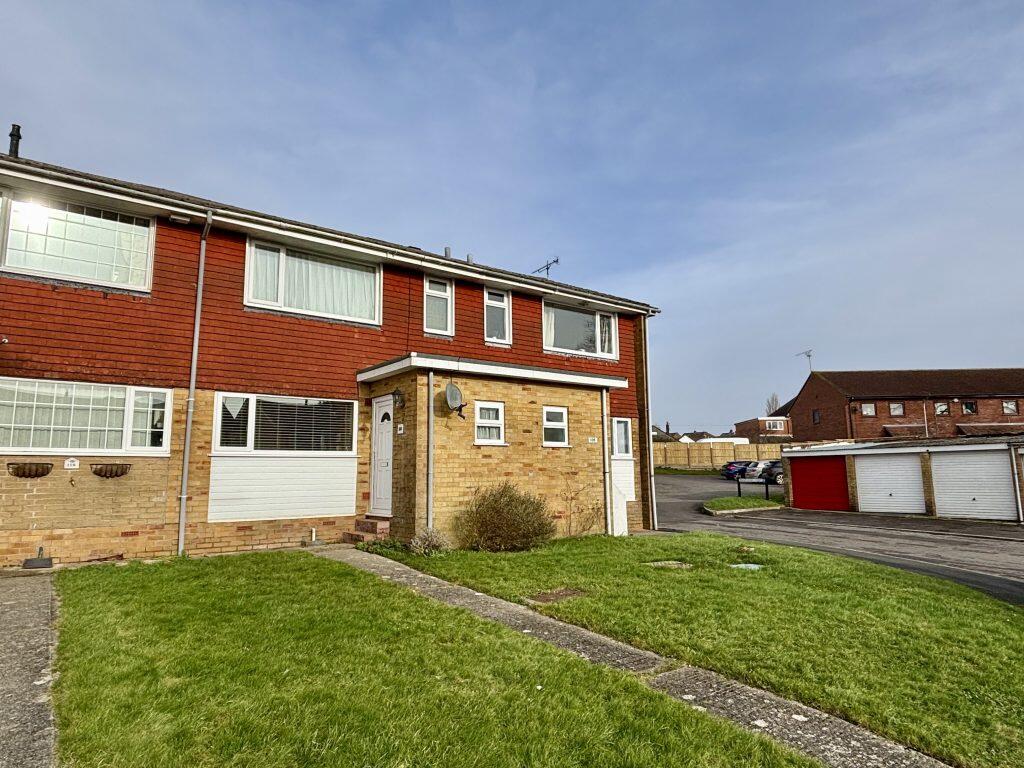
• Type: Terraced
• Tenure: N/A
• Floor Area: N/A
Key Features:
• Terrace Property
• Three Bedrooms
• Cul-de-sac Position
• Off Road Parking
• Garage
• Rear Garden
• NO ONWARD CHAIN
Location:
• Nearest Station: N/A
• Distance to Station: N/A
Agent Information:
• Address: The White House 114 Hendford Hill,
Yeovil,
BA20 2RF
Full Description:
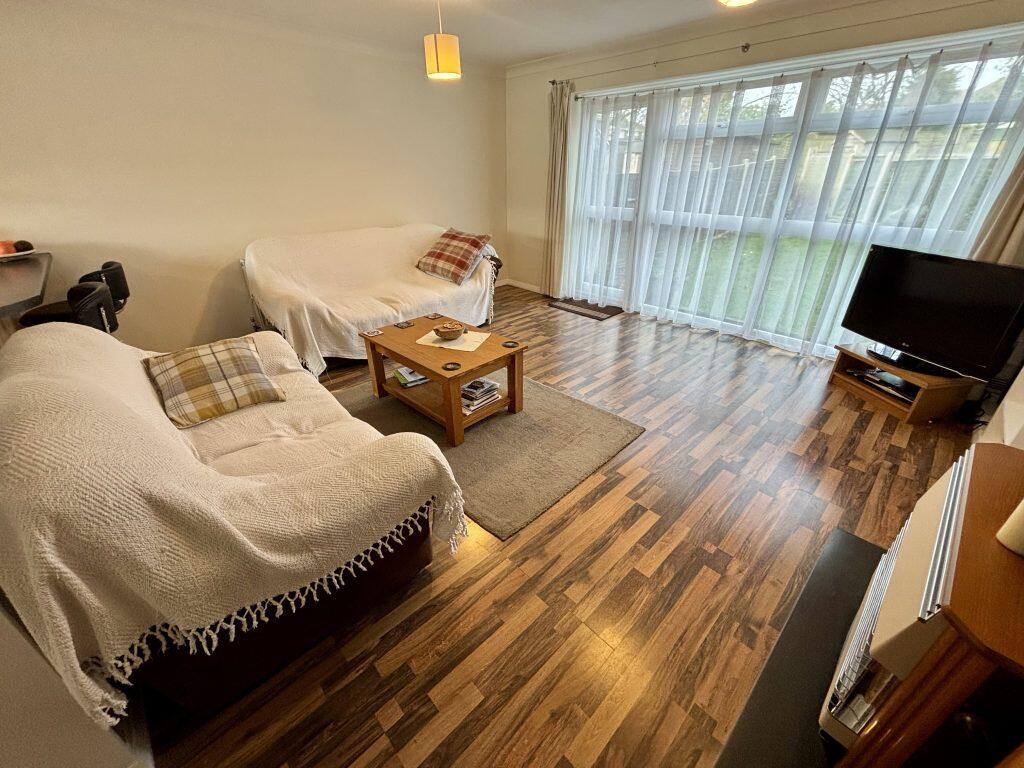
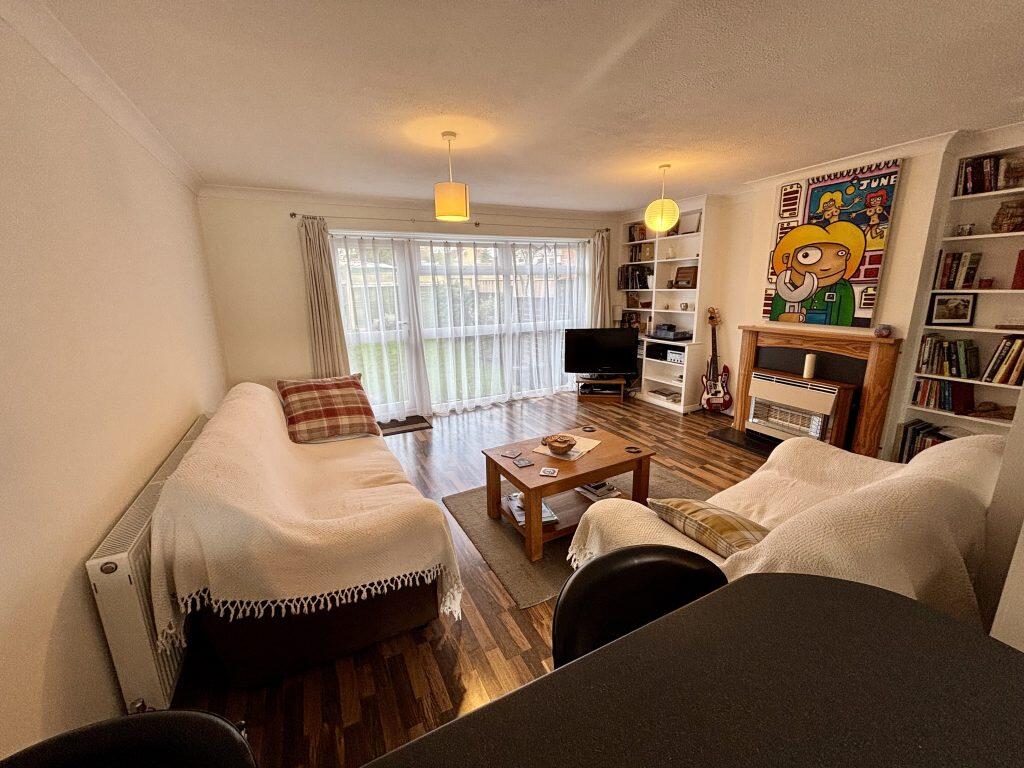
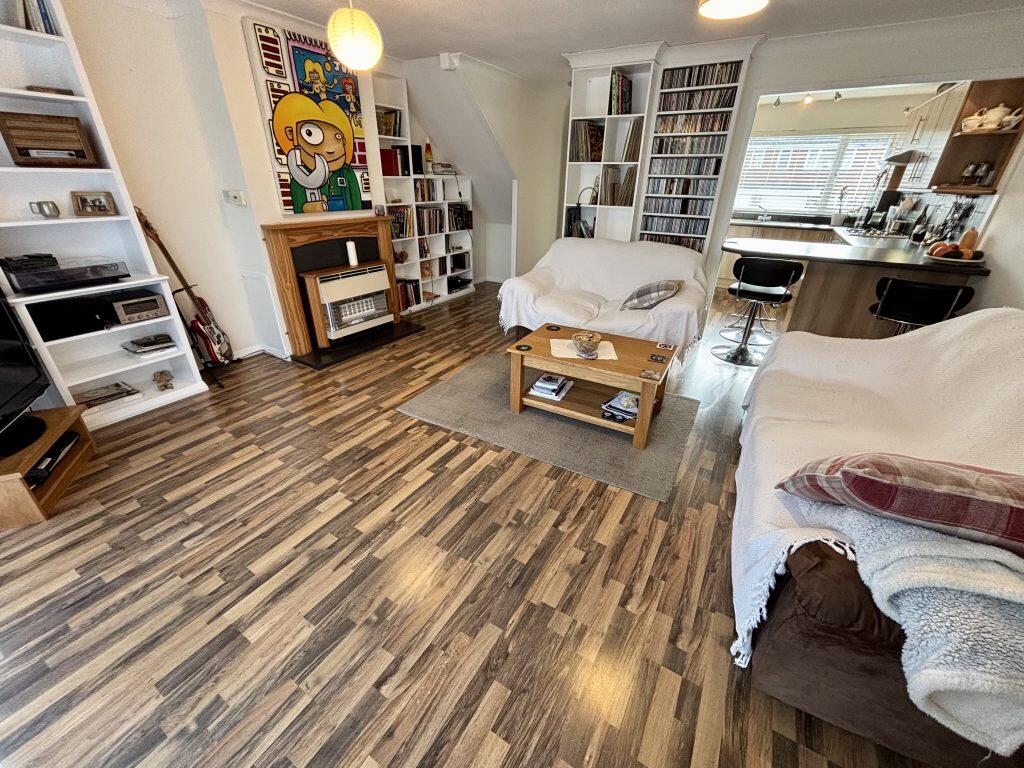
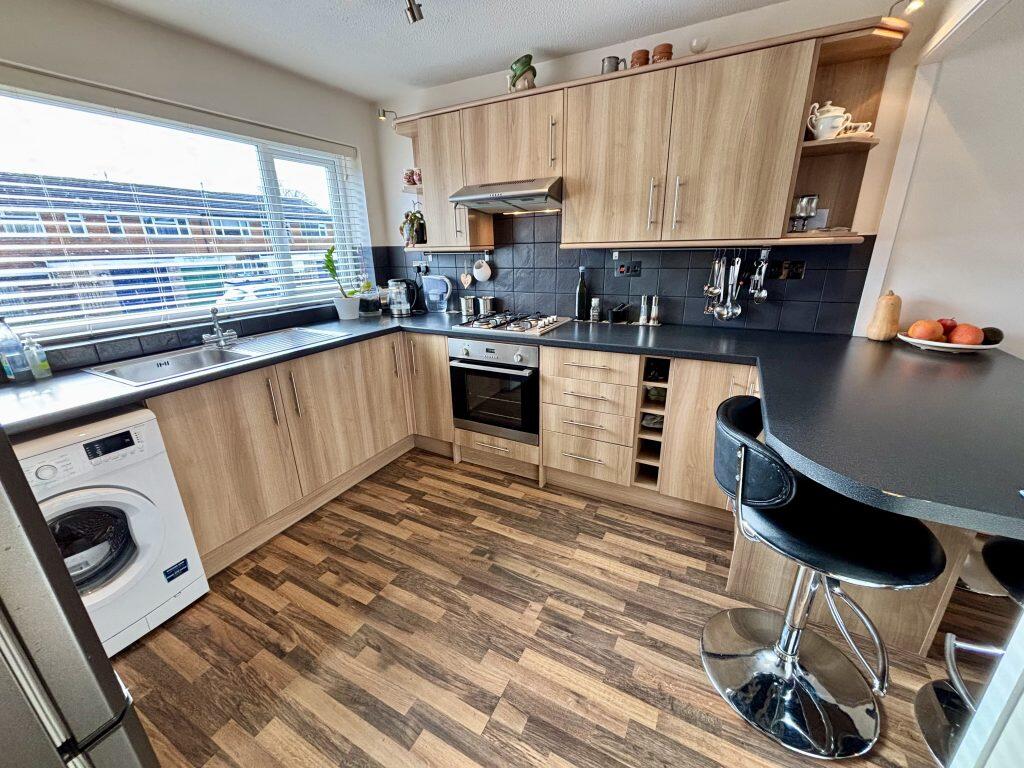
DescriptionTowers Wills are pleased to present this three-bed terraced home situated within a cul-de-sac and benefiting from off-road parking, garage, kitchen with breakfast bar opening to lounge/diner, three bedrooms and bathroom. Selling with no onward chain, please contact Towers Wills to arrange a viewing.Entrance HallDouble glazed door and window to the front, radiator and cupboard.Kitchen 2.97m x 3.08mComprising of a range of wall, base and drawer units, work surfacing with stainless steel one bowl sink drainer, double glazed window to the front, radiator, space for washing machine, space for fridge freezer, integrated gas hob with extractor over, integrated electric oven and breakfast bar leading to the lounge/diner. Lounge/Diner 4.81m plus door recess x 4.86m - maximum measurementsDouble glazed windows and door to the rear garden, radiator, gas fireplace, gas back-boiler and breakfast bar opening to the kitchen area. First Floor LandingAiring cupboard including tank and loft hatch.Bathroom 2.31m x 1.86mSuite comprising bath with mixer tap shower, wash hand basin, w.c, double glazed window to the front and radiator.Bedroom One 3.24m x 2.95mDouble glazed window to the front, radiator and built-in wardrobe. Bedroom Two 3.57m x 2.74mDouble glazed window to the rear, radiator and built-in wardrobe.Bedroom Three 2.63m x 2.06mDouble glazed window to the rear and radiator.Front GardenThe front garden is largely laid to lawn with path to the front door.Rear GardenTo rear garden is largely laid to lawn with patio area and gated rear access. Garage in a Block 4.71m x 2.28mWith ‘up and over' door.BrochuresBrochure 1