Property Details:
• Type: Terraced
• Tenure: FREEHOLD
• Floor Area: N/A
Key Features:
• Stunning Grade 2 Listed Character Property
• Two Double Bedrooms
• Large Converted Loft Space
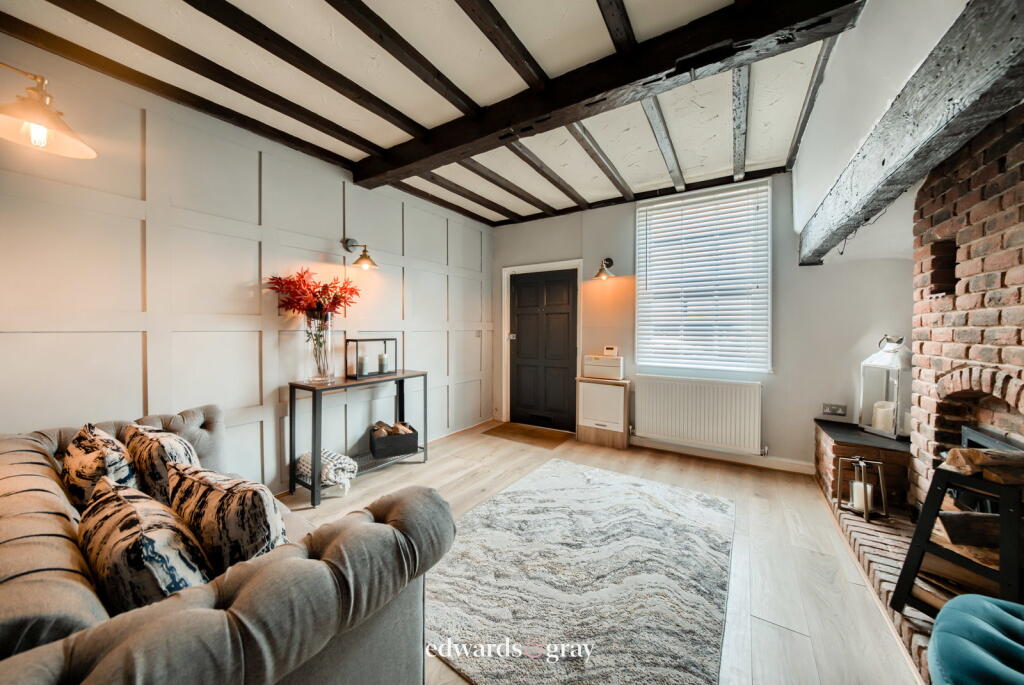
• Lounge
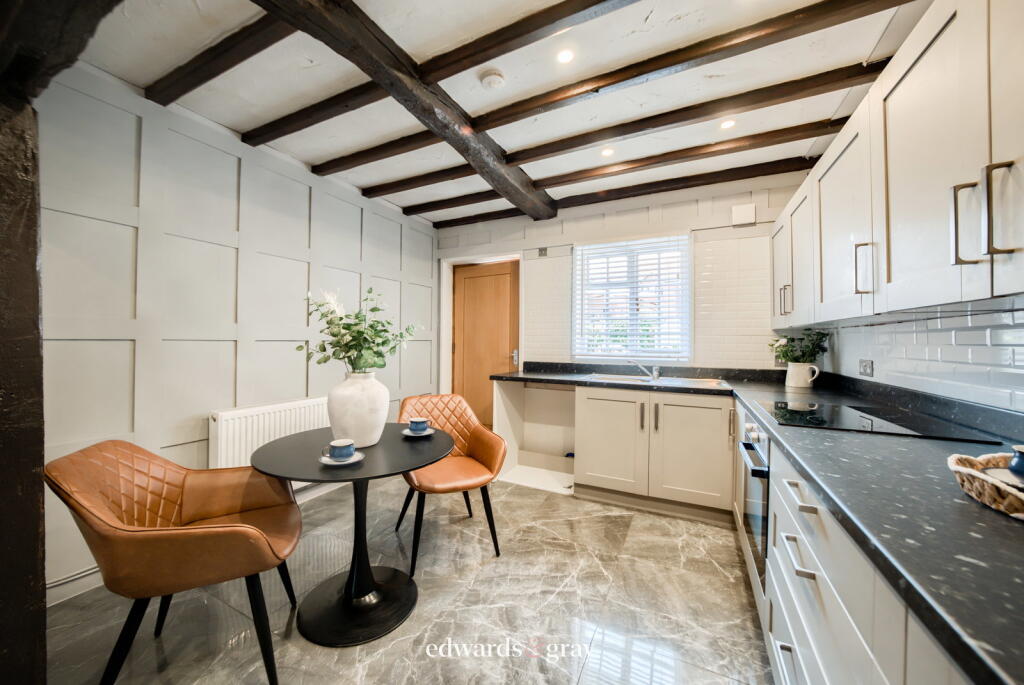
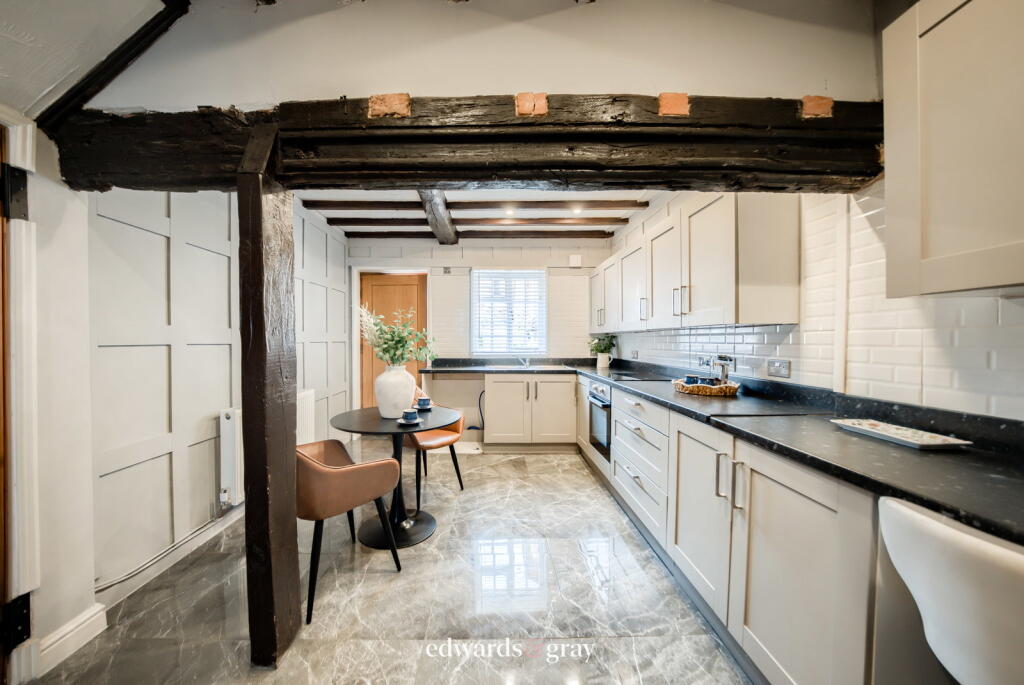
• Breakfast Kitchen
• Shower Room
• Communal Rear Garden
• Off Road Parking
• Sought After Location
• No Upward Chain
Location:
• Nearest Station: Coleshill Parkway Station
• Distance to Station: 1.1338757742008216 miles
Agent Information:
• Address: No.1 High Street,
Coleshill,
Birmingham,
B46 1AY
Full Description:
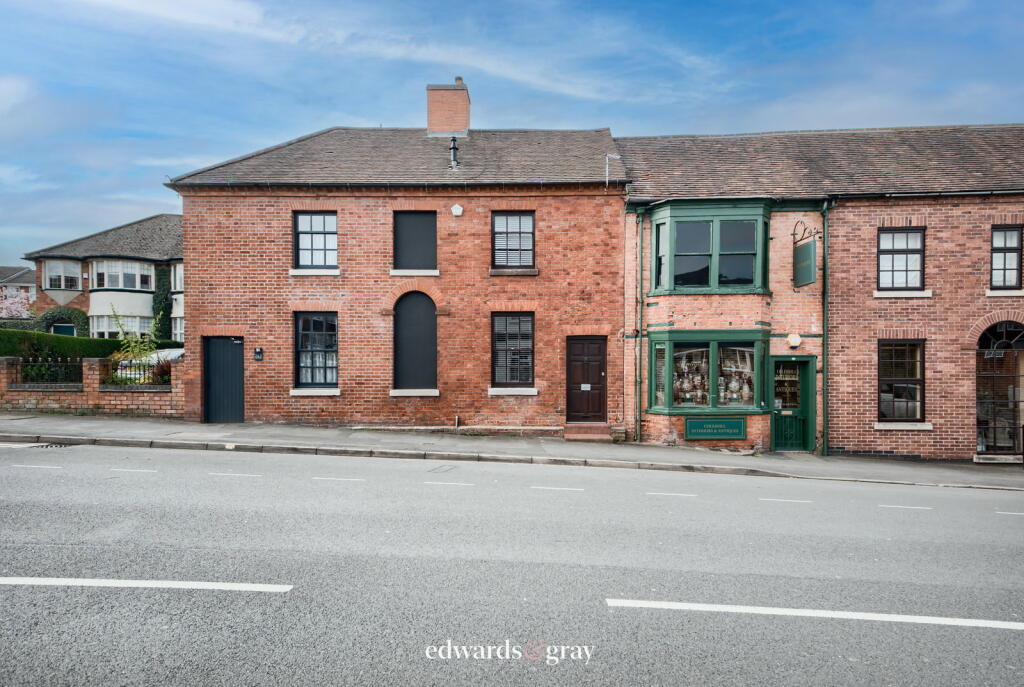
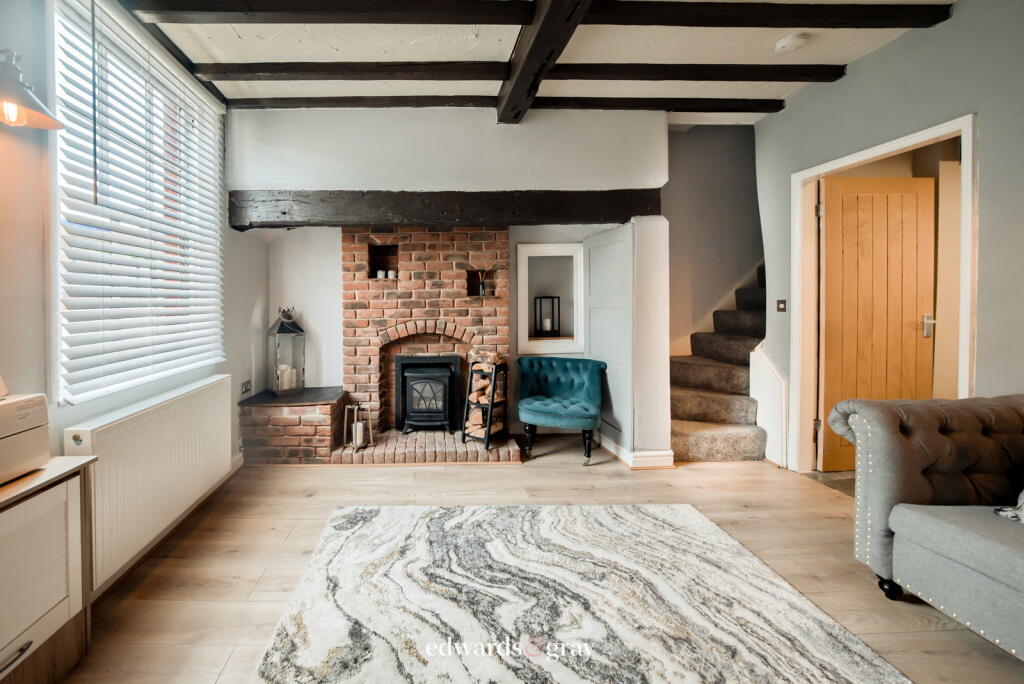
<p>Edwards & Gray are delighted to offer for sale this charming Grade II Listed home, perfectly positioned in the heart of Coleshill. Bursting with character and original features, this unique property blends period charm with modern-day convenience. Just a short stroll from local shops, cafés, restaurants, schools and transport links, it offers a wonderful lifestyle for those looking to enjoy everything this historic market town has to offer.</p><p>Beautifully presented throughout, the accommodation comprises a cosy lounge with feature fireplace and exposed beams, a spacious breakfast kitchen, two double bedrooms, a modern shower room and a versatile converted loft room. Outside, residents can enjoy a communal garden and the added benefit of allocated parking to the rear. Homes of this character and location rarely become available, making internal viewing essential to fully appreciate everything this wonderful property has to offer.</p><p>Entrance to the property is via a timber door leading into the following:</p><p>Lounge – 13'1" x 13'1"</p><p>A welcoming reception room full of character, featuring a brick fireplace housing an electric fire, original beams to the ceiling, wood panelling to the walls and wood-effect flooring. There are three wall lights, a central heating radiator and a window overlooking the front aspect. Stairs rise to the first floor and a door leads through to:</p><p>Breakfast Kitchen – 16'4" x 10'4"</p><p>The heart of the home, fitted with a range of shaker-style storage units with complementary work surfaces. There is a built-in electric oven and hob, space for a washing machine and fridge freezer, and a stainless steel sink with mixer tap. Further benefits include tiled flooring and splashbacks, wood panelling to the walls, spot lighting, a central heating radiator and a window overlooking the rear aspect. There is also access to an under-stairs storage cupboard and a door leading out to the rear garden.</p><p>Stairs lead to the first-floor landing, with further stairs rising to the second floor and doors leading off to the following:</p><p>Bedroom One – 12'8" x 10'4"</p><p>A generous double bedroom benefiting from a built-in storage cupboard and fitted wardrobes to one wall. Having a central heating radiator and window overlooking the front aspect.</p><p>Bedroom Two – 10'11" x 9'00"</p><p>A further double bedroom with central heating radiator and window overlooking the rear aspect.</p><p>Shower Room</p><p>Fitted with a white suite comprising a corner shower cubicle, pedestal wash hand basin and low flush W.C. Further benefiting from spot lighting, wood-effect flooring and a heated towel rail.</p><p>Loft Room (see floorplan for measurements)</p><p>Stairs rise to the converted loft space, offering a versatile area that could suit a variety of uses including a hobby room, home office or occasional guest space. The loft is divided into various usable areas and benefits from a low flush W.C., pedestal wash hand basin, eaves storage, two central heating radiators and two Velux-style windows.</p><p>Outside</p><p>To the rear of the property there is a communal garden with artificial lawn and paved patio, providing an attractive outdoor space to enjoy. The property also benefits from an allocated parking space to the rear, a valuable and highly sought-after feature in this central Coleshill location.</p><p>Tenure: Freehold </p><p>Council Tax Band: C</p><p>Whilst every effort has been made to ensure the accuracy of these particulars, interested parties are advised to satisfy themselves by inspection or otherwise as to their correctness. Any fixtures and fittings mentioned are to be assumed as excluded from the sale unless otherwise stated. We have not tested any appliances or services and cannot guarantee that they are in working order.</p><p> Once your offer has been accepted (subject to contract), we are legally required to carry out anti-money laundering checks as part of our due diligence. As agents acting on behalf of the seller, we must verify the identity of all purchasers before issuing the Memorandum of Sale. A non-refundable administration fee of £20 + VAT (£24 including VAT) per purchaser applies. This covers the cost of obtaining the necessary data and any additional manual checks or monitoring required. The fee must be paid in advance of the Memorandum of Sale being issued and is non-refundable. If you have any questions, our team will be happy to help.</p>