
For Sale
EUR950,000
Swanage, Dorset
4 bd
2 ba
Detached house
Dorset
Listed by Inigo - London
Property Details: • Type: Detached • Tenure: Ask agent • Floor Area: N/A
Key Features:
Location: • Nearest Station: N/A • Distance to Station: N/A
Agent Information: • Address: 958 Wimborne Road Bournemouth BH9 2DG
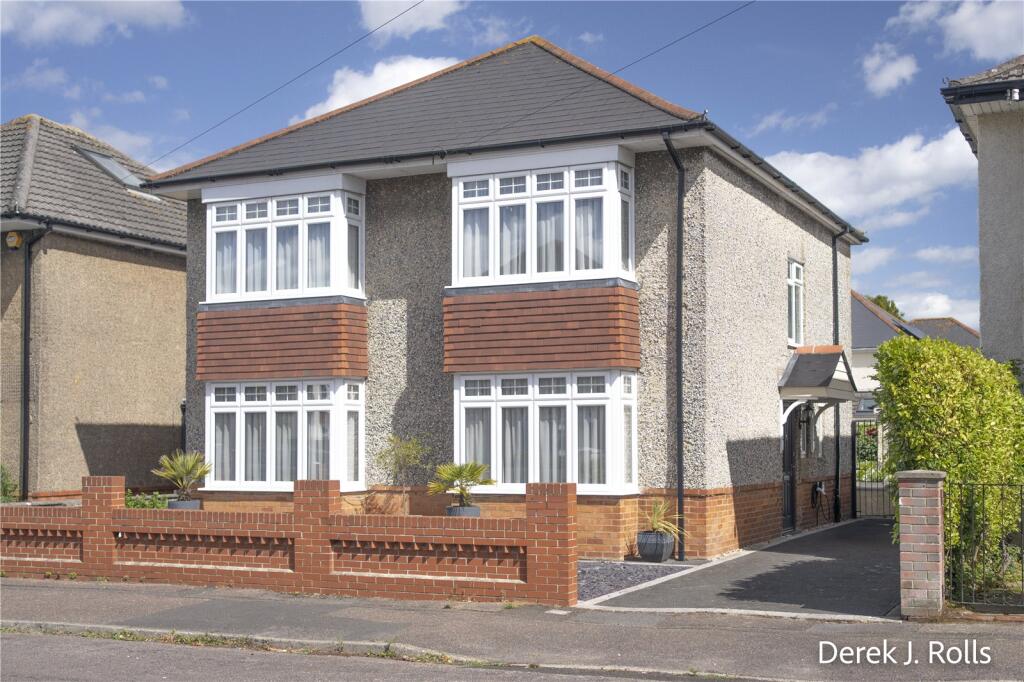
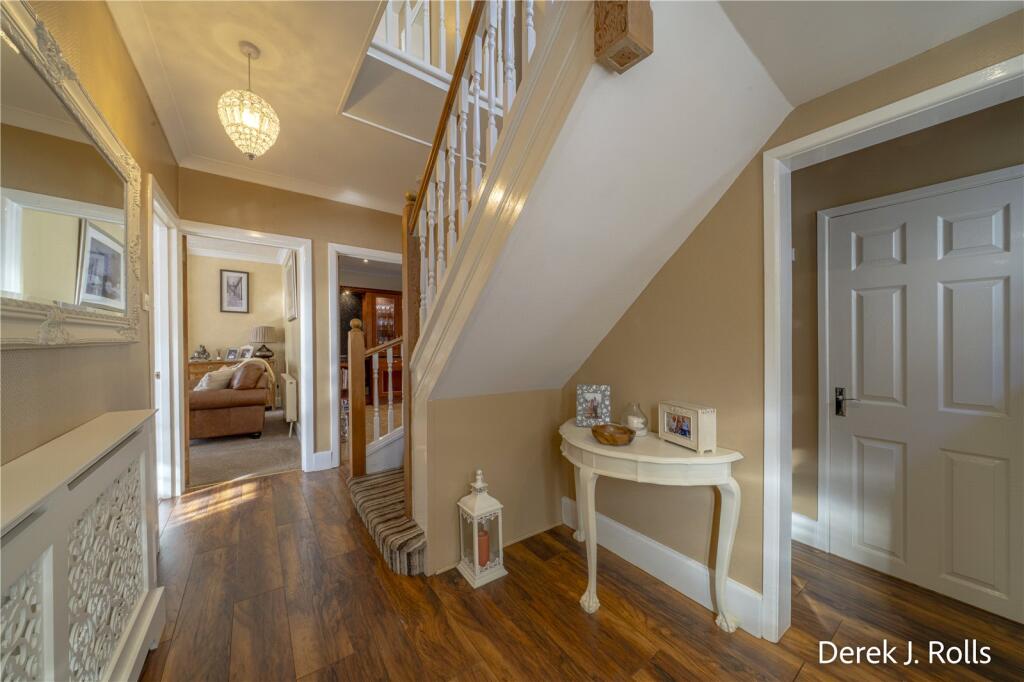
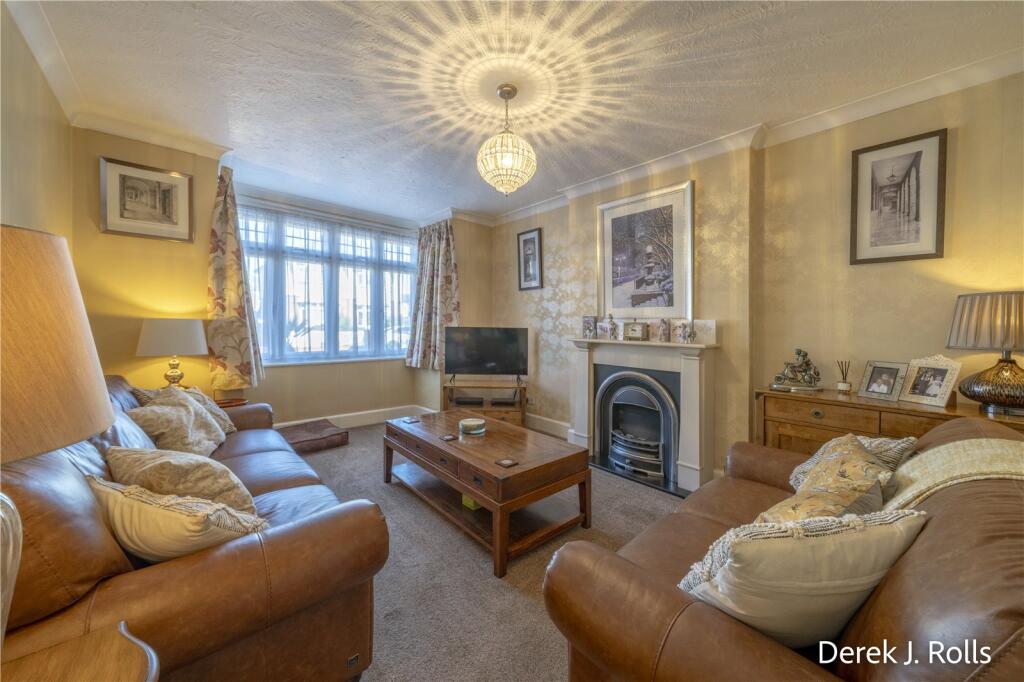
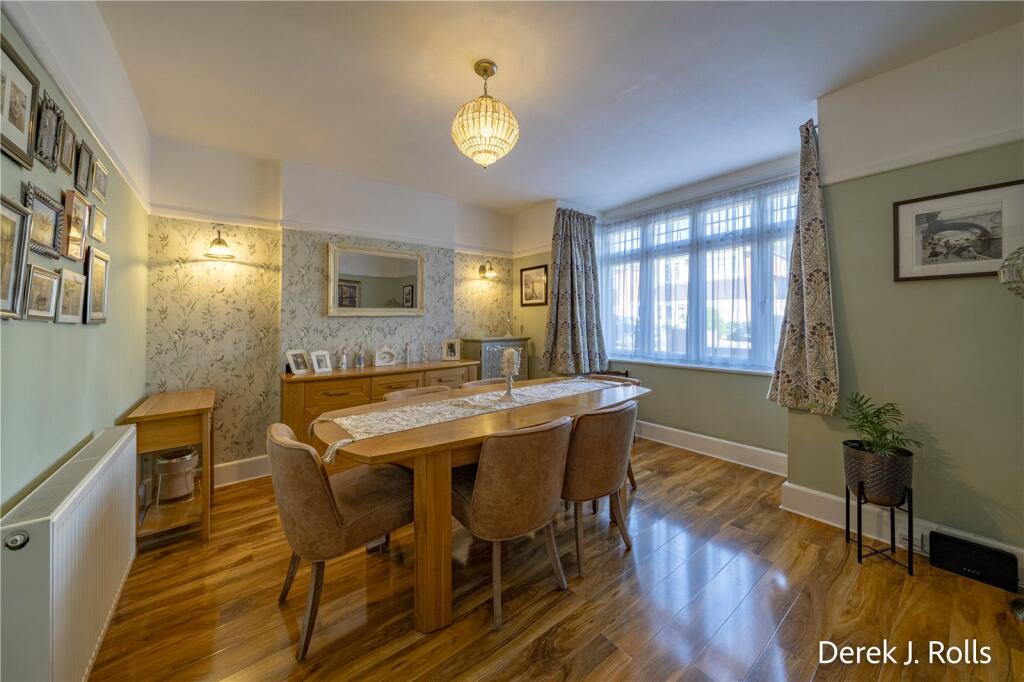

Full Description: A charming detached home nestled in one of Moordown’s most desirable residential avenues.Offering generous accommodation throughout, it’s the perfect forever family home. Early viewing is essential to fully appreciate all that this fantastic home has to offer. Features; Delightful Detached Family House *Well Presented and Well Proportioned Accommodation *Entrance Hall *Cloak/Utility Room *17' Lounge *Dining Room *19' Fitted Kitchen Breakfast Room *Conservatory *4 Great Size bedrooms *Luxury Family Bathroom with a Walk-In Shower *Gas Central Heating - Combi Boiler *Upvc Double Glazed *11' Wide Gated Drive with Electric Car Charging Point *Low Maintenance Gardens with Lighting *Detached Garage/Workshop *Social/Garden Room or Ideal Home Office *Sought After Residential LocationEntrance Hall Composite glazed panel door with a tiled timber hung canopy over into hallway with an understairs cloaks space, cupboard housing the electric meter and fuse board. Radiator, plain and coved ceiling.Cloak/Utility Room 5'11" x 5'5" (1.8m x 1.65m)Part tiled with a tiled floor and white suite of a hand basin with cupboards under, close coupled Wc. Worksurface with cupboard under and space and plumbing for washing machine. Fitted cupboard housing the "Ariston" combi boiler. Chrome towel radiator. Rear aspect window.Lounge 16'5" to bay x 11'10" (5m to bay x 3.6m)Front aspect bay window, TV point, radiator, coved and textured ceiling.Dining Room 13'5" to bay x 12'11" (4.1m to bay x 3.94m)Front aspect bay window. Wall light points and picture rail with a plain and coved ceiling. Radiator and media point.Kitchen Breakfast Room 19'2" (5.84m) x 13'3" (4.04m) narrows to 9'2" (2.8m)Extensively fitted with a range of base and wall units. Dresser style unit with glass fronted cabinet, cupboards and drawers under. Roll edge worksurface with matching splash back and extending to a "Breakfast Bar" with cupboards under. Sink unit with mixer taps. Space for a large fridge/freezer, integrated wine fridge, dishwasher, 5 burner gas hob with cooker hood over and stainless stell splashback and a single oven and microwave. Chrome power points with USB ports. Plain ceiling and downlights. Radiator. Casement doors to the conservatory.Conservatory 10'10" x 10'5" (3.3m x 3.18m)Upvc double glazed on a brick base with plane vaulted ceiling and tiled roof. Feature tiled "Mozaic" style floor. TV point. Casement doors to the garden.Landing Return stairwell with moulded handrail and spindles. Spacious Landing with a large side aspect window. Picture rail and plain ceiling. Loft access with a pull down ladder, boarded with automated lights.Bedroom 1 16'11" (5.16m) x 10' (3.05m) + WardrobesFront aspect bay window. range of fitted sliding door floor to ceiling wardrobes with hanging and shelving space. Radiator, picture rail and plain ceiling.Bedroom 2 13'7" (4.14m) into bay x 13'5" (4.1m)Radiator, picture rail and plain ceiling.Bedroom 3 13'3" x 9'5" (4.04m x 2.87m)Rear aspect window, TV point, radiator, picture and plain ceiling.Bedroom 4 9'2" x7'9" (2.8m x2.36m)Rear aspect window, radiator, coved and plain ceiling. Media/BT point.Bathroom 9'9" x 7'8" max (2.97m x 2.34m max)Very well appointed with white suite of a panelled bath with corner fill mixer taps and shower, hand basin, mixer taps and cupboard under and close coupled Wc. Double walk-in tiled shower cubicle with illuminated niche' and glass screen and door with thermostatic shower. Towel radiator's, shaver point, coved ceiling with down lights and rear aspect windows.Outside The Front Garden is laid to slate chippings with brick boundary wall. The side drive is approx 11' wide providing parking for several cars, Electric car charging point. Iron gated access to the garage and rear garden. The rear garden is well established with a shaped lawn, stocked borders with lights and paved terraced with a corner deck to the bottom of the garden. Outside power, tap and lights.Garden Room 13'2" x 7'9" (4.01m x 2.36m)Upvc Bi-Fold doors across the front elevation, fitted stainless stell worksurface and fridge under. Supplied with power, light and air conditioning. Ideal social/office space.Garage 16'2" x 9'5" (4.93m x 2.87m)Supplied with power and light, pitched roof. and up and over door.MiscLocal Authority – BCP Council Tax Band: E Annual Price: approx. £2,768Broadband - Basic 6 Mbps - Superfast 70 Mbps Ultrafast 1800 MbpsSatellite / Fibre TV Availability - BT, Sky, Virgin


