Property Details:
• Type: Detached
• Tenure: FREEHOLD
• Floor Area: 4347 sqft
Key Features:
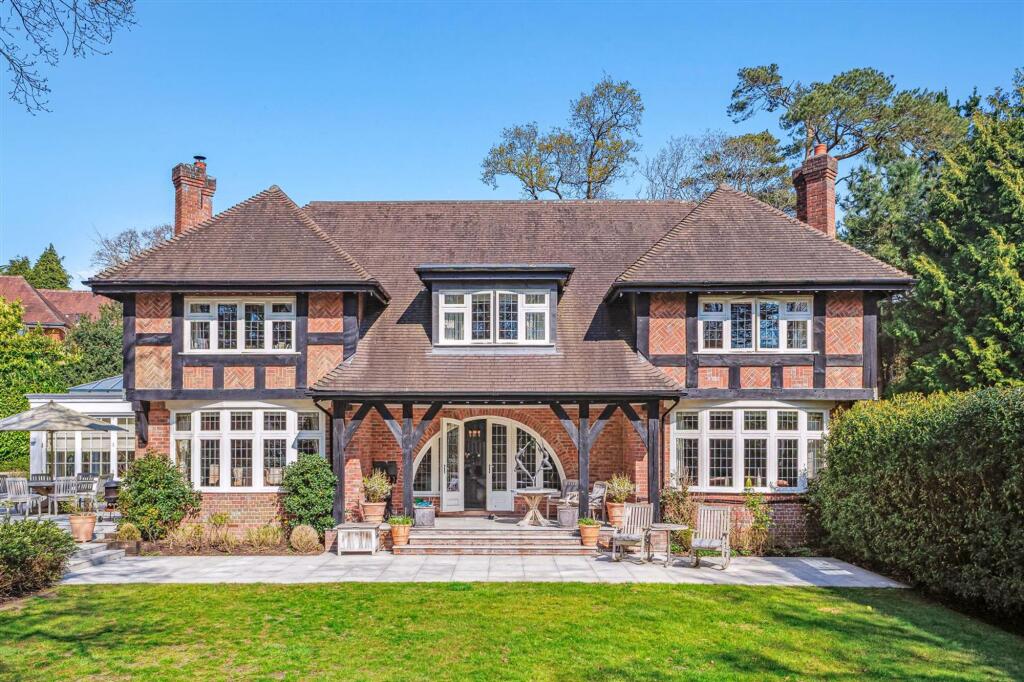
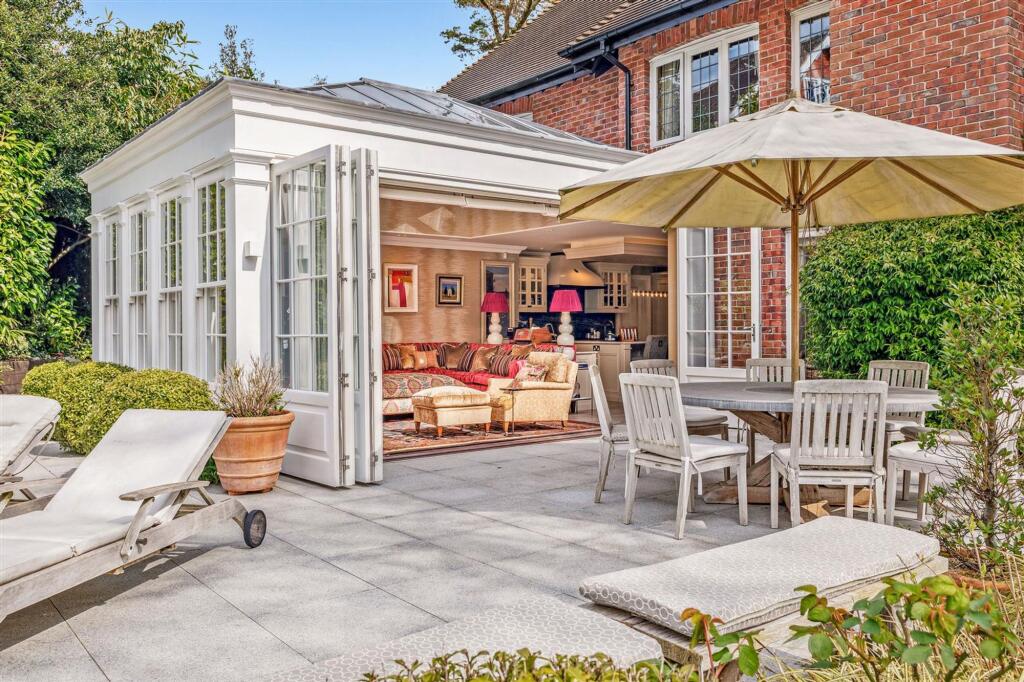
• Extensive landscaped garden
• Spacious patio area
• Bi-fold doors (seamless indoor-outdoor living)
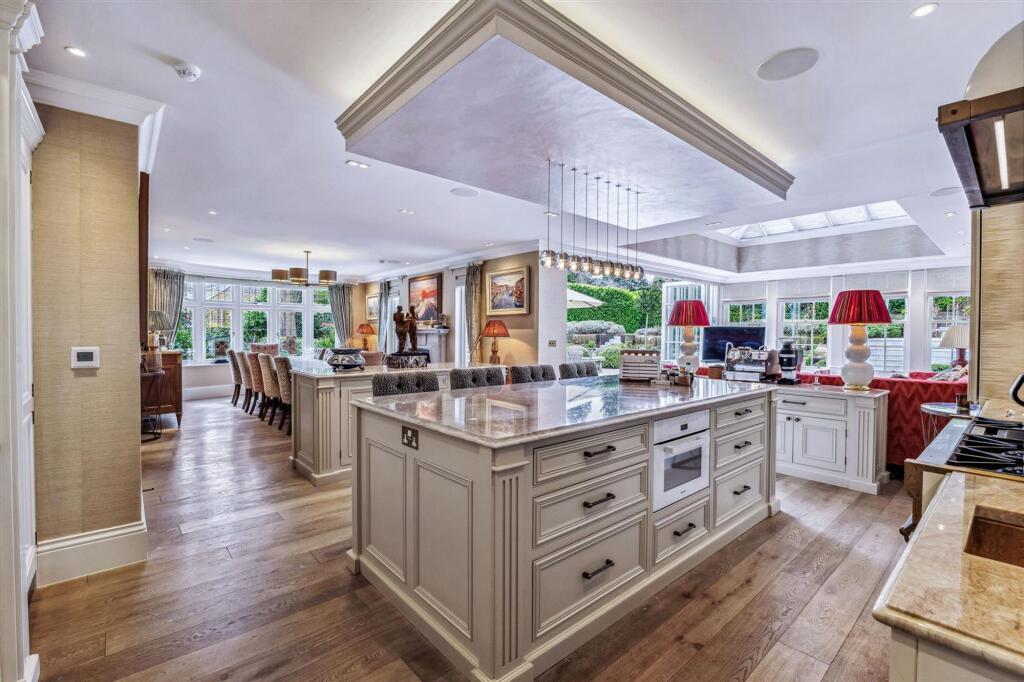
• Modern kitchen with island
• 4 grand reception spaces
• Open plan luxury kitchen, dining & family room
• Spacious driveway (off-road parking)
• 4 double bedrooms, 3 bathrooms (2 en-suite)
• Tranquil Orangery and elegant office
Location:
• Nearest Station: Branksome Station
• Distance to Station: 1.2972423787363003 miles
Agent Information:
• Address: 32 Haven Road, Canford Cliffs, Poole, BH13 7LP
Full Description:
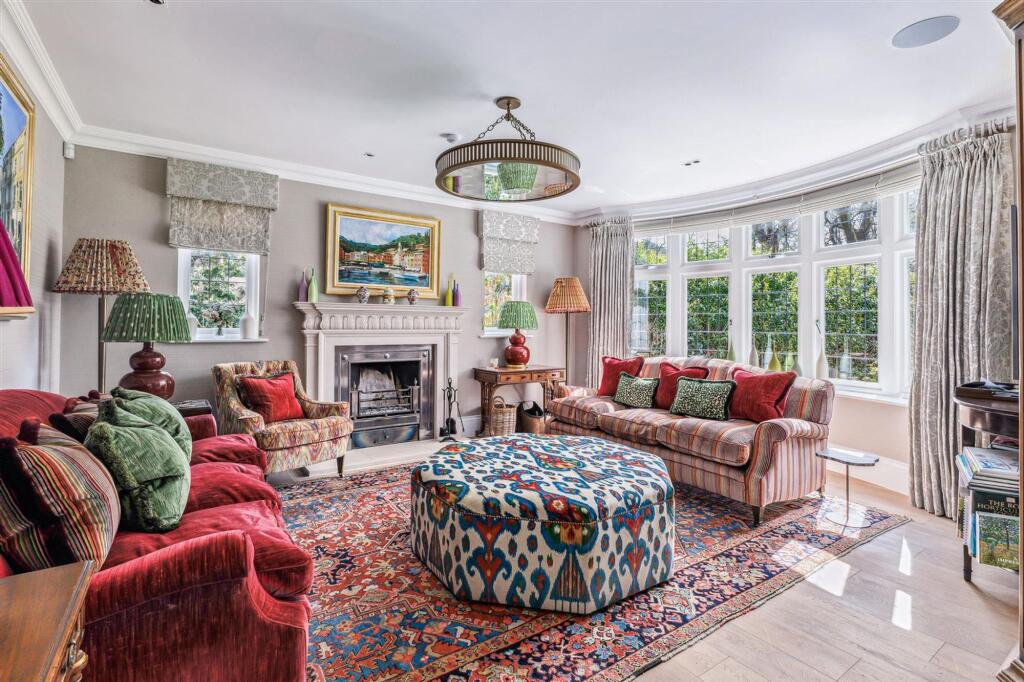
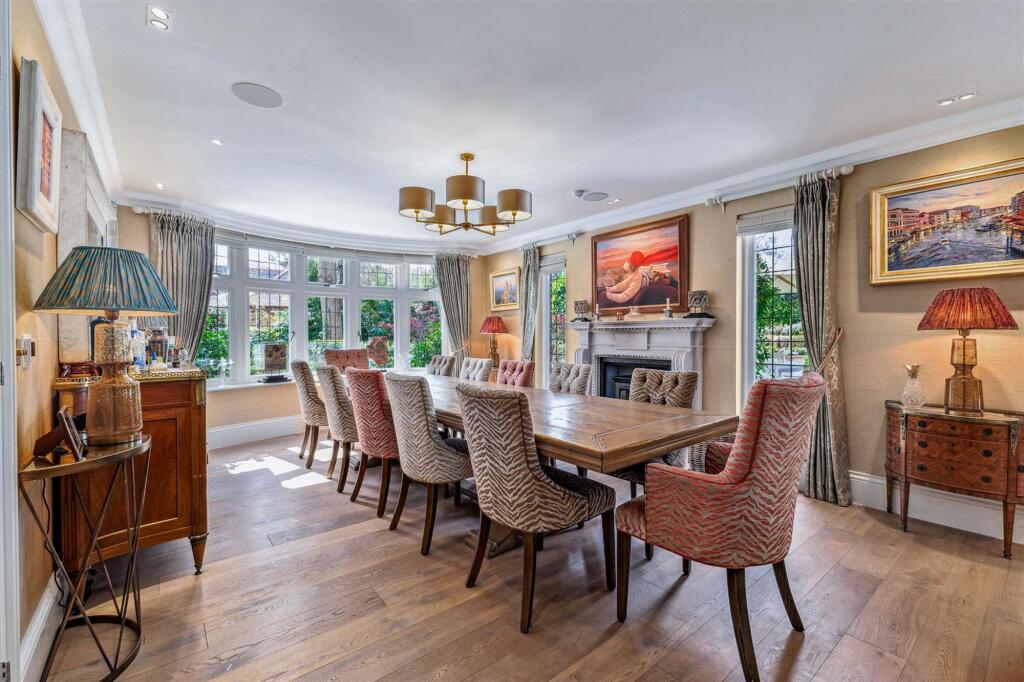
<p>Upon entering, you are welcomed by a striking reception hallway which sets the tone for the elegant interiors throughout. The impressive drawing room features a large bay window that floods the space with natural light, alongiside a stunning open fireplace creating a warm and inviting ambiance.</p><p>For those who love to entertain the games room is a standout feature of the home. Boasting a stunning bay window with comfortable seating, an exquisite copper coloured ceiling and a beautifully tiled floor, this room is perfect for hosting guests. Complete with a pool table and wine fridges, this is a refined space designed for relaxation and enjoyment.</p><p>The heart of the home is the breathtaking kitchen, diner and family room. Featuring high end bespoke kitchen units with marble countertops, a large integrated Miele fridge and a striking central island, this space has been designed with both functionality and sophistication in mind. A spacious pantry and abundant storage solutions ensure effortless organisation.</p><p>Adjoining this space is a fully equipped utility room, complete with a double sink and full heght freezer, offering additional convenience. Both the kitchen and utility room benefit from underfloor heating, ensuring comfort all year round.</p><p>The dining area is perfect for entertaining with ample space for a large dining table to accommodate guests. A large window provides picturesque garden views, while a feature fireplace with a log burner ensures warmth and cosiness during colder months.</p><p>The orangery is a truly special space, designed for both relaxation and social gatherings. This light-filled haven features tri-fold doors that open onto a delightful garden seating area, seamlessly blending indoor and outdoor living. Electronic wooden blinds allow for the perfect balance of light and shade, creating an effortlessly luxurious environment.</p><p>For those requiring a private workspace the north facing office is an ideal retreat. Quiet and thoughtfully positioned, this space offers tranquil views over the reception hallway and garden, ensuring an inspiring setting for productivity.</p><br />EPC Rating: C