For Rent
£525/mo
Station Road, Haverhill
Office
West Suffolk
Listed by Balmforth, Haverhill
Only details supplied with this listing are shown. Ask the listing contact to confirm measurements, taxes and costs.
Property Details: • Type: Maisonette • Tenure: N/A • Floor Area: N/A
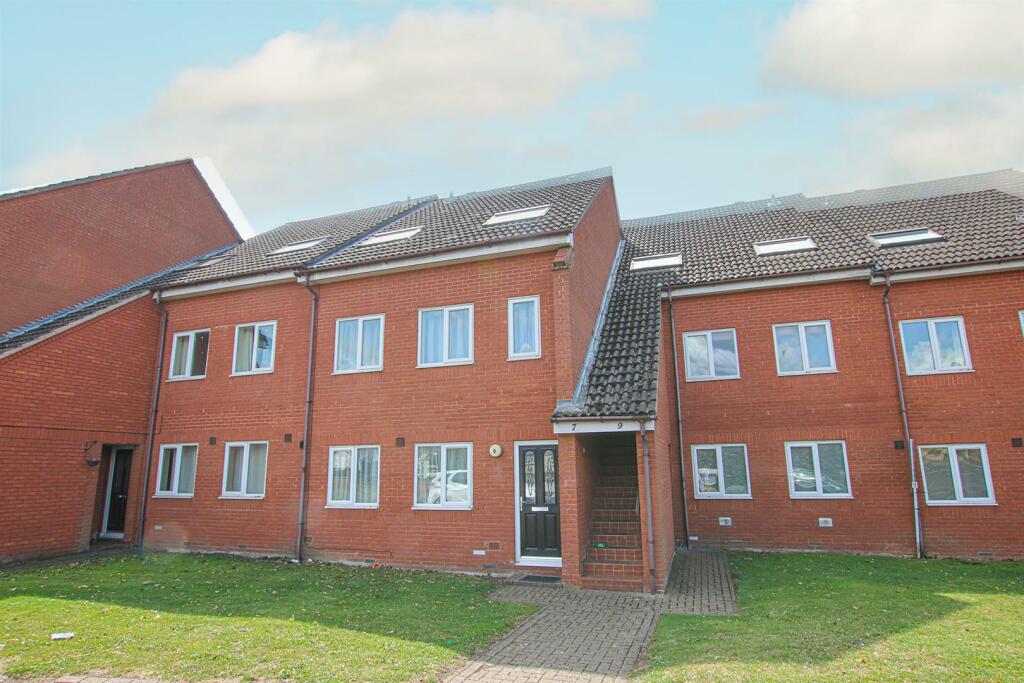
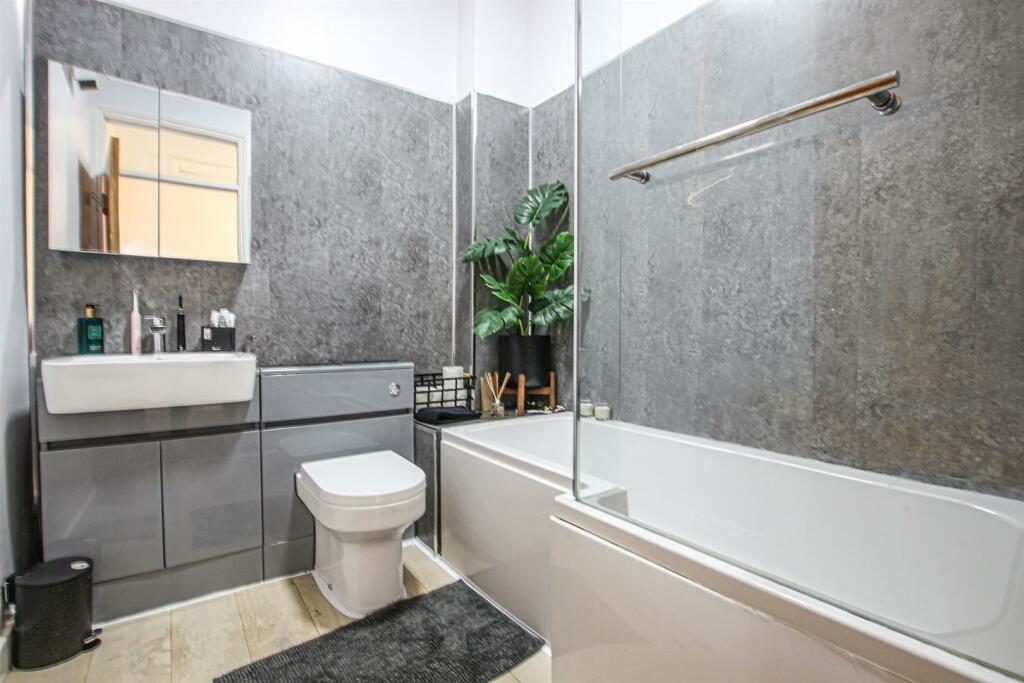
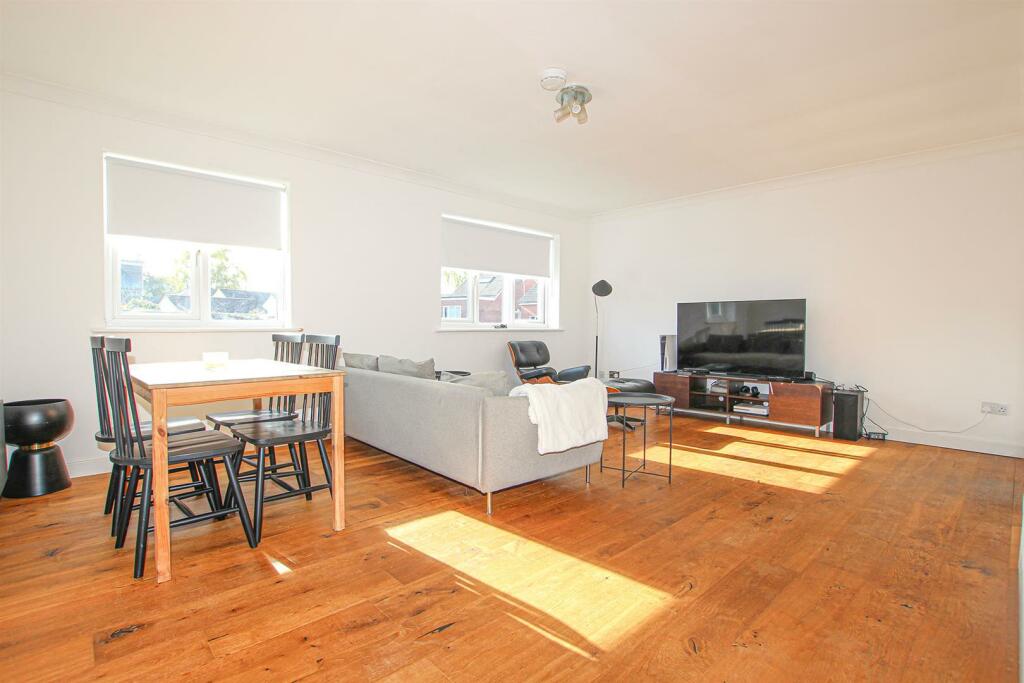
Key Features: • Top Floor Maisonette • Spacious Accommodation • Three Double Bedrooms • Contemporary Bathroom • Private Entrance Hall • Allocated Parking • Viewing Highly Recommended
Location: • Nearest Station: N/A • Distance to Station: N/A
Agent Information: • Address: Godolphin House 2 The Avenue Newmarket Suffolk CB8 9AA
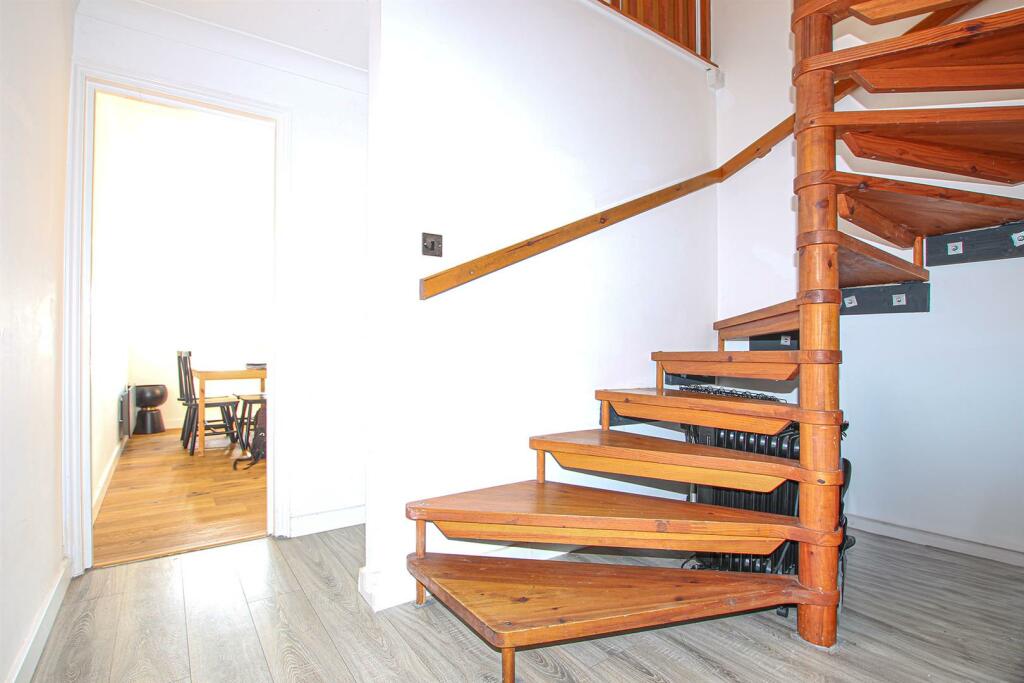
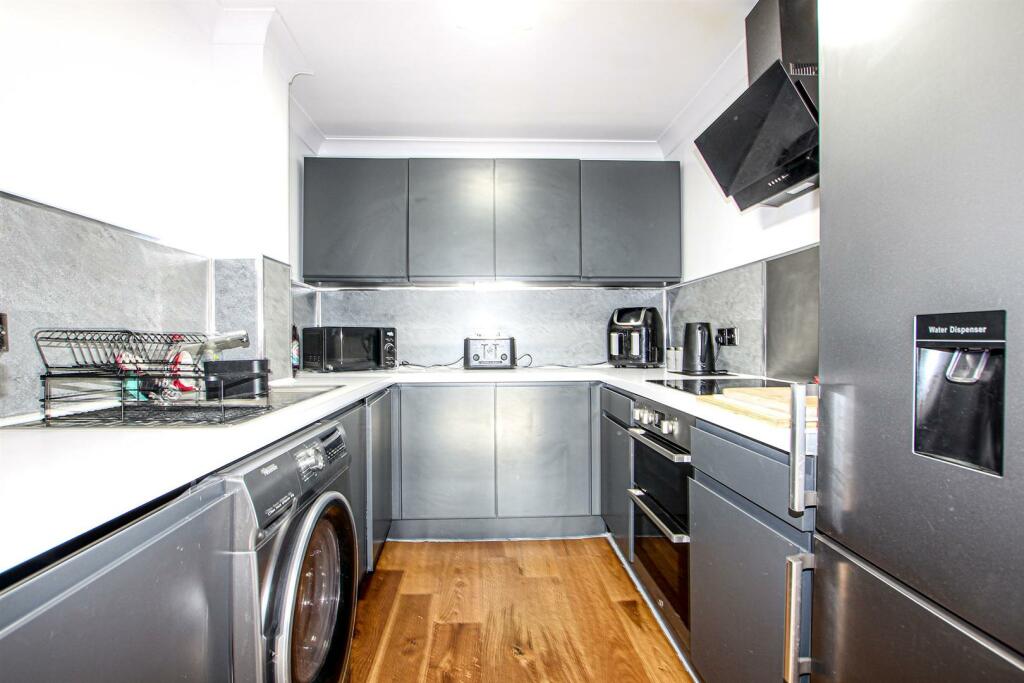
Full Description: A surprisingly spacious first floor maisonette set within striking distance of the railway station and an appealing mix of restaurants and shops.Recently improved and enjoying sizeable rooms throughout, this impressive apartment offers living room/dining room, refitted kitchen, THREE DOUBLE bedrooms and a refitted bathroom.Externally the property offers allocated parking.Superb value for money – viewing recommended.Entrance Hall - Entrance hall with wood effect flooring, attractive spiral staircase leading to first floor. Inner hallway leading to kitchen. Doors to living room and bedroom 1.Kitchen - 2.90m x 2.30m (9'6" x 7'6") - Contemporary kitchen with a range of matching eye and base level cupboards with composite worktop over. Stainless steel sink and drainer with mixer tap over. Integrated electric double oven with inset electric hob and extractor over. Space and plumbing for washing machine. Space for fridge/freezer. Attractive splash back throughout working areas. Wood effect flooring. Opening leading to living room.Living Room - 5.50m x 4.10m (18'0" x 13'5") - Spacious living room with wood effect flooring. Dual windows overlooking rear aspect. Electric radiator. Door to entrance hall.Bedroom 1 - 4.40m x 3.60m (14'5" x 11'9") - Generous double room with dual windows overlooking front aspect. Electric radiator. Door to entrance hall.Landing - Doors leading to both bedrooms and bathroom. Spiral staircase to ground floor.Bedroom 2 - 5.50m x 3.30m (18'0" x 10'9") - Spacious double bedroom with dual Velux windows. Electric radiator. Door to landing.Bedroom 3 - 5.50m x 2.90m (18'0" x 9'6") - Spacious double bedroom with dual Velux windows. Electric radiator. Door to landing.Bathroom - 2.20m x 2.0m (7'2" x 6'6") - Contemporary bathroom with white suite comprising low level W.C. with concealed cistern, wall mounted hand basin with mixer tap over and built-in storage under and 'P' shaped bath with mixer tap and shower over with glass screen. Attractively tiled to wet areas. Wood effect flooring. Door leading to landing.Outside - Block paved driveway into the parking area, of which there is allocated parking.Property Information - Maintenance fee - Ground rent and maintenance charges circa £650 per annum.EPC - CTenure - LeaseholdCouncil Tax Band - C (West Suffolk)Property Type - First Floor MaisonetteProperty Construction – StandardNumber & Types of Room – Please refer to the floorplanSquare Meters - 107 SQMParking – Allocated parkingElectric Supply - MainsWater Supply – MainsSewerage - MainsHeating sources - Electric StorageBroadband Connected - tbcBroadband Type – Ultrafast download speed 1000 Mbps Upload speed 100 MbpsMobile Signal/Coverage – Ofcom suggest 'Likely' for certain providersRights of Way, Easements, Covenants – None that the vendor is aware ofLocation - What 3 Words - ///fortunes.cried.queryAgent Notes: - Lease recently renewed and extended to over 160 years. Ground rent and maintenance charges circa £650 per annum.BrochuresThe Avenue, Newmarket
If the interactive map is unavailable, open the supplied location in maps.
Open location in mapsThe pin uses coordinates supplied with this listing. Confirm the exact location with the listing contact.
Added and updated dates describe the Mirror record. Source publication and verification dates are shown separately when known; none establishes time on market. Confirm current price and availability with the listing contact.
View original listing