Property Details:
• Type: Bungalow
• Tenure: FREEHOLD
• Floor Area: 1479 sqft
Key Features:
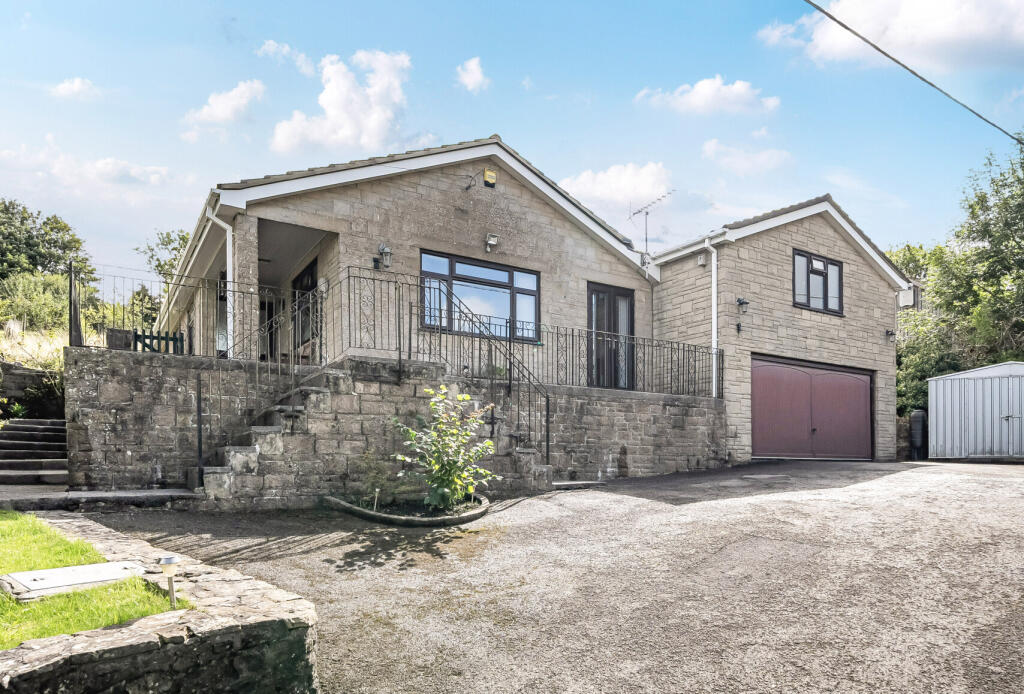
• Set in an elevated location with countryside views
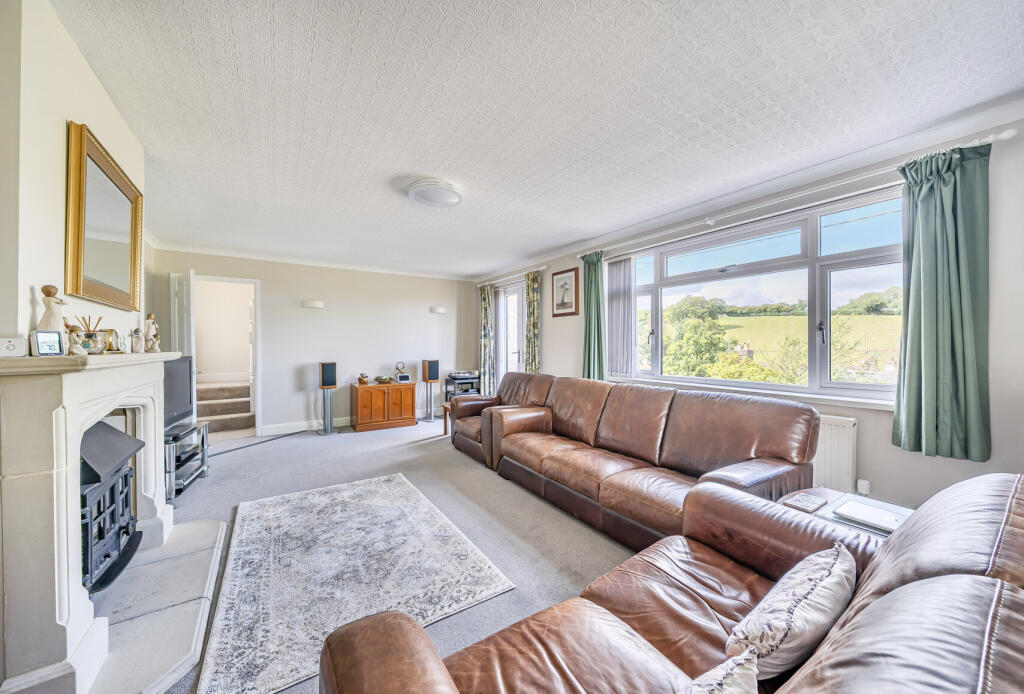
• Generous sitting room with access to a verandah
• Four bedrooms
• Integral double garage and further detached garage
• Scope for further extension/conversion
• Driveway parking
• Offered for sale with no onward chain
• Council Tax Band E
Location:
• Nearest Station: Frome Station
• Distance to Station: 7.459478125103944 miles
Agent Information:
• Address: 74-76 High Street,
Midsomer Norton,
Radstock,
BA3 2DG
Full Description:
This well-maintained bungalow, much improved in recent years, sits in an elevated position, enjoying uninterrupted views. The flexible layout provides scope to extend further into the integral double garage if desired. A second detached garage and private driveway ensures ample parking. Offered with no onward chain.<br /><br />
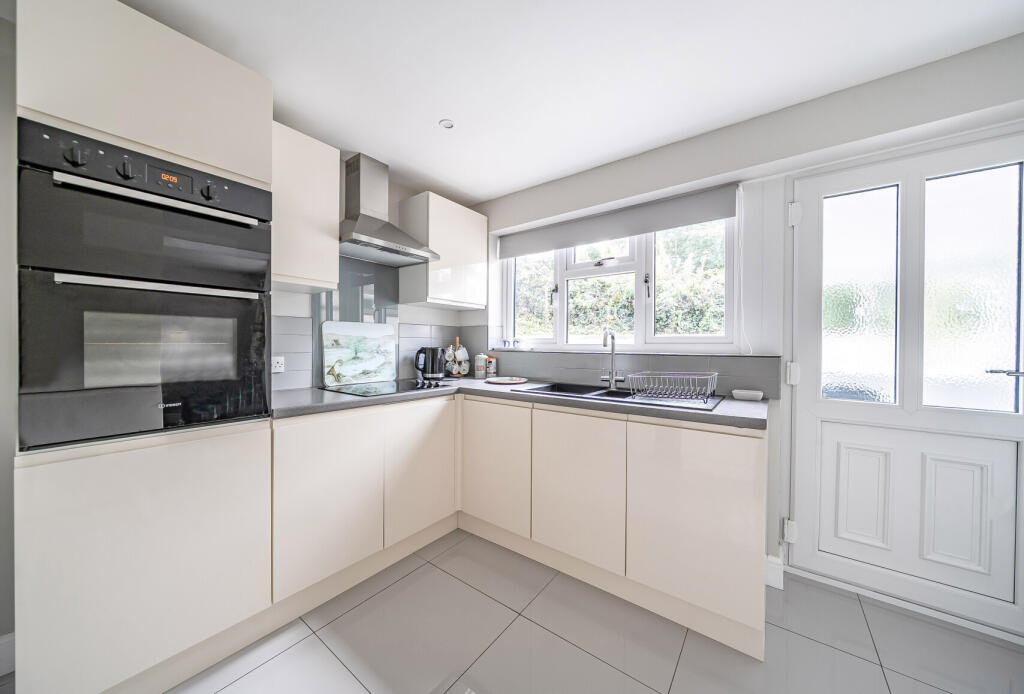
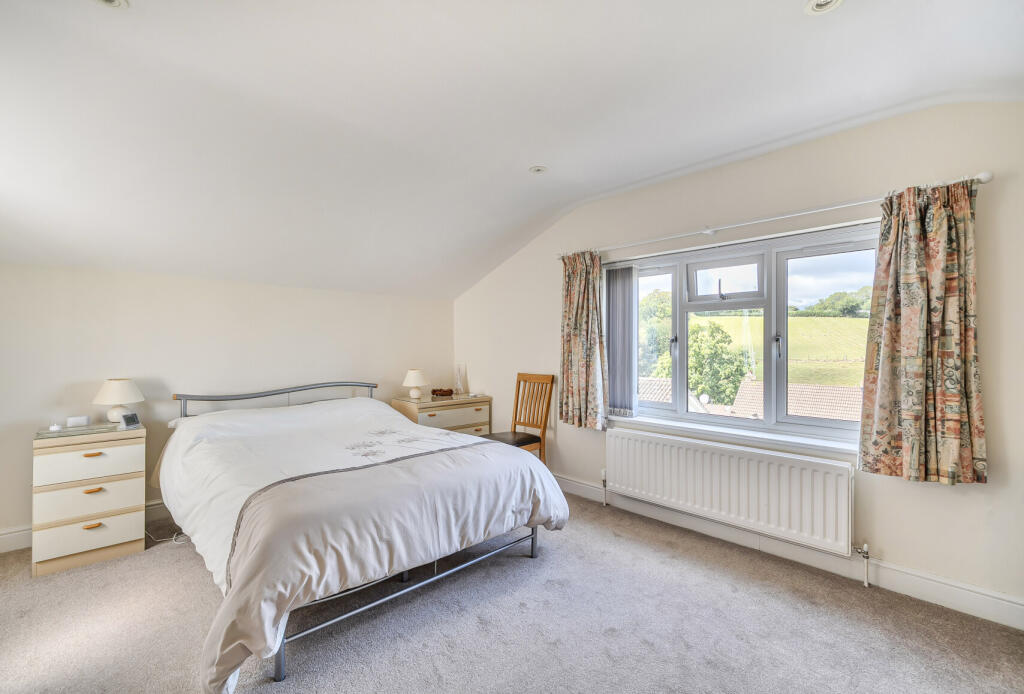
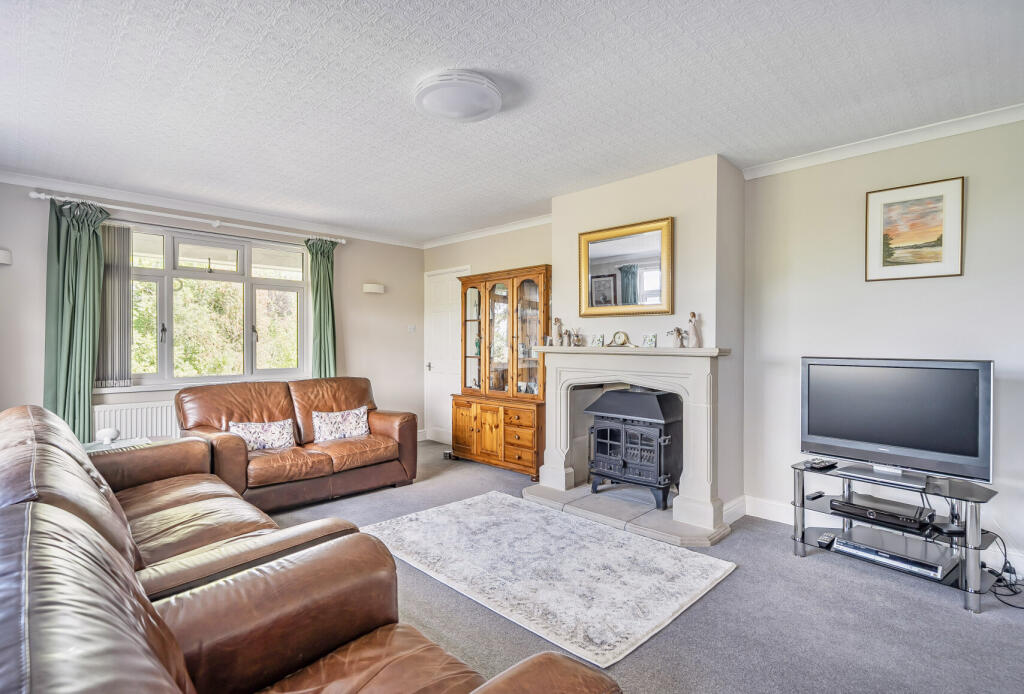
Light-filled and generously proportioned, the interior rooms are designed for both comfort and versatility. On entering the property, via the covered verandah, there is a spacious hallway leading to the living accommodation. The sitting room is a spacious, welcoming room with woodburning stove. It features picture windows and French doors overlooking the countryside views. A contemporary kitchen flows seamlessly into the bright dining room. The main bedroom is positioned above the integral garage and is accessed via a short staircase from the sitting room, and features fitted wardrobes and an en-suite shower room. There are two further double bedrooms which share the family bathroom, and a separate cloakroom/WC. The fourth bedroom is adjacent to the main bedroom and lends itself to a variety of uses such as nursery or home office. <br /><br />A long driveway leads to both the integral double garage and detached garage, with ample parking for several vehicles in front of the house. The side veranda is covered and east facing, making a favourite morning spot for enjoying sunshine, and village views. To the rear is an enclosed courtyard garden. There are also two lawned areas and a number of flower borders. Pedestrian access to the integral garage can be found via steps from the courtyard garden. Within the garage is a utility area. <br /><br />The property also benefits from gas central heating and double glazing throughout.<br /><br />