For Sale
GBP1,450,000
Corston, Bath
5 bd
4 ba
Detached
Corston
Listed by Justin Hunter, Bath
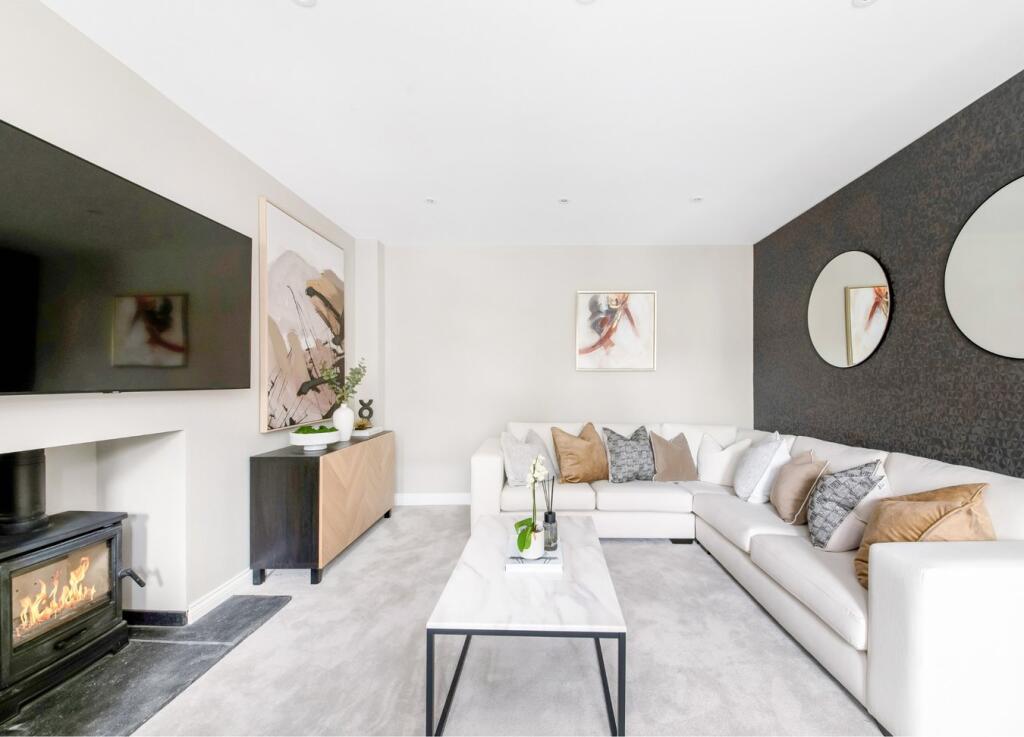

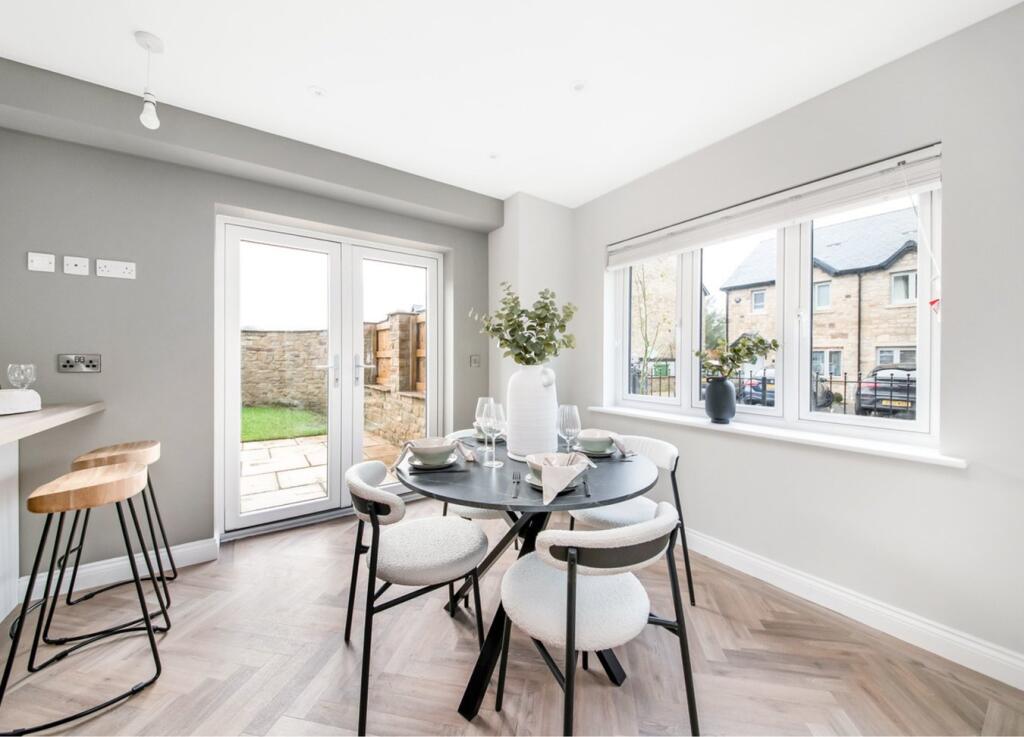
Property Details: • Type: Detached • Tenure: Freehold • Floor Area: N/A
Key Features: • Superior Det. House in Highly Desirable Location • Prime Position on Prestigious New Development • Superb Spec. & High Quality Finish & Fittings • Hall, GF WC & Lounge - F’place & Wood Burning Stove • Superb, Open Plan Liv/Din Kitchen with Orangery • SieMatic Ftd Kitchen with Bosch Appl’ces & Utility Rm • 4 Bedrms - Fully Tiled Luxury En-Suite & Family Bath • Integ. Garage, Parking for 2 Cars & EV Charging Point • Turfed & Flagged Rear Garden, Solar Panel System • Air Source Heat Pump & Floor Coverings Incl’dd
Location: • Nearest Station: N/A • Distance to Station: N/A
Agent Information: • Address: 8 Church Street, Barnoldswick, BB18 5UT
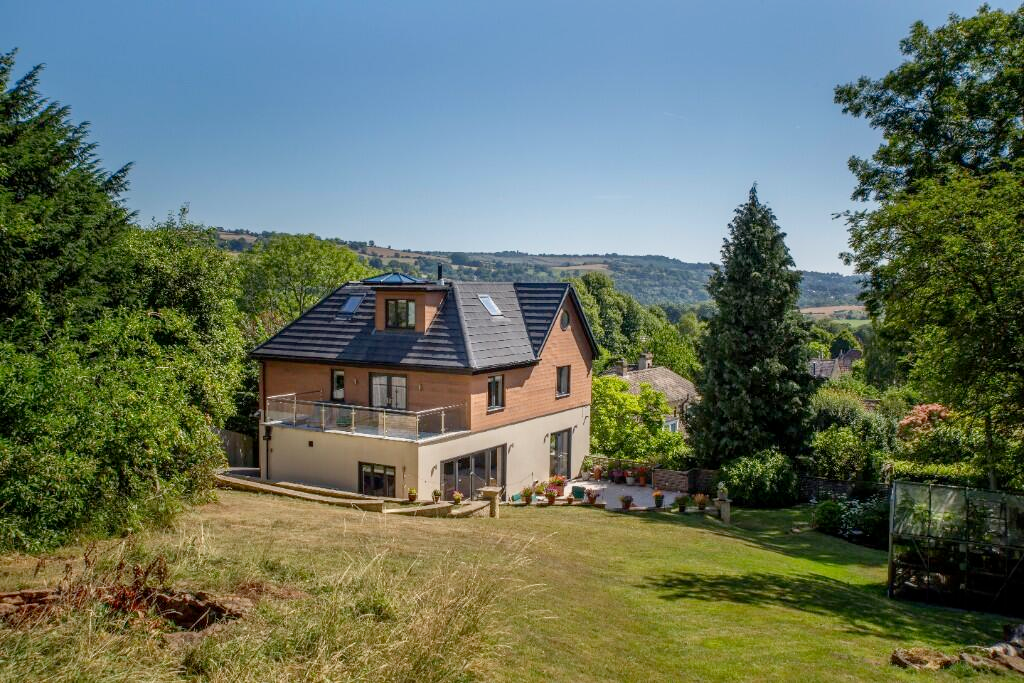
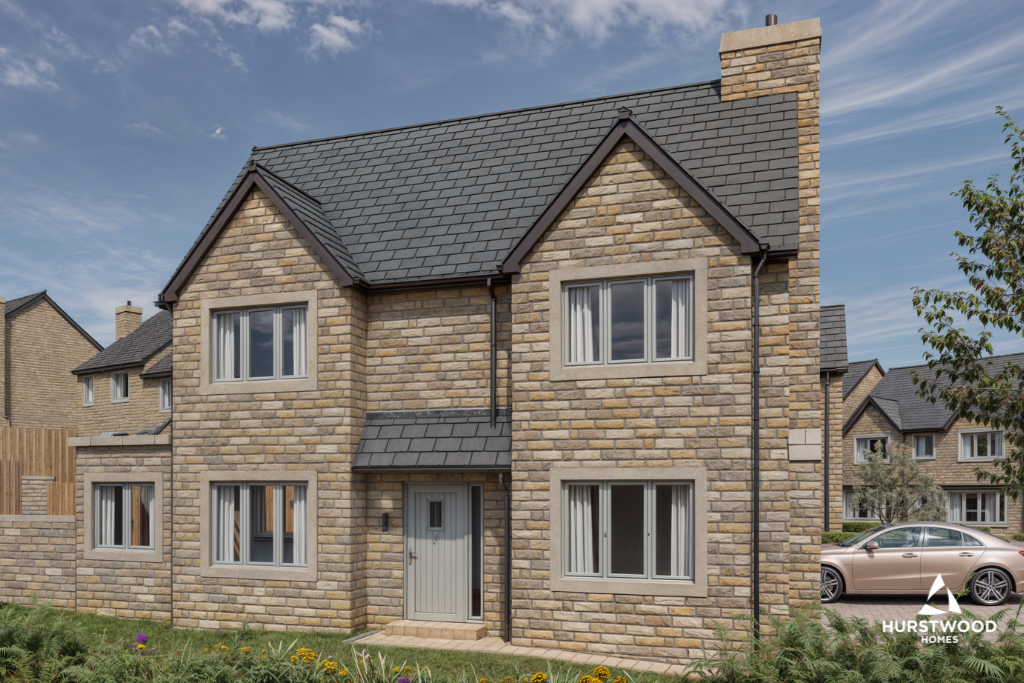
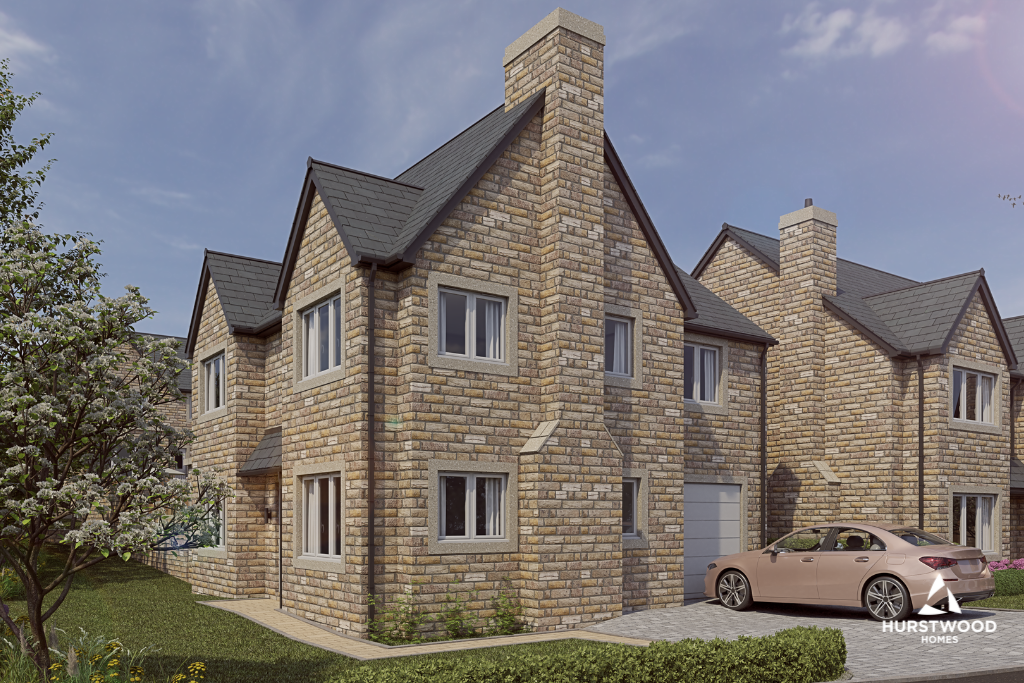
Full Description: THE BLACKTHORN – Phase 1 – Plot 21. On behalf of Hurstwood Homes, we are delighted to offer this executive, four bedroomed detached house, which has the advantage of being particularly well positioned on one of the best plots on this prestigious new development of thirty houses. The site is set in a highly desirable location on the outskirts of Barnoldswick, surrounded by beautiful open countryside, yet still handy for the town centre and other amenities.Close to the Lancashire/Yorkshire border, this exciting development is ideally placed for those wanting to be part of a close-knit community and has the advantage of being conveniently positioned for easy access to two major trunk roads – the A56 and A59 – with train stations in the neighbouring towns of Colne and Skipton and entry to the M65 motorway network in Colne too for those who need to commute to larger towns and citiesThe Blackthorn is a spacious four-bedroom detached home, which has been thoughtfully designed with modern day family living and luxury in mind, has the added attraction of a delightful orangery to the rear and the integral garage facilitates extra storage and convenience. With a natural stone exterior, high spec fittings and finish, under-floor heating on the ground floor and energy-efficient systems throughout, The Blackthorn offers exceptional comfort in every detail.The accommodation briefly comprises an entrance hall, a ground floor w.c., a generously proportioned lounge, featuring a fireplace and wood burning stove, and a superb, very bright, airy and spacious open plan living/dining kitchen, which extends into the orangery, from which patio doors lead out to the rear garden. The SieMatic kitchen includes a central island, incorporating a breakfast bar, is finished with Quartz worktops and equipped with quality Bosch appliances. There is also a separate utility room, always a valuable asset in a busy family home. On the first floor are three double bedrooms and a single room, with the master bedroom having a fully tiled en-suite shower room and a fully tiled family bathroom serving the other bedrooms, with both bathrooms being equipped with superior Duravit sanitaryware and Hansgrohe fittings.This predicted B-level energy rated abode is anticipated to be ready for occupation around September 2025 and includes oak veneered internal doors and floorcoverings throughout, an integral garage, with an insulated, sectional door, off road parking for two cars, a turfed rear garden, with a natural stone flagged patio area, an EV charging point, a solar roof panel system, with an inverter and battery backup, and an air source heat pump.To reserve this property, or for further information on this or any other houses on this prime development, please ring our office on or send an e-mail to our sales team –