Property Details:
• Type: End of Terrace
• Tenure: N/A
• Floor Area: N/A
Key Features:
• Immaculately Presented
• Four Bedrooms
• Accommodation Split Over Three Floors
• Modern Interior Throughout
• EPC Rating B
Location:
• Nearest Station: N/A
• Distance to Station: N/A
Agent Information:
• Address: 95 Pontcanna Street,
Cardiff,
CF11 9HS
Full Description:
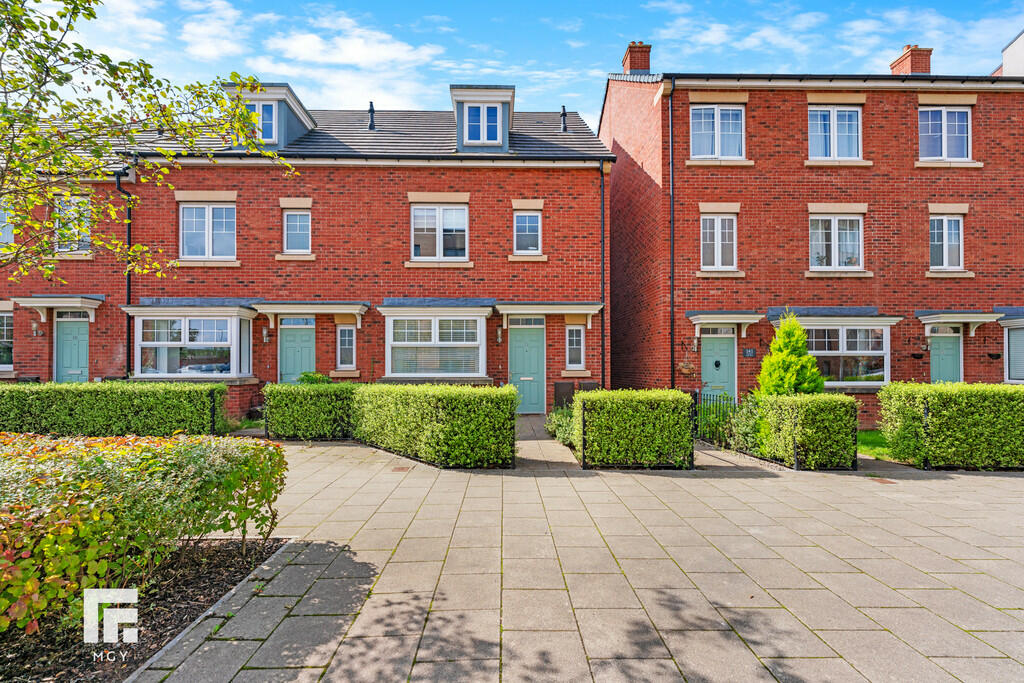
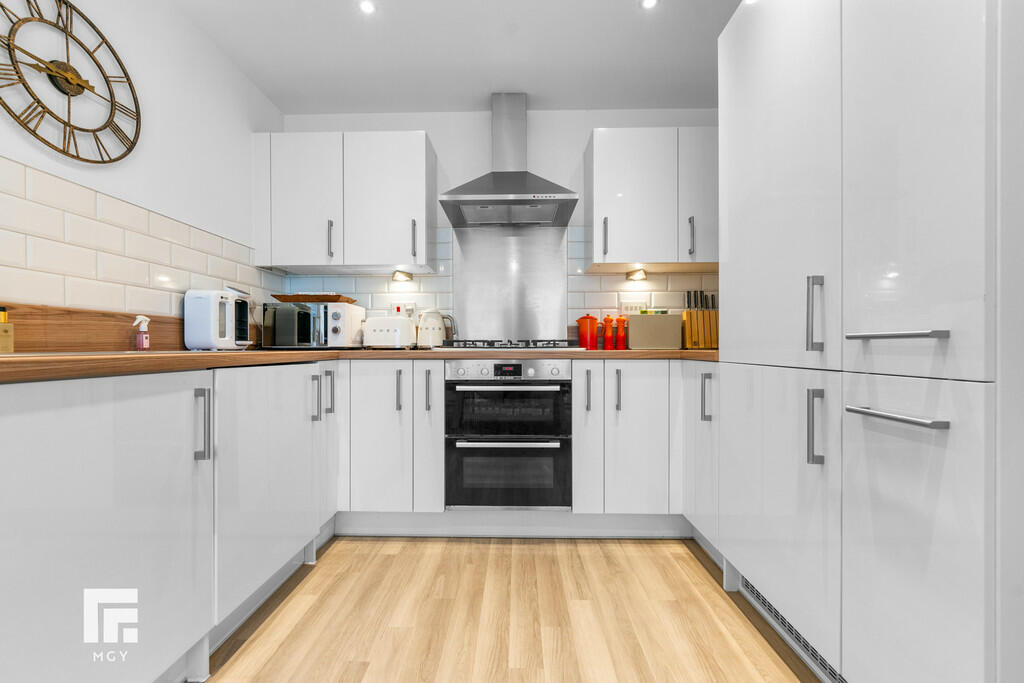
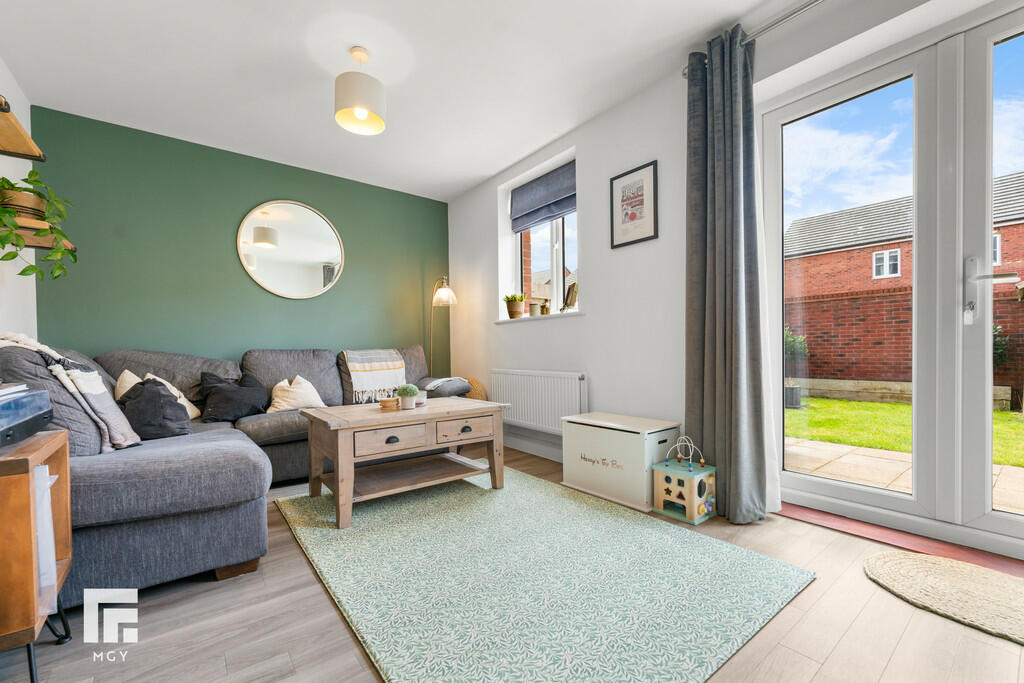
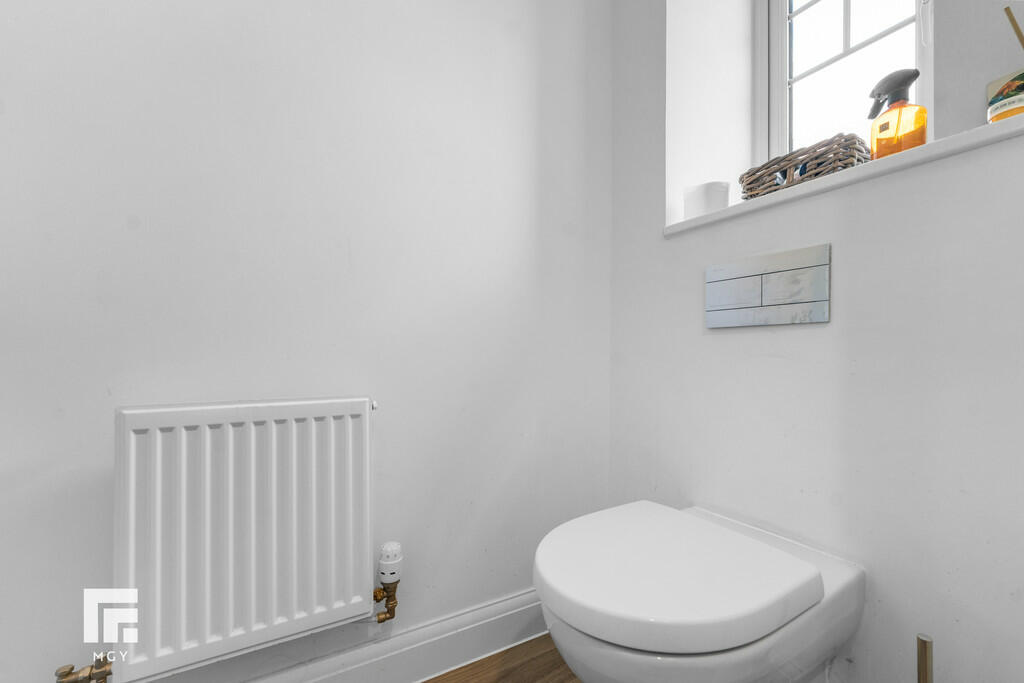
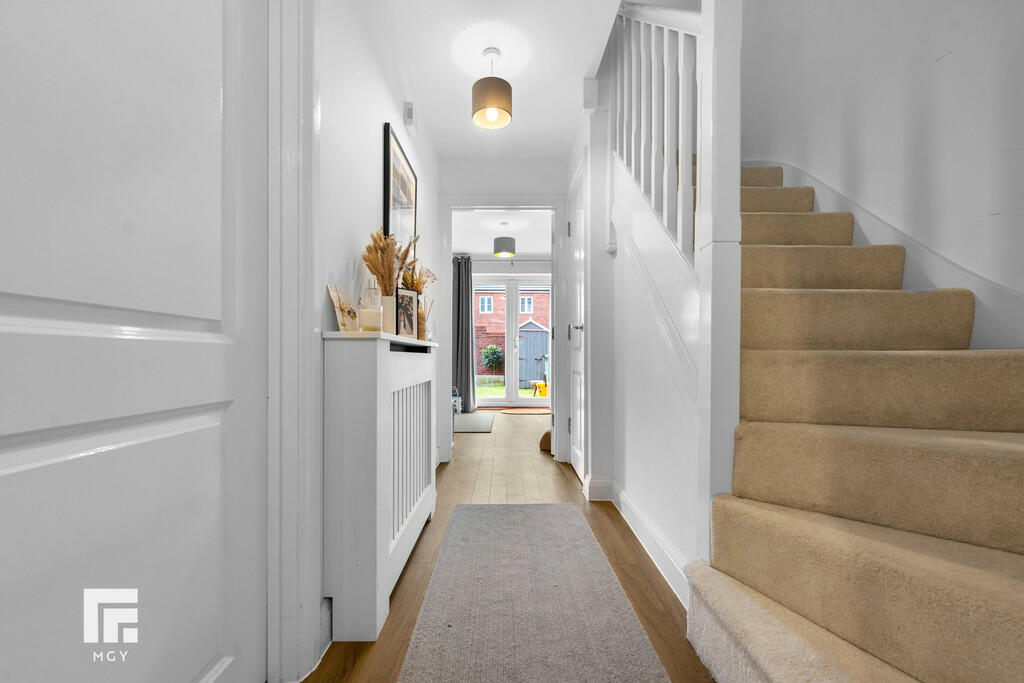
DESCRIPTION **IMMACULATELY PRESENTED, FOUR BEDROOM, END OF TERRACE HOUSE** MGY are delighted to bring to market this spacious and very well presented end of terrace house located in the highly sought after development of 'The Mill' in Canton. The accommodation is split over three floors briefly comprises entrance hallway, lounge, kitchen/diner, downstairs WC, four bedrooms - master en-suite, and family bathroom. The property further benefits from gas central heating and double glazing throughout, allocated parking to the rear and a great sized rear garden. *Viewing highly recommended* ENTRANCE HALL Entered via front door. Laminate flooring. Pendant lighting. Radiator. Doors to downstairs WC, kitchen/diner, lounge, and under stairs storage cupboard. Stairs rising to first floor. LOUNGE 16' 2" x 9' 7" (4.93m x 2.92m) Continuation of the laminate flooring. Pendant lighting. Radiator. Power points. TV and telephone point. Double glazed window to rear aspect. Double glazed French doors leading to rear garden. KITCHEN/DINER 9' 1" x 16' 2" (2.77m x 4.93m) Double glazed dual aspect to front. Modern fitted kitchen with worktops over incorporating stainless steel 1.5 sink with mixer tap over, and gas hob with extractor above and electric oven beneath. Tiled splashback. Integrated appliances such as fridge/freezer and dishwasher. Power points. Radiator. Continuation of laminate flooring from hallway. Pendant lighting. DOWNSTAIRS WC 2' 11" x 6' 2" (0.89m x 1.88m) Continuation of laminate flooring. Pendant lighting. Radiator. WC. Double glazed obscure window to front aspect. Pedestal wash hand basin with mixer tap over. Tiled splashback. Wall mounted mirror. FIRST FLOOR Carpet to stairs and landing. Split level landing. Pendant lighting. Power points. Doors to three bedrooms and family bathroom. Stairs rising to second floor. Doors to storage cupboards. BEDROOM TWO 8' 4" x 13' 2" (2.54m x 4.01m) Located at the rear of the house. Double glazed window to rear aspect. Carpet to floor. Pendant lighting. Radiator. Power points. BEDROOM THREE 9' 4" x 12' 8" (2.84m x 3.86m) Located at the front of the house. Carpet to floor. Double glazed window to front aspect. Pendant lighting. Power points. Radiator. BEDROOM FOUR 7' 6" x 6' 10" (2.29m x 2.08m) Located at the rear of the house. Carpet to floor. Pendant lighting Radiator. Power points. Double glazed window to rear aspect. FAMILY BATHROOM 6' 6" x 6' 2" (1.98m x 1.88m) Tiled flooring and partially tiled walls. White three-piece-suite comprising panelled bath with hot and cold tap over and handheld shower attachment above, wall mounted wash hand basin with mixer tap over, and WC. Double glazed obscure window to front aspect. Pendant lighting. SECOND FLOOR Carpet to stairs and landing. Radiator. Door to master bedroom. Pendant lighting. MASTER BEDROOM 12' 6" x 24' 0" (3.81m x 7.32m) Carpet to floor. Radiators. Double glazed windows to front and rear aspect. TV point. Power points. Storage cupboard housing boiler. Fitted wardrobes. Pendant lighting. Door to en-suite shower room. ENSUITE 6' 8" x 5' 5" (2.03m x 1.65m) Tiled flooring and partially tiled walls. Pendant lighting. Wall mounted wash hand basin with mixer tap over. Splashback. WC. Walk in shower cubicle with mains powered shower over. Chrome heated towel rail. OUTSIDE Front - Allocated parking to rear. Walk way to front door. Railing border. Shrubbery. Rear - Laid to patio. Lawn area. Fence and wall border. TENURE MGY have been advised that the property is FREEHOLD. BrochuresA4 6pp Portrait N...