Property Details:
• Type: Terraced
• Tenure: N/A
• Floor Area: N/A
Key Features:
• Council Tax Band A
• Mid-Terraced House
• Three Bedrooms
• Solar Panels
• Great For First Time Buyers
• Close To Local Amenities
• Close To Good Schools
• Viewing Highly Recommended
Location:
• Nearest Station: N/A
• Distance to Station: N/A
Agent Information:
• Address: 349
Chester Road
Little Sutton
Ellesmere Port
CH66 3RG
Full Description:
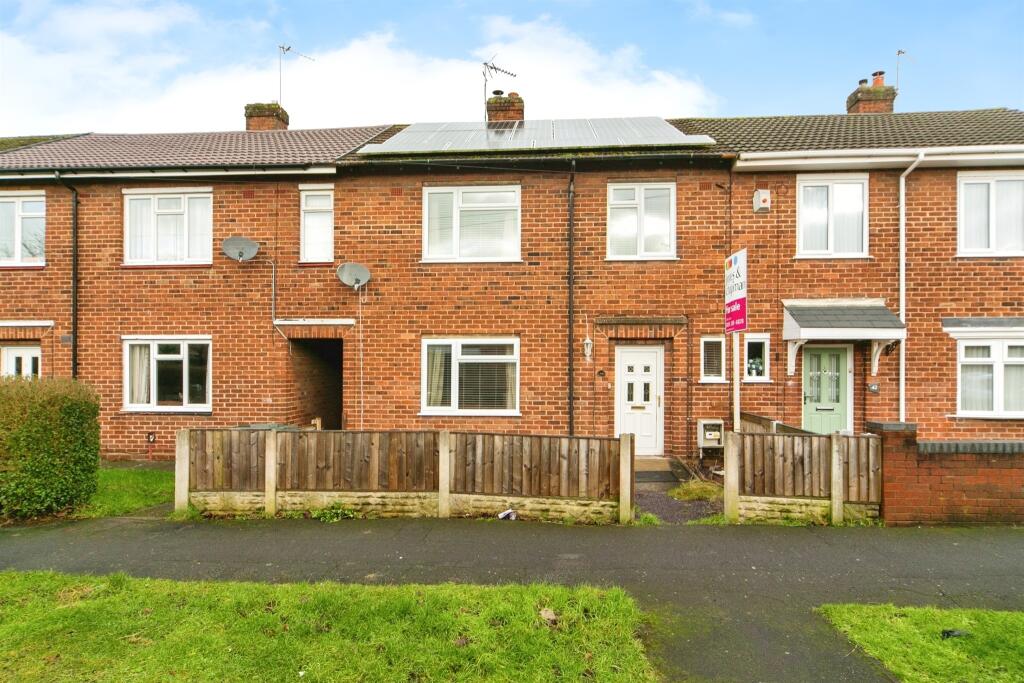
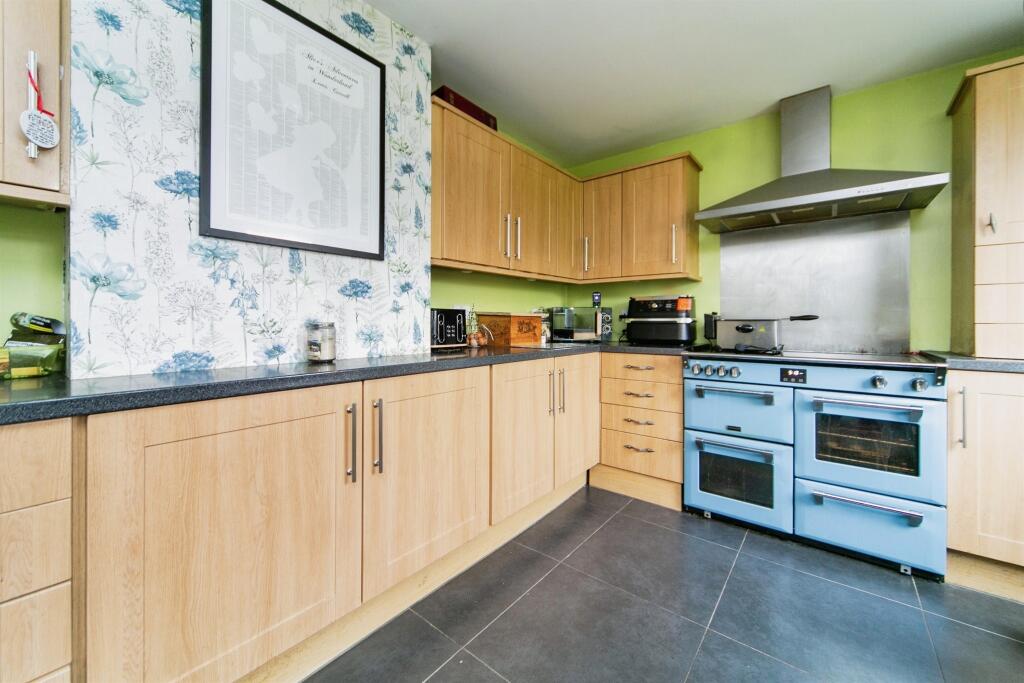
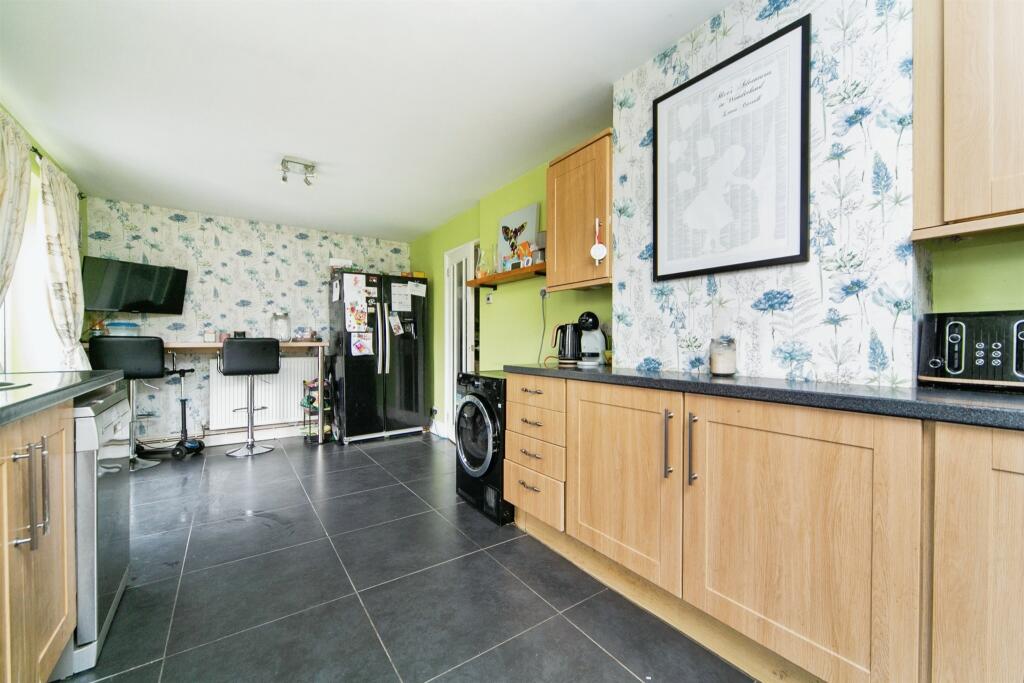
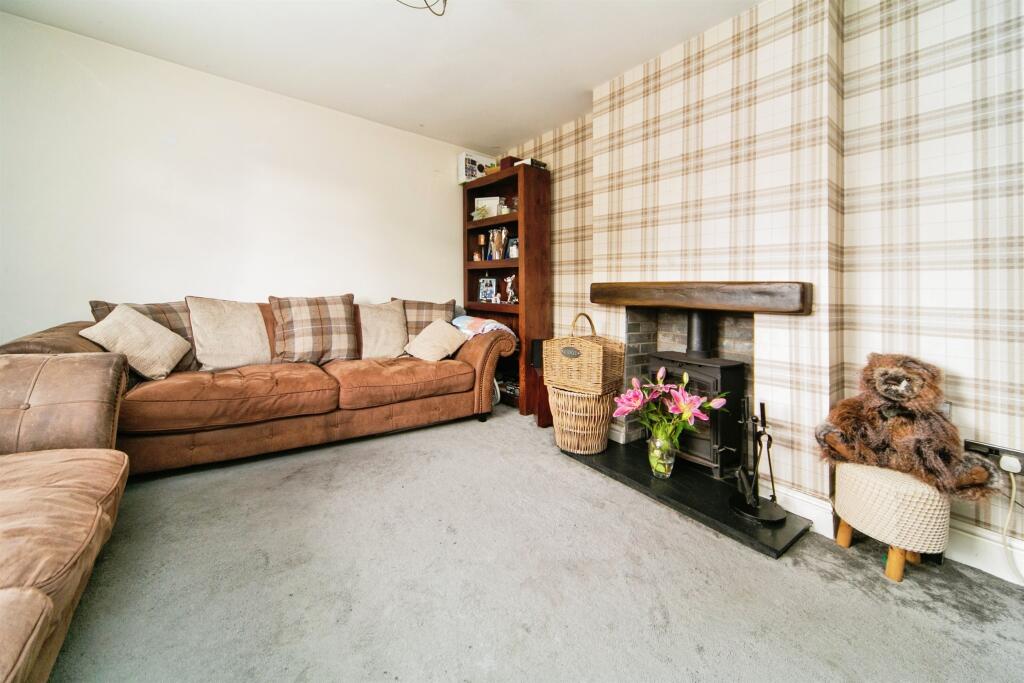
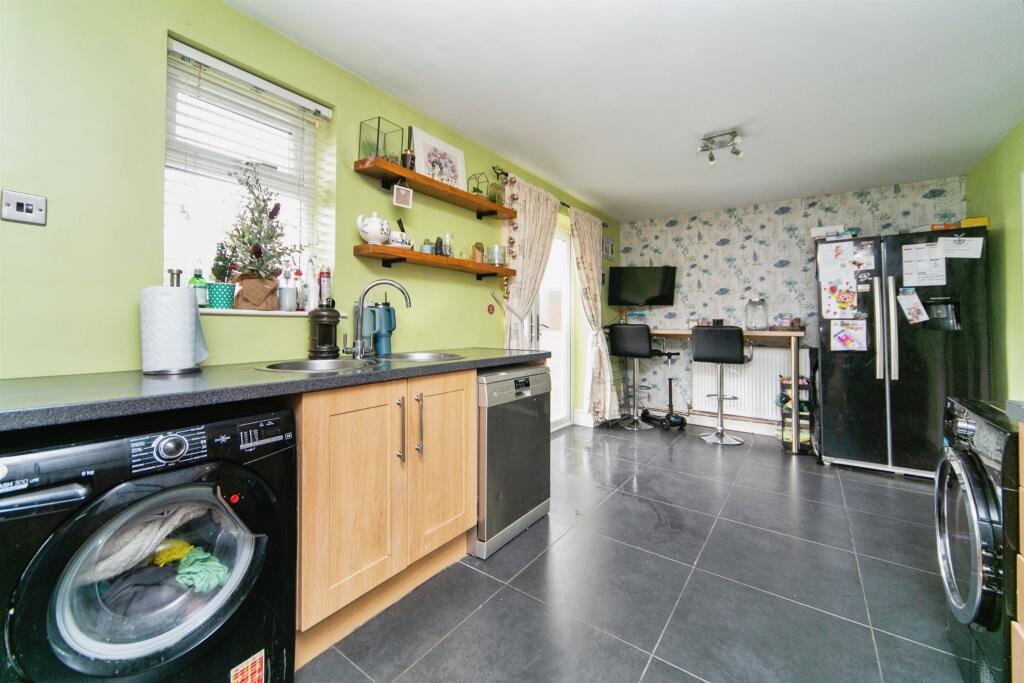
SUMMARYJones & Chapman are delighted to present for sale this three-bedroom mid-terraced house situated close to local amenities, schools, and travel links in a popular area of Great Sutton.DESCRIPTIONJones & Chapman are delighted to present for sale this three-bedroom mid-terraced house situated close to local amenities, schools, and travel links in a popular area of Great Sutton. The property has been well-maintained by the current vendor and offers spacious, adaptable accommodation throughout that needs to be appreciated with an internal inspection. This house would be ideal for first time buyers looking to get on the property ladder. The property also benefits from solar panels on the roof.In brief the accommodation comprises entrance hall, lounge, and kitchen to the ground floor, whilst to the first floor are three well-proportioned bedrooms and a family bathroom. Externally the property boasts a large garden to the rear and a well-maintained front garden. This house would make a fantastic family home and an early viewing is strongly advised to avoid disappointment.Entrance Hall Upon entering the property through the front door, you will find a small window to the front allowing the natural light in, there is cupboard housing the consumer unit and the electric meter, for additional storage there is a cupboard under the stairs, additionally there is a double panel radiator and grey carpet flooring completing the look.Lounge 15' 8" x 11' 9" ( 4.78m x 3.58m )The lounge there is a UPVC double glazed window to the front aspect with fitted with blinds, a feature log burner set within an inglenook, fitted grey carpets and a radiator.Kitchen In the kitchen there is a UPVC double glazed window to the rear aspect, a range of beech wall, base and drawer units with complementary black mottled work surfaces, two circular sinks with a drainer, a large cylinder stainless steel cooker hood, additionally there is plenty of space for appliances with tiled flooring completing the kitchen. From the dining area there are double UPVC French doors leading to the rear garden.Landing A carpeted staircase leads up to the landing where you will find the loft hatch, the loft is insulated.Bedroom One 17' 3" x 9' 6" ( 5.26m x 2.90m )The first bedroom has two UPVC double glazed windows to the rear aspect, and a double panel radiator, there is a fitted carpet and cream decor.Bedroom Two 11' 9" x 9' 9" ( 3.58m x 2.97m )The second bedroom has a UPVC double glazed window to the front aspect fitted with blinds, and a double panel radiator. There is a grey fitted carpet with complementary grey walls.Bedroom Three 11' 7" x 8' 6" ( 3.53m x 2.59m )The third bedroom has a UPVC double glazed window to the front aspect fitted with blinds, a double panel radiator and laminate flooring.Bathroom 9' 5" x 7' 9" ( 2.87m x 2.36m )The family bathroom has two UPVC double glazed windows to the rear aspect, there is a four-piece suite consisting of a walk-in shower with chrome fittings, a bath with chrome taps, a wash hand basin finished in white that is set within a vanity unit and a low-level push flush WC. There is a wooden cladding ceiling and tiled walls.Rear Garden The property boasts a large garden that is mainly laid to lawn with a gravel area and an additional tarmac patio area. The rear garden is fully fenced for privacy.1. MONEY LAUNDERING REGULATIONS: Intending purchasers will be asked to produce identification documentation at a later stage and we would ask for your co-operation in order that there will be no delay in agreeing the sale.
2. General: While we endeavour to make our sales particulars fair, accurate and reliable, they are only a general guide to the property and, accordingly, if there is any point which is of particular importance to you, please contact the office and we will be pleased to check the position for you, especially if you are contemplating travelling some distance to view the property.
3. The measurements indicated are supplied for guidance only and as such must be considered incorrect.
4. Services: Please note we have not tested the services or any of the equipment or appliances in this property, accordingly we strongly advise prospective buyers to commission their own survey or service reports before finalising their offer to purchase.
5. THESE PARTICULARS ARE ISSUED IN GOOD FAITH BUT DO NOT CONSTITUTE REPRESENTATIONS OF FACT OR FORM PART OF ANY OFFER OR CONTRACT. THE MATTERS REFERRED TO IN THESE PARTICULARS SHOULD BE INDEPENDENTLY VERIFIED BY PROSPECTIVE BUYERS OR TENANTS. NEITHER SEQUENCE (UK) LIMITED NOR ANY OF ITS EMPLOYEES OR AGENTS HAS ANY AUTHORITY TO MAKE OR GIVE ANY REPRESENTATION OR WARRANTY WHATEVER IN RELATION TO THIS PROPERTY.BrochuresPDF Property ParticularsFull Details