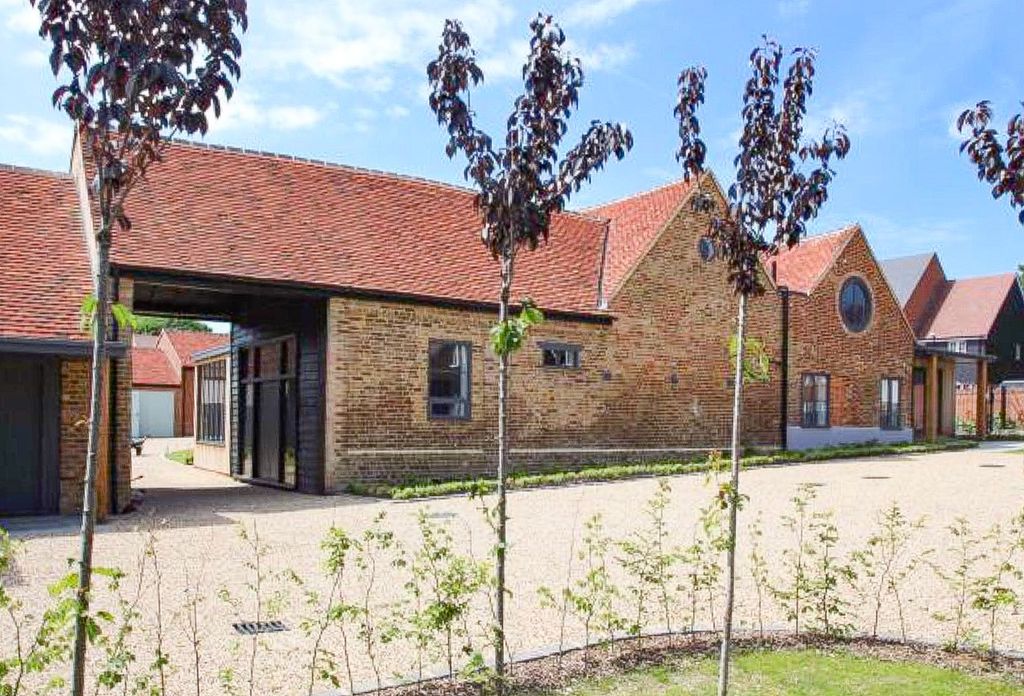
The Brambles, Stevenage
About this home
Property Details: - Type: Detached house - Bedrooms: 4 - Bathrooms: 3
Agent: iW Estates - Stevenage Phone: 01438 313393
Welcome to this splendid detached house located in the desirable area of The Brambles, Stevenage within Chancellors Park. This impressive property boasts a generous living space making it an ideal family home. Upon entering, you will find two spacious reception rooms that provide ample space for relaxation and entertaining guests. The layout is designed to offer both comfort and functionality, ensuring that every family member can enjoy their own space. With three bathrooms, including en-suite facilities, this property offers convenience and privacy for all residents. Situated in a sought-after neighbourhood, this home is not only spacious but also offers a sense of community and accessibility to local amenities. The Brambles is known for its friendly atmosphere and proximity to schools, parks, and shops, making it an excellent choice for families and professionals alike.<br/><br/><b>Ground Floor</b> - <br/><br/><b>Entrance Hallway</b> - 3.25m x 2.01m (10'8" x 6'7") - Vaulted entrance. Utilities storage cupboard. Stairs rise to first floor.<br/><br/><b>Kitchen/Breakfast Room</b> - 4.01m x 3.96m (max) (13'2" x 13'0" (max)) - A beautiful Kitchen Ergonomics kitchen with quartz work surfaces and vast amount of storage units and electrical sockets. Pull-out in-built drawer units. Roller-door storage with sensored LED light. NEFF dishwasher, oven and grill with extractor hood over. Bosch fridge/freezer. Water softener. Karndean flooring. Radiator. LED under-unit lighting and spotlights. Space to dine. Double glazed windows to the front aspect.<br/><br/><b>Lounge/Diner</b> - 4.70m (extending to 7.11m) x 6.60m (15'5" (extendi - Aluminium sliding patio doors. Side window and door to side aspect. Spotlights. Radiators.<br/><br/><b>Study</b> - 3.20m x 2.46m (10'6" x 8'1") - Fitted units and work surfaces. Window to rear aspect.<br/><br/><b>W/C</b> - Sensored lighting. Low level w/c. Wash hand basin.<br/><br/><b>Utility</b> - 4.70m x 2.24m (15'5" x 7'4") - Matching eye level and base units, work surfaces over. Location of boiler. Double glazed door to side aspect.<br/><br/><b>First Floor</b> - Doors to all rooms. Airing cupboard. Spotlights.<br/><br/><b>Master Bedroom</b> - 4.29m x 4.70m (14'1" x 15'5") - Double glazed windows to both side and rear aspects.<br/><br/><b>Dressing Area</b> - 2.13m x 2.03m (7'0" x 6'8") - Eaves storage. Double glazed window to front aspect.<br/><br/><b>En-Suite</b> - 2.44m x 2.01m (8'0" x 6'7") - Low level w/c. Vanity wash hand basin with unit and mirror. Corner walk in shower cubicle. Tiled throughout. Window to front aspect.<br/><br/><b>Bedroom Two</b> - 4.95m x 4.06m (16'3" x 13'4") - Double glazed windows to front aspect. Radiator. Storage cupboard.<br/><br/><b>En-Suite</b> - 2.13m x 1.40m (7'0" x 4'7") - Walk in shower cubicle. Low level w/c. Wash hand basin. Tiled throughout.<br/><br/><b>Bedroom Three</b> - 2.92m x 4.42m (9'7" x 14'6") - Double glazed window to rear aspect. Radiator.<br/><br/><b>Bedroom Four</b> - 1.88m x 3.38m (6'2" x 11'1") - Double glazed window to rear aspect. Radiator.<br/><br/><b>Bathroom</b> - 2.18m x 3.07m (max) (7'2" x 10'1" (max)) - Window to side aspect. Low level w/c. Panelled bath with bi-fold screen and shower over. Wash hand basin. Tiled throughout<br/><br/><b>Outside</b> - <br/><br/><b>Front</b> - Laid to lawn in the main. Driveway allowing for off road parking. Gated side access.<br/><br/><b>Rear</b> - A mature garden, laid to lawn in the main. Gated side access. Patio area. Further side area with pergola and covering grape vines.<br/><br/><b>Garage</b> - 2.54m x 3.86m (8'4" x 12'8") - Internal window to side aspect. Electric up and over door. Integral door into the hallway.<br/><br/>
Property facts
Location
Similar homes nearby