The Brickyard, Newton, Porthcawl
Property facts
- Property type
- Cottage
- Bedrooms
- 2
- Bathrooms
- 1
- Taxes (as supplied)
- Ask agent
Only details supplied with this listing are shown. Ask the listing contact to confirm measurements, taxes and costs.
About this home
Property Details: • Type: Cottage • Tenure: N/A • Floor Area: N/A
Key Features: • Character Cottage • Sought After Location, Newton Village • Currently Utilised as Very Successful Holiday Let • Very Charming & Full of Original Features • Two Bedrooms • Waking Distance to Amenities & Beaches • South Facing Court Yard Garden • Quote Reference LD0533
Location: • Nearest Station: N/A • Distance to Station: N/A
Agent Information: • Address: 1 Northumberland Avenue, Trafalgar Square, London, WC2N 5BW
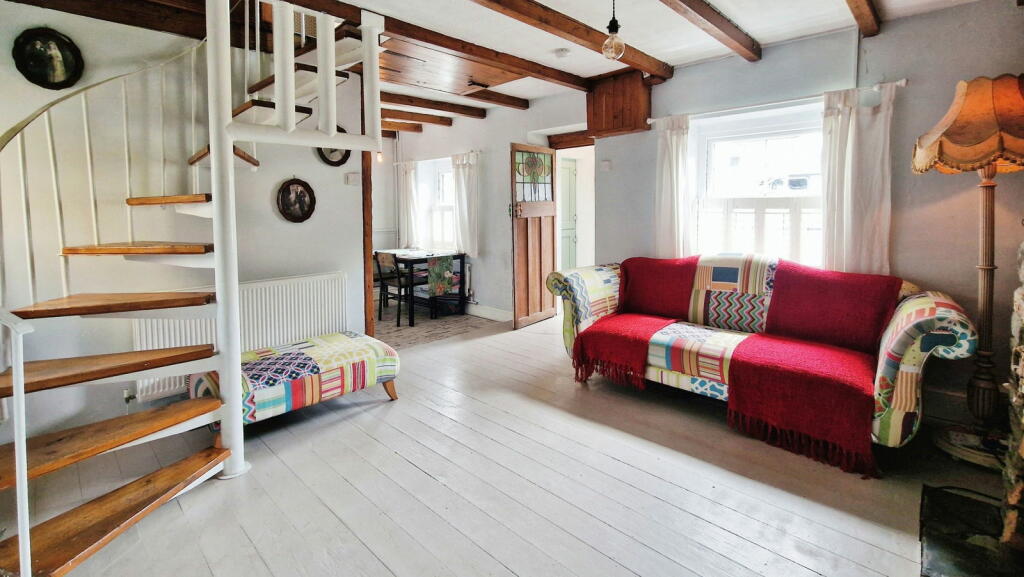
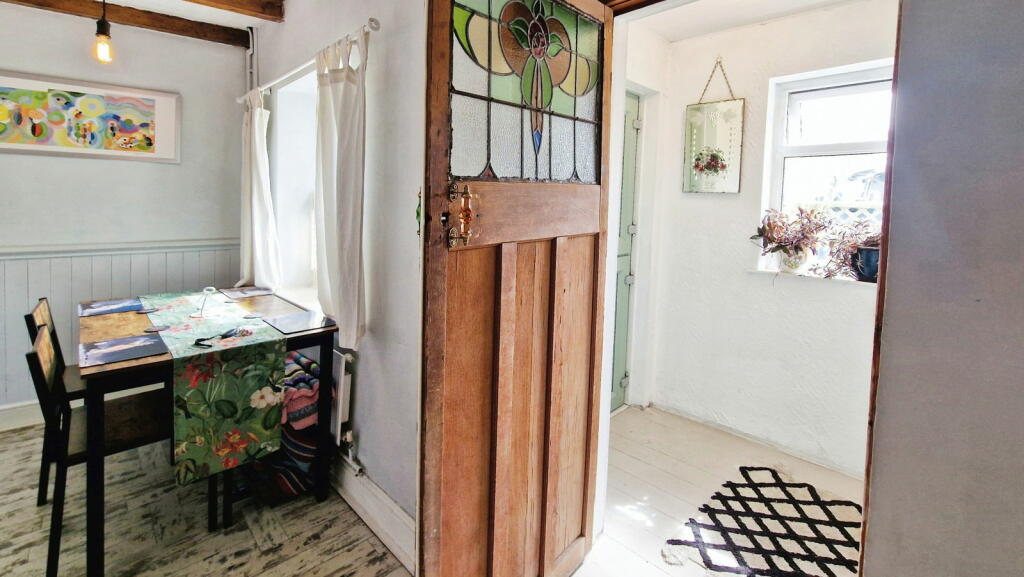
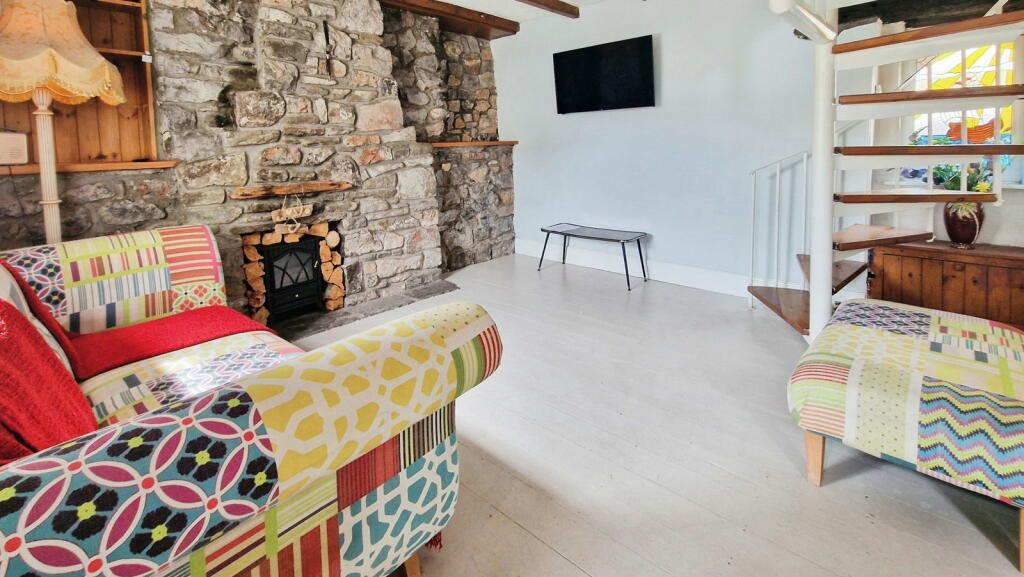
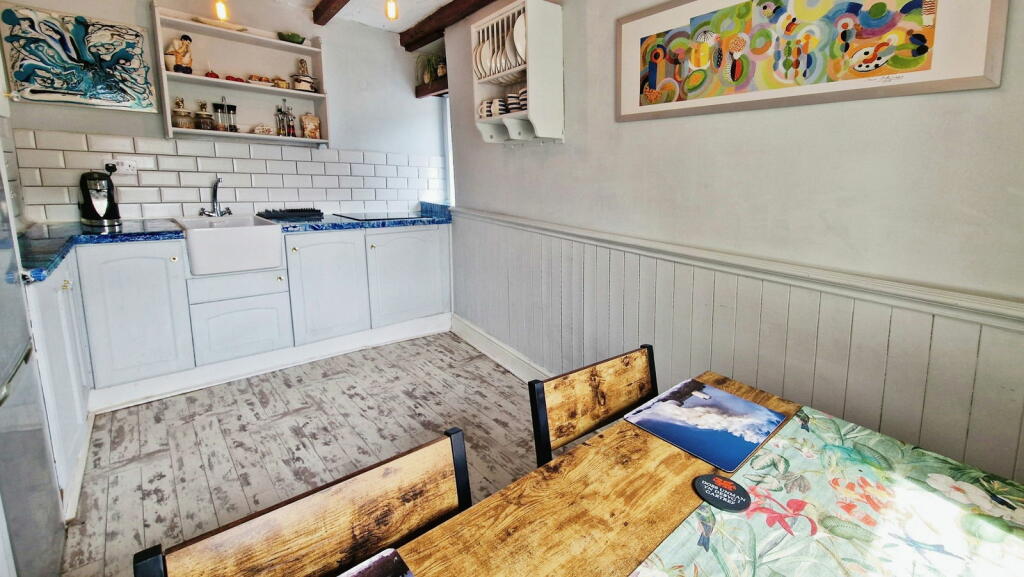
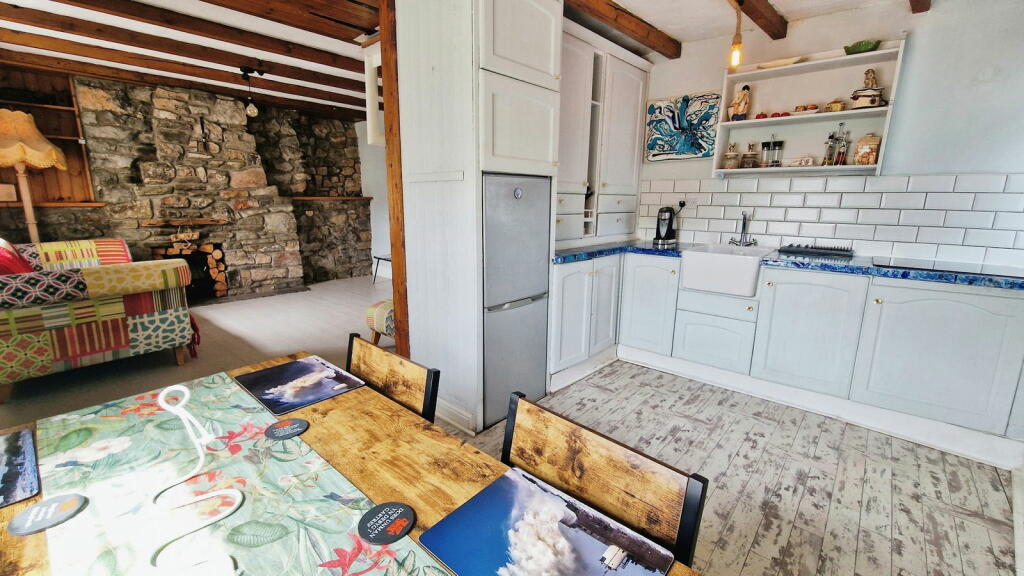
Full Description: This impressive and quaint cottage is beautifully presented throughout, full of character, charm and is set in the highly desirable location Newton Village. It is a wonderful investment opportunity as a holiday let (currently with Sykes Holiday Cottages) with a fantastic success rate. The property highlights include entrance porch, leading into the delightful living room with a feature stone wall, ceiling beams, spiral staircase and many other original features. The bright kitchen has feature resin worktops, belfast sink and plenty of room for dining. On the first floor you'll find access to the two bedrooms and the recently installed shower room. There is a built in store cupboard and boiler cupboard on the landing and a further spiral staircase leading into the attic room. The owner has advised that the property has had a partial refurbishment to include a replacement roof, partial re-wire and several windows. The property further benefits from a delightful south facing courtyard garden perfect for entertaining. This lovely character property in a great location is one not to be missed! It is essential to quote reference LD0533 when enquiring about the property.Ground FloorEntrance Porch Living Room 13' x 11' 2" ( 3.96m x 3.40m )Kitchen & Dining Area 13' x 8' 7" ( 3.96m x 2.62m ) First FloorLanding Shower Room Bedroom One 12' 10" x 11' 9" narrowing to 8' 6" ( 3.91m x 3.58m narrowing to 2.59m )Bedroom Two 8' x 6' 11" ( 2.44m x 2.11m ) Second FloorAttic Room 20' 3" x 9' 11" ( 6.17m x 3.02m )It is essential to quote reference LD0533 when enquiring about the property.
Features & amenities
Location
If the interactive map is unavailable, open the supplied location in maps.
Open location in mapsThe pin uses coordinates supplied with this listing. Confirm the exact location with the listing contact.
Listing information
- Original source
- www.rightmove.co.uk
- Added to Mirror
- Record updated
Added and updated dates describe the Mirror record. Source publication and verification dates are shown separately when known; none establishes time on market. Confirm current price and availability with the listing contact.
View original listing