The Broadway, BN26
About this home
Property Details: • Type: Detached • Tenure: Freehold • Floor Area: N/A
Key Features: • ***CHAIN FREE*** ***CHAIN FREE*** ***CHAIN FREE*** ***CHAIN FREE*** • A DETACHED 3 BEDROOM FAMILY HOUSE IN THE HIGHLY DESIRABLE AREA OF ALFRISTON • 2 X RECEPTION ROOMS • A MODERN FITTED KITCHEN WITH UTILITY ROOM OFF • GROUND FLOOR 3RD BEDROOM • 2 FURTHER 1ST FLOOR BEDROOMS • FAMILY BATHROOM • EXTENSIVE FRONT AND REAR GARDENS • POTTENTIAL FOR EXTENDING OR DEVELOPING THE PLOT (SUBJECT TO USUAL PLANNING PERMISSIONS)
Location: • Nearest Station: N/A • Distance to Station: N/A
Agent Information: • Address: 3 Calverley Walk, Eastbourne BN21 4UQ
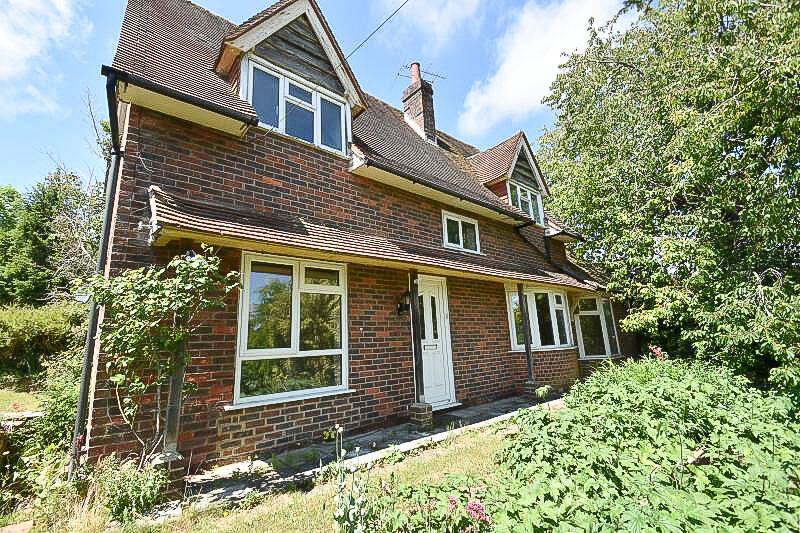
Full Description: Property Rentals and Sales and are very pleased to offer to the market a unique opportunity to purchase a individual 3 bedroom detached chalet bungalow set within approximately half an acre plot of mature gardens and is situated directly opposite the village cricket fields in a very sought after location with easy access to the heart of the picturesque and charming village Alfriston village and local amenities. **THIS PROPERTY IS BEING SOLD CHAIN FREE**
Steps from the garden path leading to a covered entrance with UPVC front door.
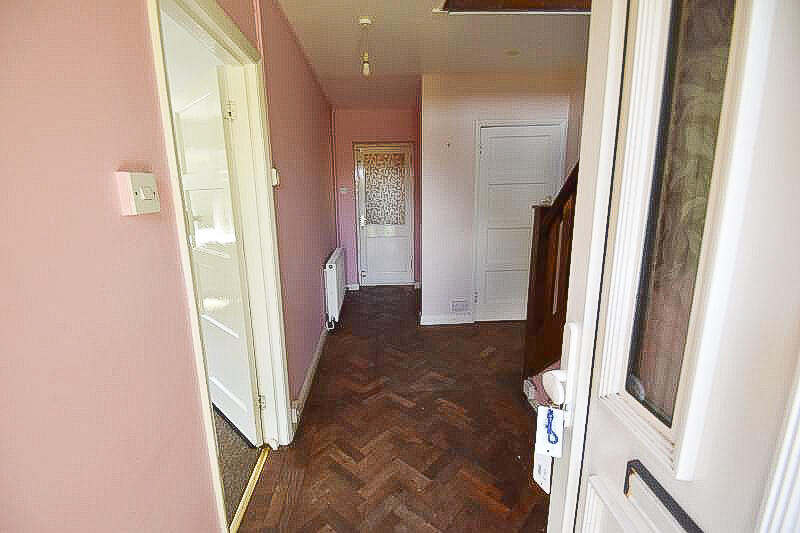
Hallway with an understairs cupboard
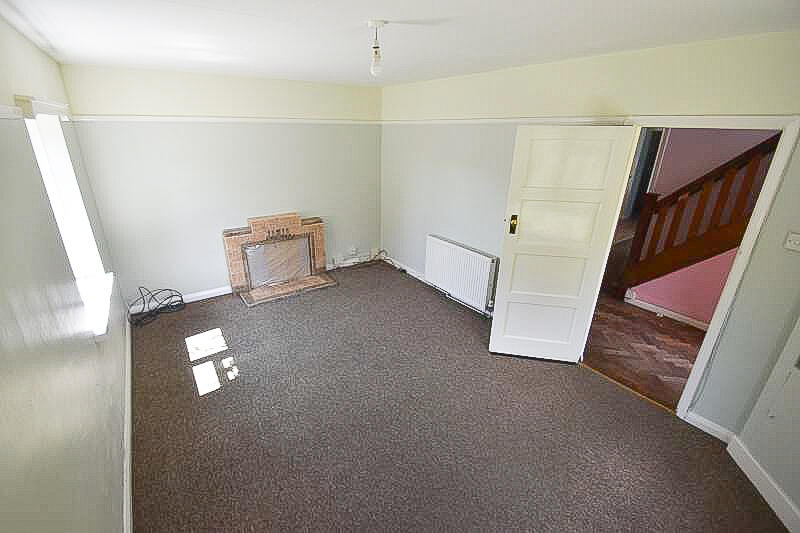
Lounge: 13'11 x 10'9 (4.86 x 3.32)
Double aspect UPVC windows with views over the front and side gardens. Fire surround and hearth (untested). Radiator
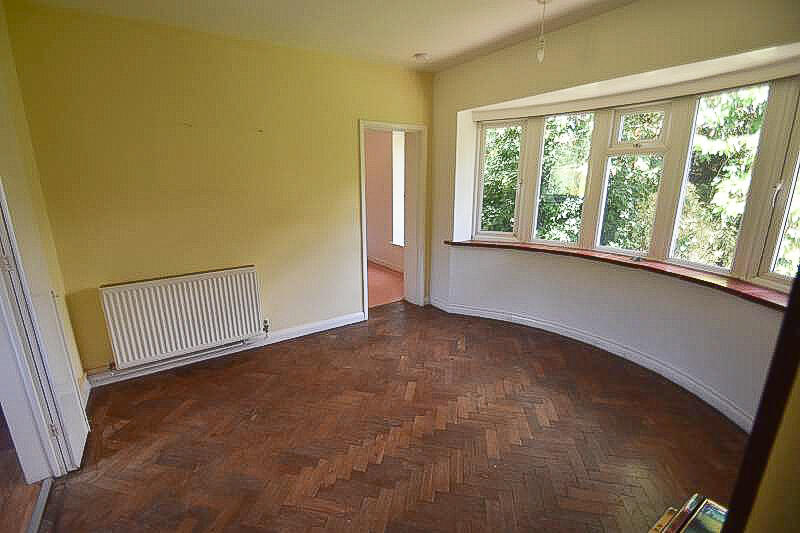
Dining Room: 11'9 x 10'10 (3.60 x 3.32)
A bay window with views over the front garden. Radiator. leading to:
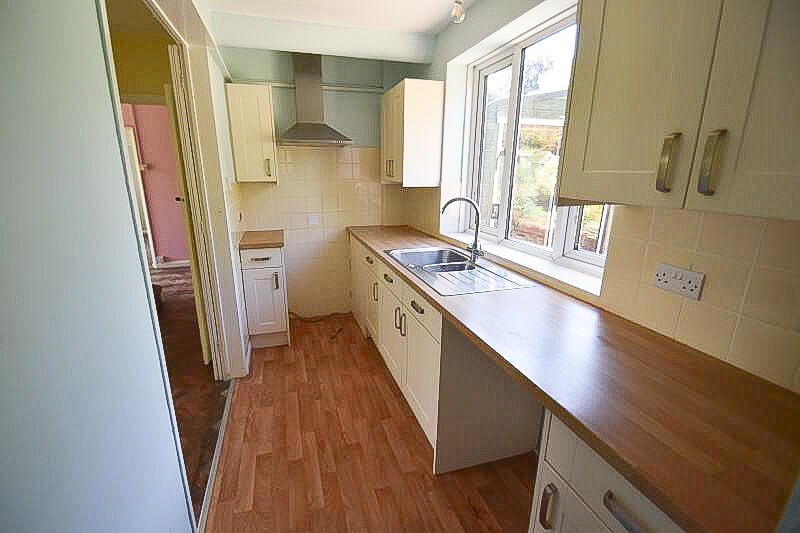
Kitchen:
A selection of modern fitted base and wall units. Stainless steel 1.5 bowl sink. Extractor chimney hood (not tested) UPVC window overlooking the rear garden
Utility room:
Small window. Plumbing for a washing machine and dish washer. Gas central heating boiler (regular serviced)
Bedroom 3 (ground floor): 9'11 x 8'04 (3.02 x 2.54)
Double aspect with UPVC windows overlooking the front and rear gardens. Radiator
Ground floor WC:
Low level toilet.
Door from the entrance hall leading to the outside storage area and rear garden
Stairs leading from the entrance hall to the 1st floor landing:
Bedroom 1 16'01 x 10'10 (4.91 x 3.32)
Double aspect with UPVC windows over looking the front and side gardens. Radiator. Fire surround and hearth (untested)
Bedroom 2 15'11x 11'00 (4.86 x 3.36)
Double aspect with UPVC windows over looking the front and side gardens. Radiator.
Family Bathroom
White bathroom suite to include, bath, basin and low level WC. Window. storage cupboards
Front and rear gardens:
This property benefits from extensive front and rear gardens boasting many mature trees, bushes and shrubs. The overall plot size is approximately half an acre and has potential for extending the current property or redevelopment both subject to the usual planning permissions etc
Don't miss out on this exceptional property in a sought-after location. Contact us today to arrange a viewing and experience the charm and tranquillity of Alfriston living.