The Broadway, West Bromwich
About this home
Property Details: • Type: Semi-Detached • Tenure: FREEHOLD • Floor Area: N/A
Key Features: • CUL-DE-SAC LOCATION • EXTENDED KITCHEN DINER • HIGH SPEC THROUGHOUT • OFF ROAD PARKING WITH A DETACHED GARAGE • CATCHMENT FOR PHOENIX COLLIGATE • MAJOR BUS LINKS ON COLES LANE • WALKING DISTANCE TO BLACK LAKE
Location: • Nearest Station: Swan Lane Tram Stop • Distance to Station: 0.34186635949810534 miles
Agent Information: • Address: 290 High Street West Bromwich B70 8EN
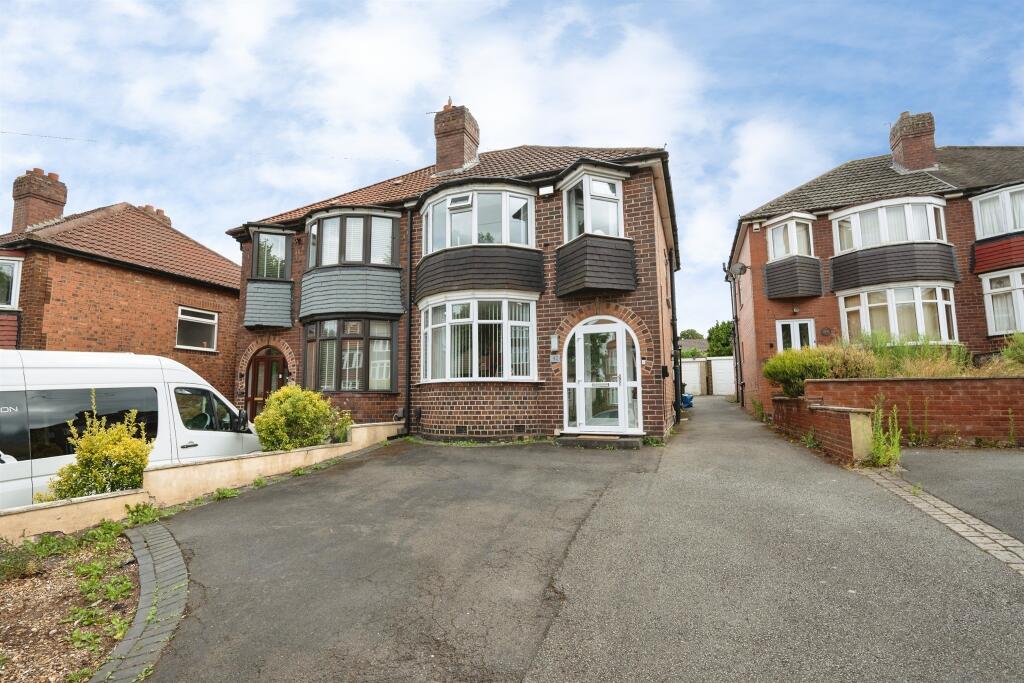
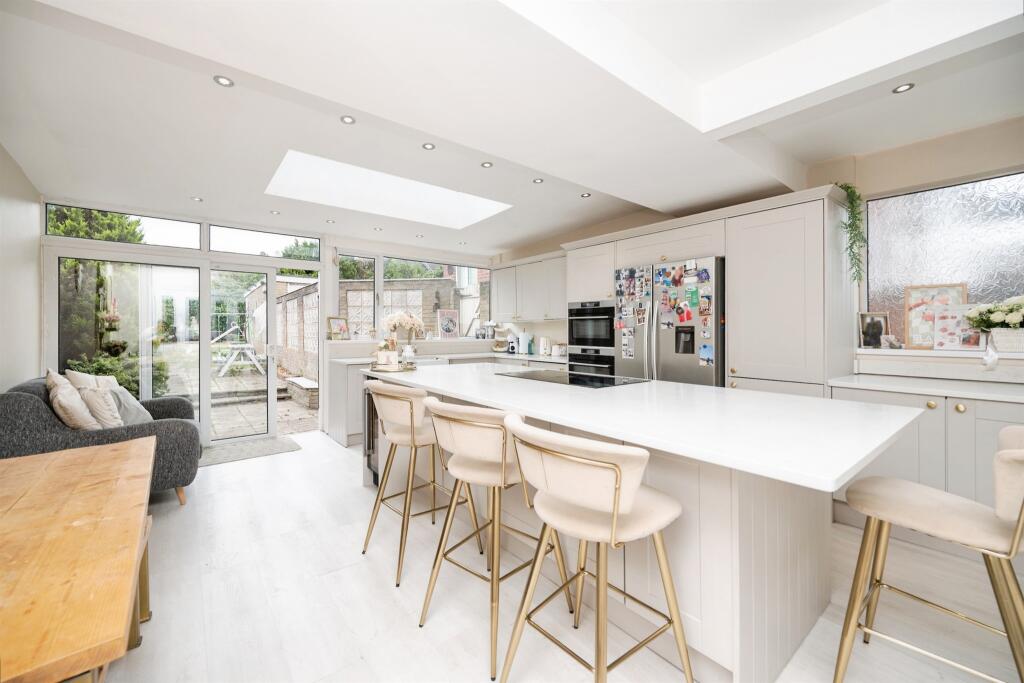
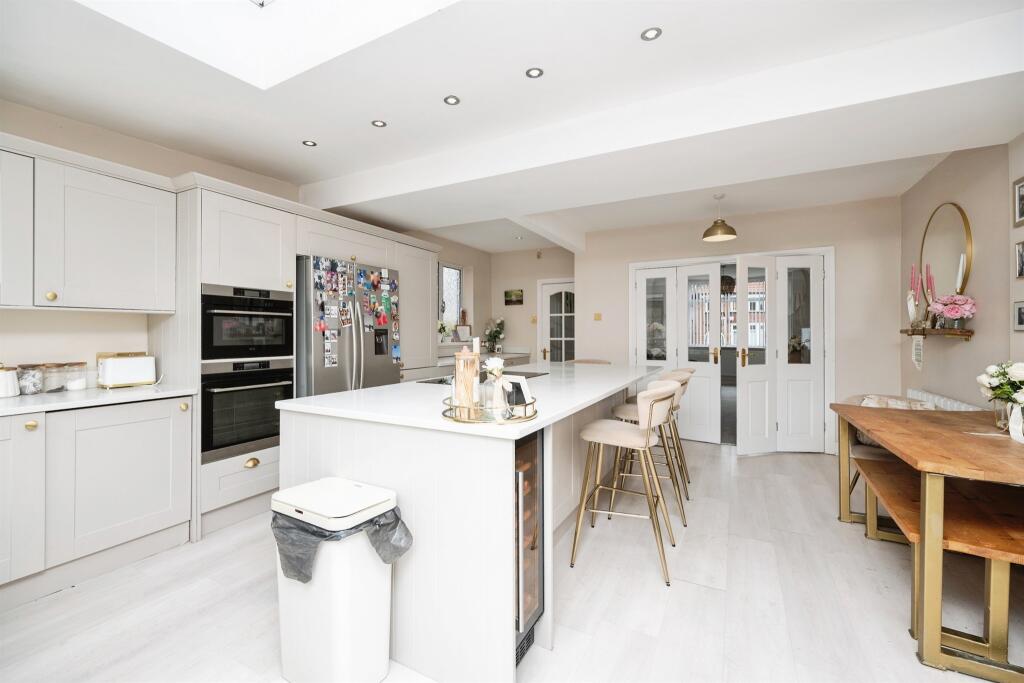
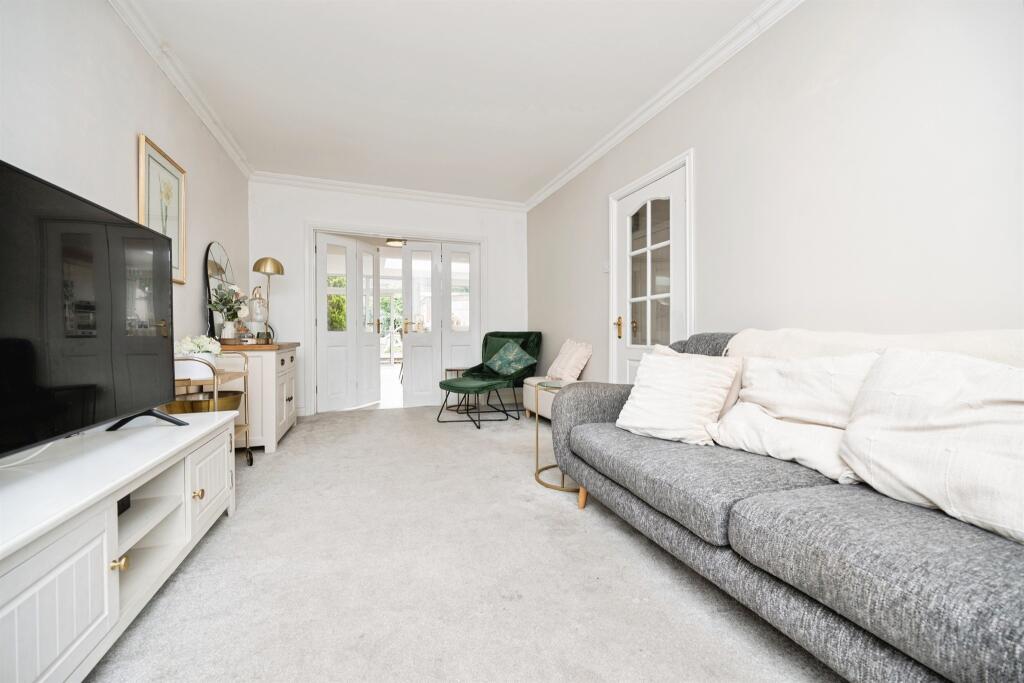
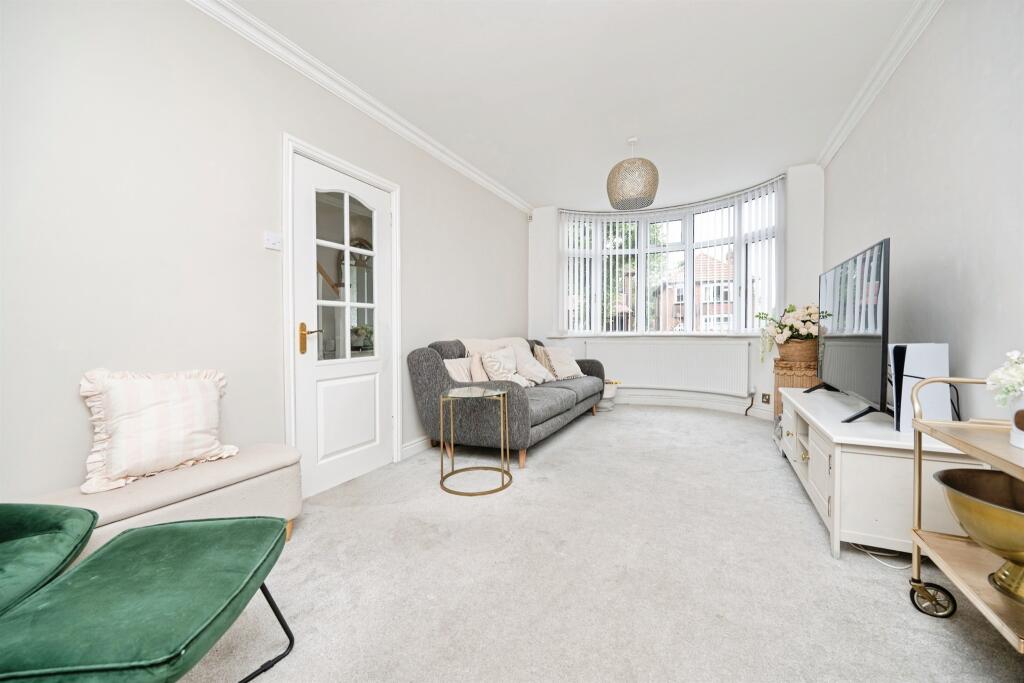
Full Description: <br /><b>SUMMARY</b><br />Charming Three-Bedroom Semi-Detached Home in a Prime Broadway Location. A fantastic opportunity to acquire a spacious family home in a sought-after residential location. Early viewing is highly recommended to fully appreciate all that this property has to offer.<br /><br /><br /><b>DESCRIPTION</b><br />Situated on the ever-popular Broadway in West Bromwich, this well-presented three-bedroom semi-detached property offers generous living space, excellent convenience, and fantastic family appeal.<br /><br />The accommodation briefly comprises a welcoming entrance hall, a spacious lounge perfect for relaxing and entertaining, and a fitted kitchen with ample storage and workspace. Upstairs, the property benefits from three well-proportioned bedrooms and a family bathroom, providing comfortable living for growing families, first-time buyers, or investors alike.<br /><br />Externally, the home boasts a private rear garden, ideal for outdoor dining and family activities, while the driveway provides convenient off-road parking.<br /><br />Please note that an AML fee is chargeable once an offer is accepted to cover the cost of carrying out the required identity and anti-money laundering checks.<br /><br /><b>Entrance Porch</b> <br />Having a double glazed door to the front and double glazed windows to the side. A further door leads into the entrance hall.<br /><br /><b>Entrance Hall</b> <br />Stairs leading to the first floor, understairs storage and doors leading to the lounge and kitchen/diner.<br /><br /><b>Lounge</b> <br />Having a double glazed bay window to the front, a central heated radiator and double doors leading into the kitchen/diner<br /><br /><b>Kitchen/Diner</b> <br />Open-plan kitchen and dining space fitted with a comprehensive range of wall and base units complemented by work surfaces, incorporating a Belfast sink, integrated double oven and hob and space for an American-style fridge/freezer.<br />A central island incorporates a breakfast bar with seating for casual dining.<br /><br /> Further benefits include recessed ceiling spotlights, a central heating radiator, large skylight, a double glazed window to the rear and double glazed sliding patio doors leading to the rear garden.<br /><br /><b>First Floor Landing</b> <br />Stairs rising from the entrance hall, a double glazed window to the side and doors leading to;<br /><br /><b>Bedroom One</b> <br />Having a double glazed window to the rear, fitted wardrobes and a central heated radiator.<br /><br /><b>Bedroom Two</b> <br />Having a double glazed bay window to the front and a central heated radiator.<br /><br /><b>Bedroom Three</b> <br />Having a triangular bay window to the front and a central heated radiator.<br /><br /><b>Bathroom</b> <br />Family bathroom fitted with a contemporary white suite comprising a paneled bath with glazed shower screen and shower over, low-level WC and a vanity wash hand basin with useful storage beneath complemented by wall tiling. Further benefits include a obscure double glazed window to the rear elevation and recessed ceiling lighting spotlighting.<br /><br /><b>Rear Garden</b> <br />Enclosed rear garden benefiting from paved patio area with steps leading to a raised artificial lawn.<br /><br />The garden extends beyond, incorporating additional lawned and planted areas with mature shrubs, established borders and timber fencing to the boundaries. The detached garage can be accessed via a double glazed door to the side.<br /><br /><b>Front Garden</b> <br />Generous tarmac driveway, the property enjoys ample off-road parking for multiple vehicles. A side driveway provides convenient access to the rear garden and garage while entry to the property is gained via a enclosed entrance porch.<br /><br /><br /><br />1. MONEY LAUNDERING REGULATIONS - Intending purchasers will be asked to produce identification documentation at a later stage and we would ask for your co-operation in order that there will be no delay in agreeing the sale. <br />2: These particulars do not constitute part or all of an offer or contract. <br />3: The measurements indicated are supplied for guidance only and as such must be considered incorrect. <br />4: Potential buyers are advised to recheck the measurements before committing to any expense. <br />5: Connells has not tested any apparatus, equipment, fixtures, fittings or services and it is the buyers interests to check the working condition of any appliances. <br />6: Connells has not sought to verify the legal title of the property and the buyers must obtain verification from their solicitor.