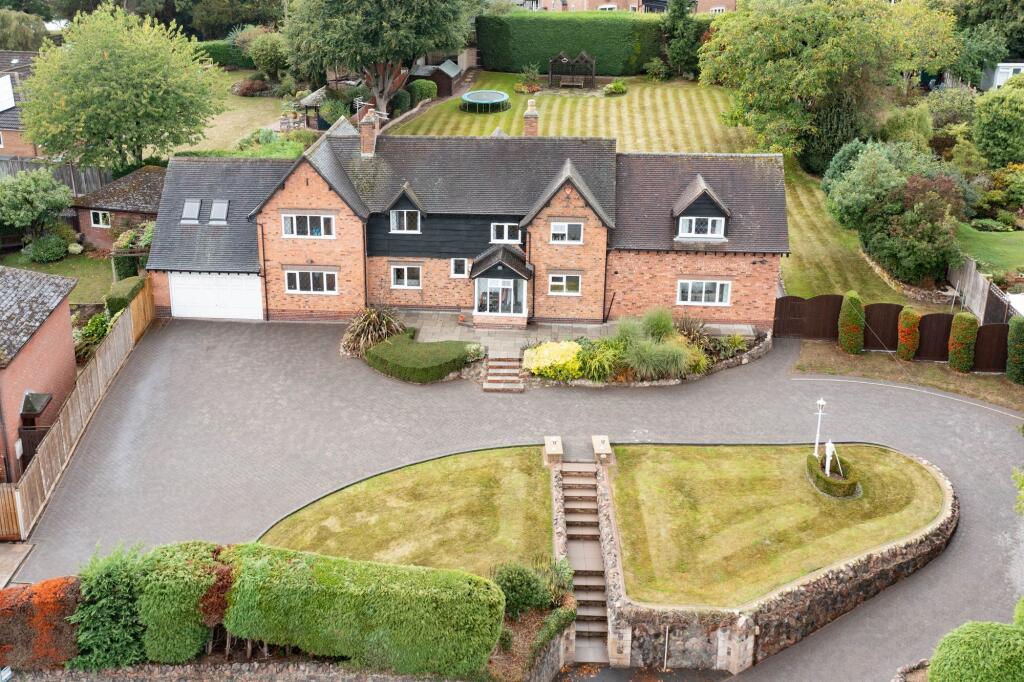
Property Details:
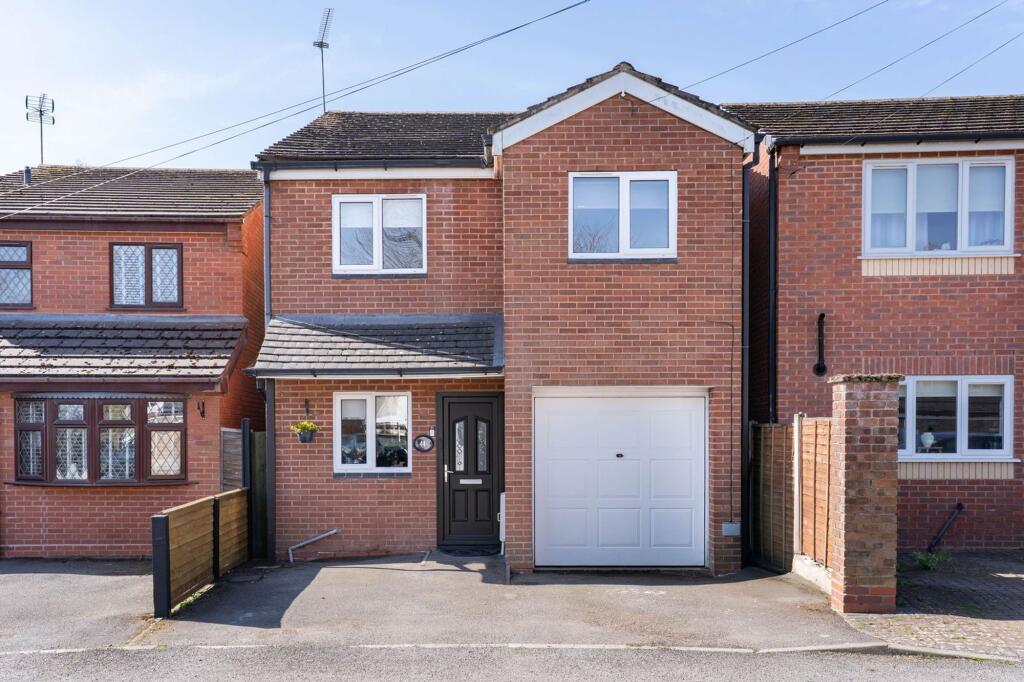
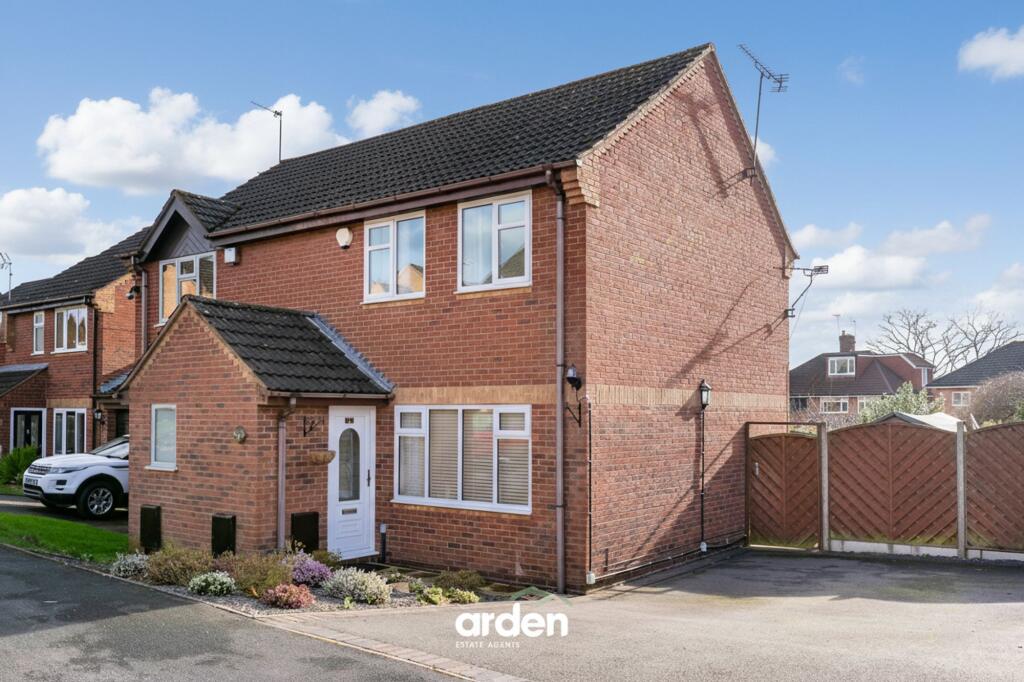
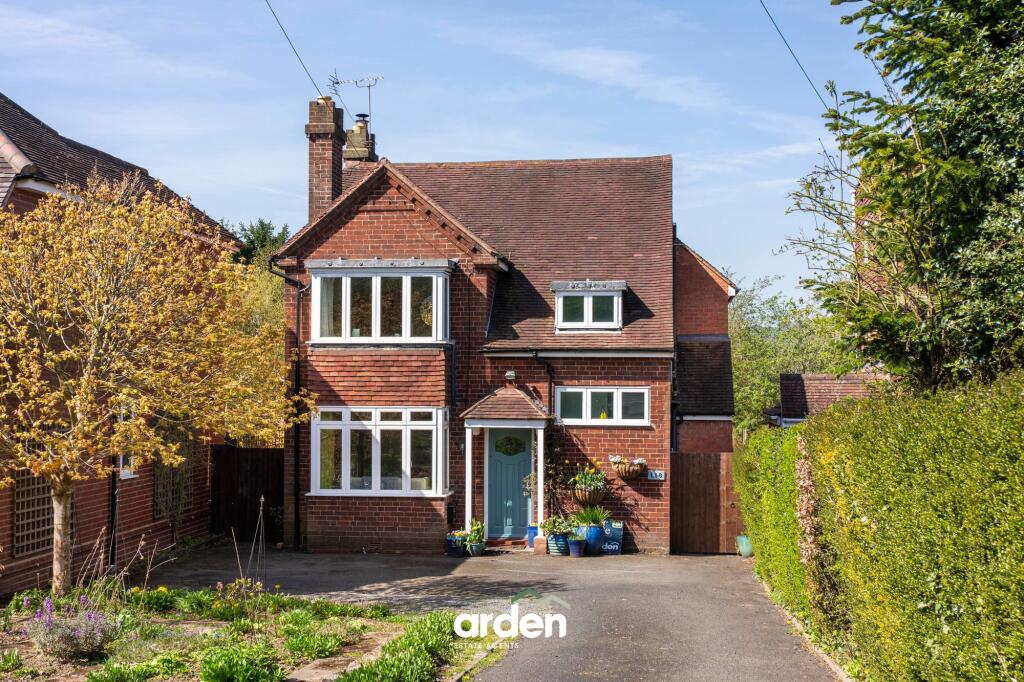
• Type: Detached
• Tenure: FREEHOLD
• Floor Area: 1208 sqft
Key Features:
• Entrance Hall with Cloaks Cupboard and WC
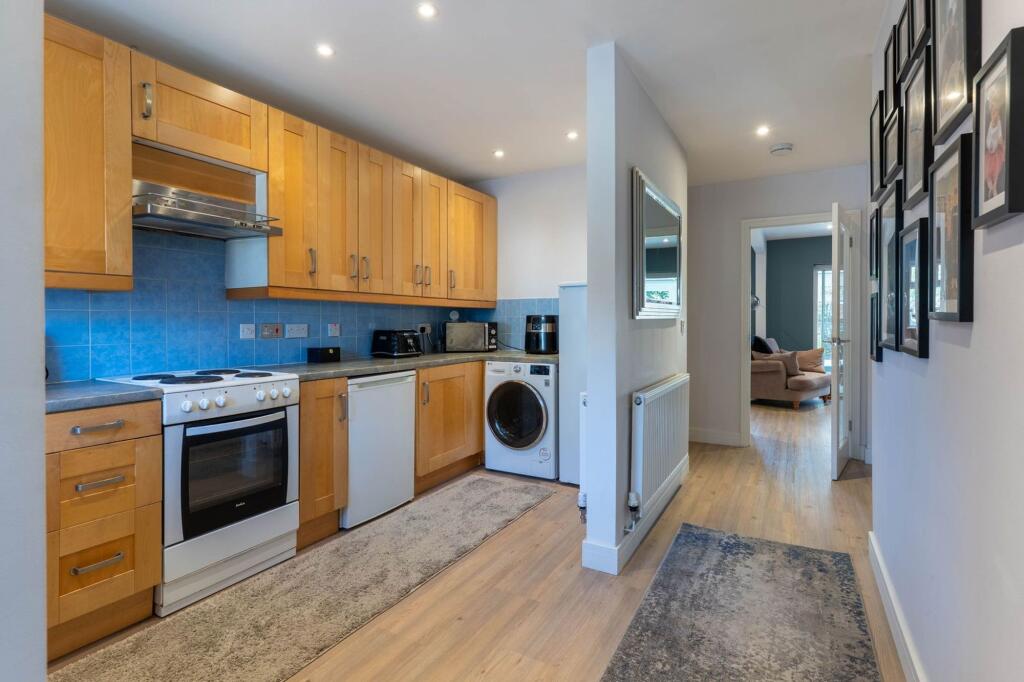
• Kitchen Opening Onto Hall
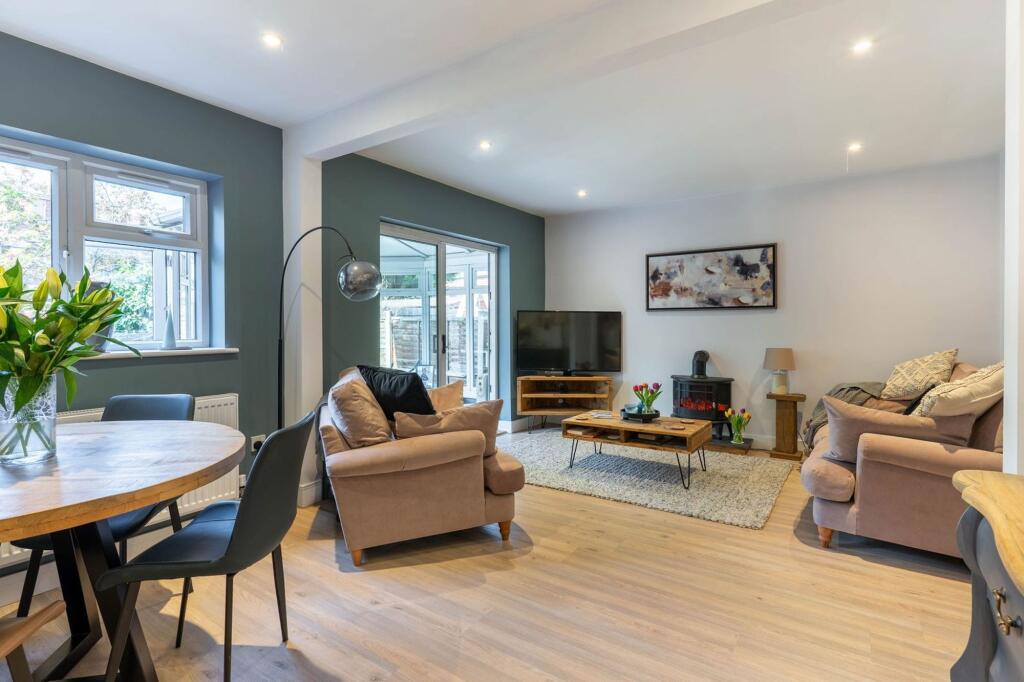
• Contemporary Lounge/Dining Room
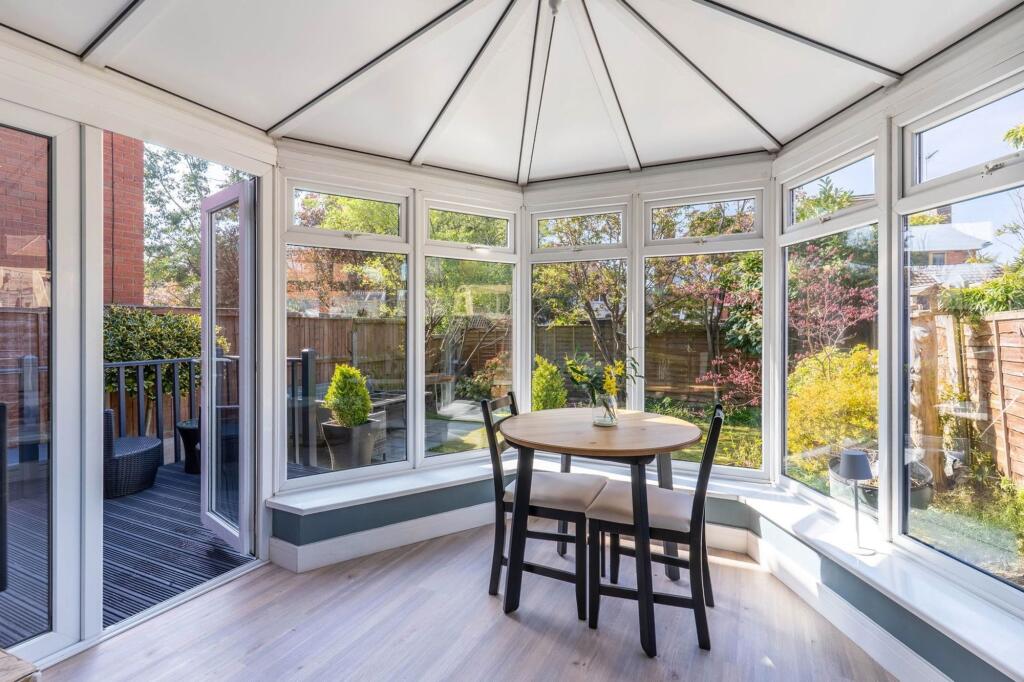
• Conservatory Overlooking the Garden
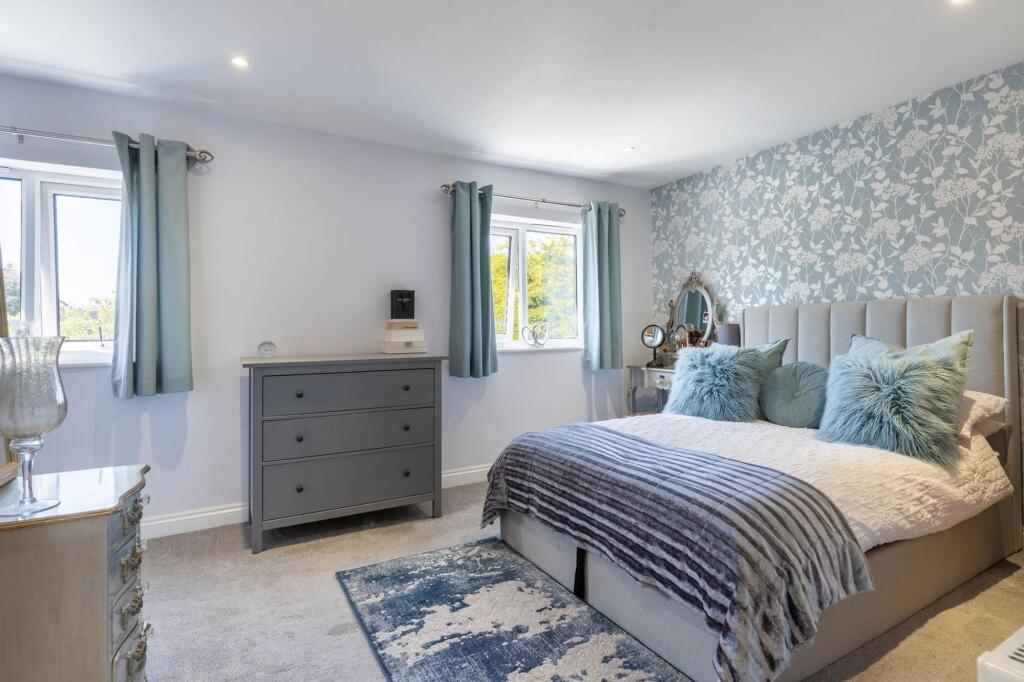
• Master Bedroom with Wardrobes and En Suite
• Two Additional Well Proportioned Bedrooms
• Refurbished Family Shower Room
• Landscaped South Westerly Rear Garden
• Front Driveway and Garage
• Just 0.5 Miles from the Centre of Alvechurch
Location:
• Nearest Station: Alvechurch Station
• Distance to Station: 0.5329489463948762 miles
Agent Information:
• Address: 67 Hewell Road,
Barnt Green,
B45 8NL
Full Description:
<p><strong>Summary<br /></strong>A rare opportunity to acquire this three-bedroom detached home, ideally situated just half a mile from the heart of the charming village of Alvechurch. Perfectly positioned for convenience, the property offers easy access to the Cross City train line, excellent motorway links, and highly regarded local schooling. Boasting spacious living accommodation, a stunning contemporary shower room, delightful south-westerly facing rear garden, driveway and garage. </p><p><strong>Description<br /></strong>Step through the front door into a welcoming entrance hall, complete with an understairs cloaks cupboard and a convenient guest WC. The hall seamlessly opens into the kitchen, creating a sense of flow and space from the outset.</p><p>At the end of the hallway, you'll find a contemporary lounge/dining room. This bright and airy space is perfect for relaxing or entertaining, featuring a stylish electric flame-effect fire that adds a cosy touch. From here, a glazed sliding door provides access to a delightful conservatory, offering views over the beautiful garden. </p><p>Upstairs, a spacious landing leads to the master bedroom, which benefits from two built-in wardrobes and an en suite shower room. Two further well-proportioned bedrooms provide ample space for family or guests, while a recently refurbished shower room completes the upper floor with modern elegance and practicality.</p><p><strong>Outside<br /></strong>Externally, the property features a south westerly rear garden with raised decked seating area, lower level patio and lawn with planted borders. Parking includes a driveway to the front as well as an integral garage. Just a short walk from the property brings within reach the playing fields offering children's play area, football pitch and basketball court.<strong><br /></strong></p><p><strong>Location<br /></strong>The residence is a 0.5 mile walk from the centre of Alvechurch and is also conveniently located for Sandhills Nursery, Crown Meadow First School, Alvechurch C of E Middle School as well as shopping and eating facilities within the village itself. The M42 (Junction 2) is easily accessible and Alvechurch railway station lies approximately 0.8 miles away. Also nearby are the facilities offered by both Barnt Green village (1.4 miles), Redditch (4.5 miles), Bromsgrove (5.9 miles) and Birmingham (12.0 miles).<strong><br /></strong></p><p><strong>Room Dimensions<br /></strong>Lounge/Dining Room: 12'8" x 17'8" (3.87m x 5.4m)<br />Kitchen: 14' 7" x 6' 0" (4.45m x 1.85m)<br />Conservatory: 8' 8" x 8' 9" (2.66m x 2.69m)<br />Garage: 13' 3" x 7' 6" (4.06m x 2.31m)<br /> <br />Bedroom One: 10' 9" (max) x 15' 10" (max) (3.28m x 4.83m)<br />En Suite: 6' 2" x 4' 5" (1.89m x 1.37m)<br />Bedroom Two: 14' 5" x 8' 5" (4.40m x 2.58m)<br />Bedroom Three: 11' 3" x 8' 11" (3.44m x 2.72m)<br />Bathroom: 8' 1" x 5' 6" (2.47m x 1.70m)</p><p> </p><p> </p><p> </p><p>Please read the following: These particulars are for general guidance only and are based on information supplied and approved by the seller. Complete accuracy cannot be guaranteed and may be subject to errors and/or omissions. They do not constitute a contract or part of a contract in any way. We are not surveyors or conveyancing experts therefore we cannot and do not comment on the condition, issues relating to title or other legal issues that may affect this property. Interested parties should employ their own professionals to make enquiries before carrying out any transactional decisions. Photographs are provided for illustrative purposes only and the items shown in these are not necessarily included in the sale, unless specifically stated. The mention of any fixtures, fittings and/or appliances does not imply that they are in full efficient working order, and they have not been tested. All dimensions are approximate. We are not liable for any loss arising from the use of these details. </p><p>Regulations require us to conduct identity and AML checks and gather information about every buyer's financial circumstances. These checks are essential in fulfilling our Customer Due Diligence obligations, which must be done before any property can be marked as sold subject to contract. The rules are set by law and enforced by trading standards.</p><p>We will start these checks once you have made a provisionally agreeable offer on a property. The cost is £30 (including VAT) per property. This fee covers the expense of obtaining relevant data and any necessary manual checks and monitoring. It's paid in advance via our onboarding system</p><br />EPC Rating: D